Software
Houzz Logo Print
swetha_rajendiran81

feedback on the floor plan

5 years ago
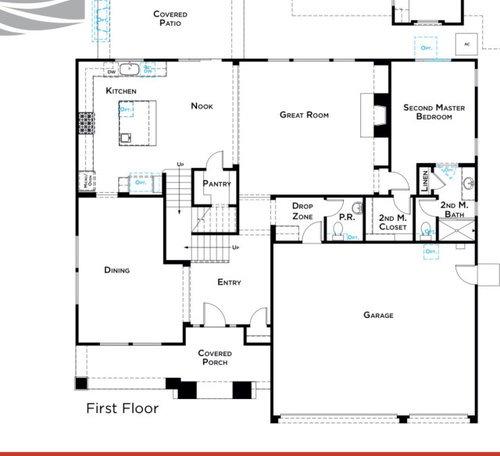
Hello all,

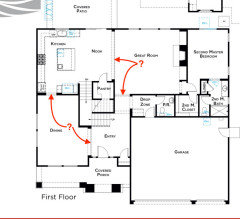
We are in the process of buying a new home and below is the first floor plan. I really love the second floor but I am having some second thoughts on the first floor. This is a expensive house (1M) which is high end in our area and most likely a home we will live for minimum 10 years.
Two things bother me:

  1. I wanted a study/office in the first floor so I can either use it as a kids playroom or as a office
  2. I have only seen apartments and smaller homes have the nook in the middle of kitchen but my husband says it will be great to have dining nook right in between .

Now my questions:

  1. Does the floor look like a 80s floor plan - without much open concept? Would folks be willing to buy it in future ? I know it’s personal choice but I would like some feedback

  2. Does anyone have the nook area between great room and kitchen like in the floor plan? Let me know what you like or hate. We are planning to use it as the main dining area so we can use the other big dining area as study/office.

Floor plan:

Comments (51)

  • 5 years ago

    I like it. You can use the dining as an office, the next person can use as a formal dining if they so choose

  • 5 years ago

    Agree, that space is not a nook, but could certainly be used as a dining area. The actual dining room seems rather large for an office. How will you use the “second master bedroom?” The bathroom has no tub or second sink, so it might not function well as a master. Perhaps it will serve as a guest room? Are there enough bedrooms for the family on the second floor?

  • 5 years ago

    Yes the second master will
    Be a guest bedroom. The upstairs has master plus two other bedrooms so we have plenty of space there.

  • 5 years ago

    A dining space between kitchen and living is very normal.

  • 5 years ago

    I'm guessing that you live in an area of mild temperatures? Because the drop zone is too small to accommodate boots and winter wear, and there's no place to store them off-season. Is it common not to have a basement?

    I like the split stairs!

  • 5 years ago

    The nook is really just a space for casual dining, although you can use it as you wish.


  • PRO
    5 years ago

    For that amount of money you should be designing a home that meets your needs and fits the site instead of trying to fix someone (nobody's) else's house.

  • 5 years ago

    I woud dearly love to know what the architect was thinking regarding size and shape of that dining room. Perhaps was supposed to be dining room and separate den?

  • 5 years ago

    Yeah it would have been better if they separated the dining to have a den.. wondering if we can add a wall to it.. does anyone have any ideas there to do it without major remodel ?
    It’s a 21’x12’ room ..

  • 5 years ago
    last modified: 5 years ago

    The "million dollars" must be the land cost or the poolhouse or something because the plans do not emanate that design level. The Dining is odd shaped and too large, in present form it's missing a butler's pantry and the double stair is causing an additional unassignable space in one leg of the 'L'. The labeled "Nook" is actually the norm for design in an open concept kitchen/breakfast/family.

  • 5 years ago

    Is that a step down from the “nook” to the great room? I turned down several houses when house hunting because of the danger I perceived for children, elderly and klutzes like me.

  • 5 years ago

    I wouldn’t like my company having to walk through the drop zone to get to the powder room.

  • 5 years ago

    I don't usually equate "snout" houses with 1M homes. Well, maybe this is a "semi-snout," but you are already unhappy with it, so maybe you should keep looking.

  • 5 years ago

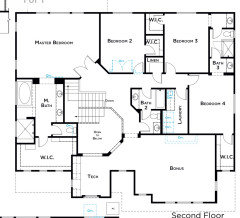
    There is no step down .. the whole house is flat .. The second floor is what sold me on the house.. here is the second floor plan.. first floor is the part I am having concerns about. It’s a 4000 sqft house

  • PRO
    5 years ago

    Looking at the first floor plan, I have a feeling the second floor could use some improvements that would make you love it more; but having a local architect design a home with you that meets your needs and fits your site would be something that you would love all the way to the property lines.

  • 5 years ago

    What do you love about the second floor? (The hall bath is odd.)

  • PRO
    5 years ago

    I was right.

  • PRO
    5 years ago

    To me those lines indicate a step.


  • 5 years ago

    They are just walkways.. not sure why it is marked the way it is but the model home does not have any steps and I confirmed this with the builder as well.. I think it just indicates demarcation .. also we live in California, Sacramento area and we are worried that building a custom home would be too expensive at this point with crazy lumbar prices ..

  • 5 years ago

    Lines are probably transitions between floor finishes.

    The 2nd floor Tech room "balcony windows" you were worried about in the other thread, the angled one should just be made railing instead of a kneewall if you are concerned (it will match the height of all the other balcony guardrails). The one inside the Tech area should be left kneewall so there is an option of adding a door to close that off into a room in the future.

  • 5 years ago

    Dear Rookie Mom,

    Trying to say this with utmost respect, if I had 1M to spend on new house, I would pass on this one. Yes, lumber prices are crazy however if you don't love all of the house, why 'settle' for a place in this price range.

  • 5 years ago

    I understand ! We are trying to not nitpick on homes given the current situation.. we like the lot size and the second floor so wondering if we can make adjustments to make this home work for us! We have lost quite a few homes in the past hence trying to be a little flexible ..

  • 5 years ago

    I like that floor plan, but that's certainly not a nook! I'd use it for kitchen dining/homework/buffets....

    I would make sure that' a roll-in shower in the 2nd bath. That way, if someone is laid up or you have guests that find it hard to get around, you'll have a very convenient space to put them.

  • 5 years ago
    last modified: 5 years ago

    if the nook is your only dining, I would just make sure a large table fits nicely. If the dining room is to be an office, can you reclaim some of that space for a closet and have a pantry there? Seems awkward in the nook. I do like utilizing the space under the stairs for storage. Can we talk about the master shower? Is that a full window or a transom? If a full window, your neighbors will get a nice show. If a transom, the shower will be a cave. I also don’t understand the front door placement. Seems it should be where the closet is, and then the coat closet could be in the current pantry space but open to the hall not the nook


  • 5 years ago

    Piling on, sorry - I wouldn't want my master bedroom sharing a whole wall with Bedroom 2. I feel like my kids ask me enough awkward questions as it is.

  • PRO
    5 years ago

    The thing I like about the second floor is the designer suggests the option of jumping over the railing to get down to the first floor.

  • 5 years ago

    Mark, it is oddly drawn, isn't it!

  • 5 years ago

    If resale is a concern, there is nothing great about upstairs. The noise flow to and from the master is not great. From the open staircase to a wall and double doors, noise will be an issue. And then sharing any walls between Primary Owner's bedroom and another bedroom is just horrible.

    That pantry is not convenient to the working area of the kitchen.

    And front load garages are bad but 3 cars? - that is really bad.


  • 5 years ago
    last modified: 5 years ago

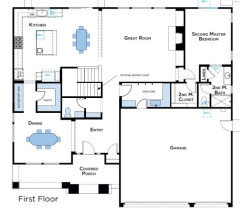
    @Rookie Mom, Hi, please consider this more practical arrangement of the stairs, pantry, and drop zone. I hope this helps as food for thought. Cheers!


  • 5 years ago

    I like the whole thing.


    Except for the term ‘nook’. I would have labeled it ‘breakfast area’. It’s not unusual to have a formal dining room and a casual breakfast space. Depending on location and finishes that floor plan could easily sell for a million (plus) in our area.

  • PRO
    5 years ago

    The rearrangement of the stair, mud room and powder room above works well. But the OP specifically wants an office/study, not multiple places to eat. I would make the pantry smaller so that the "dining" window isn't affected and then make the corner space into the office.

  • 5 years ago

    You like the upstairs, but consider this: replace the double doors to the master with a single door so it is easier to reach a light switch. See if you can change the bedroom and Bathrooms, so that a long reach-in closet separates the master and bedroom 2, move the JnJ bath to a hall bath between bedrooms 2 and 3, and make the other bathroom just a hall bath; in fact, with only one sink, you should be able to eliminate the awkward angled bump-out and make the upstairs hall more open. Give bedroom 3 another window on the now-available side wall.

    Personally, I’d rather have a dressing hall with closets along the sides, leading to the bathroom, than walking through the bathroom just to get my shoes.

  • 5 years ago

    Felix Pradas-Bergnes , your rearrangement of stairs, pantry, drop zone and powder room is a huge improvement. My earlier critique of having to walk through the drop zone to get to the powder room is handled nicely by your plan. And the powder room door is still not directly off the public areas, which is always desirable.

  • 5 years ago

    @Rookie Mom, the second floor leaves much to be desired. I was gearing to draft a more efficient plan but realized that this is already built and I was basically gutting the entire space and creating a whole different organization of the spaces. That is not financially a good idea.
    The same thing with the first floor plan I posted for you. Does it make sense to redo the stairs and powder room, which in turn means having to redo the second floor? Obviously, no.
    If you like and are happy with it, go for it!

  • 5 years ago

    @Felix I really liked your idea for the first floor.. it does help me to have the idea and save money to remodel in the future.. also I am thinking of implementing some of the changes even now.. like the pantry+butler .. if you don’t mind, if you can share the plan for the second floor, would be helpful!

  • PRO
    5 years ago

    Second floor suggestions:

    Provide the spaces that are required. "Bonus Space" may have been extra square footage the designer did not know what to do with.

    Only have one door to enter a bathroom.

    Do not enter a clothes closet directly from a bathroom.

    Provide reach-in closets instead of closets that are difficult to walk into.

    Eliminate double door entries into rooms.

    Eliminate all angled walls.

    No gas chamber.

  • PRO
    5 years ago

    Your dining room seems a bit large (although without dimensions it's a bit hard to tell). Don't care that it is "L" shaped either. Am assuming your nook area will be used as family eating space which should work if you use a more narrow table. If you will have a table there that might preclude your having stools at your island (which you may not want anyway). Your kitchen and greatroom are well connected - so, yes, would call it open concept. Are the two lower portions of the stair necessary. If you eliminate the section coming from the kitchen area you would gain some additional space. You could consider pushing your pantry back into the understair area.

  • 5 years ago

    (not a pro) Do your kids have backpacks, sports equipment, jackets, shoes, etc? I'd want a mudroom bigger than the drop zone, and next to an outside entrance so when they come inside from school or play they can take off shoes etc. And if they're young, I'd want them to be able to come inside and get quickly to a bathroom without walking through more than one other room.

  • 5 years ago

    The linen closet is too small. I have 4 sets of sheets for my master bedroom and quite a few for the other bedrooms - Plus an excessive amount of towels(40 - overkill - yes).

    Consider removing one of the sinks from baths 2 and 3 and putting in linen closets.

  • 5 years ago

    Rookie Mom, I have been traveling all day. Later this evening, it will be my pleasure to flesh out a new second floor for you. Cheers!

  • 5 years ago

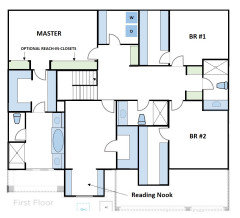
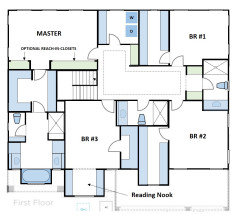
    Hi @Rookie Mom, please consider this alternate plan for the second floor. I kept the two bumps out in the façade so as not to drastically change the elevations the builder may have included in their construction package and to highlight the front portico entrance. This floor plan features a standard master with its own full bath room, and walk in closets and reach in closets. The rest of the floor has two full baths to be used by the three secondary bedrooms, a reading nook in what could be bedroom #3 or a play room, and no open foyer. The open foyer featured in your original plan and pictured in your other post about the railing selections looks attractive but it is also a cumbersome echo chamber that requires more upkeep (harder to dust, paint, change light bulbs etc.) I hope this helps. Let me know if I can be of further service. Cheers!


  • 5 years ago

    @Felix, thank you for the redesign .. looks great and really appreciate the effort !

  • 5 years ago

    You may notice that the hallway upstairs is particularly wide. This is by design. The wider hallway provides a greater sense of luxury, avoids any feeling of claustrophobia, and allows more space to admire family photos or mementos. I would suggest it is treated like a front door foyer when it comes to finishing the space. Use mouldings and a soffit to maximize the appeal of the area beyond a mere utilitarian corridor.

  • 5 years ago

    Hi @Rookie Mom, here is another copy of the second floor with some additional refinements and an alternate set up for the master bath. I hope this helps. Cheers!


  • PRO
    5 years ago

    I was under the impression the house is basically already built. If so, these revised second floor plans are irrelevant. If not, there are problems with these revisions as well. Perhaps the OP could clarify the status of construction.

  • 5 years ago

    @RaapArchitecture, same here. I mentioned to OP that there was no point in a second floor redesign since I understood the building was already done, and gutting it made no financial sense, but she told me she was interested in seeing other ideas for the second floor. Cheers!

  • 5 years ago

    This is a new construction through a builder .. I had asked for ideas so I can use them for future remodel.. like the butler and pantry addition in the first floor.. Thanks everyone for the great inputs. I have more than what I need at this point!

  • 5 years ago

    @Rookie Mom, best of luck! Please post some pictures of the final product. Cheers!

  • 5 years ago
    last modified: 5 years ago

    @Rookie Mom - In all of your postings you are saying that you're buying a new home. Maybe change your introduction to 'we are building a new home'.

    BIG DIFF!