Software
Houzz Logo Print
pjdanluck

Kitchen Layout Help!

5 years ago
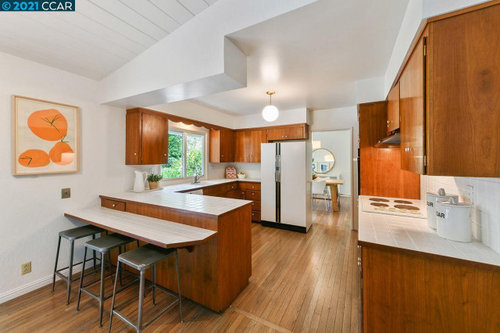
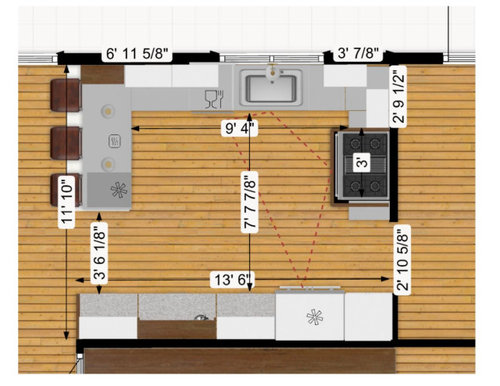
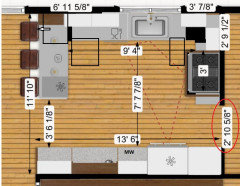
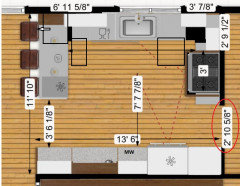
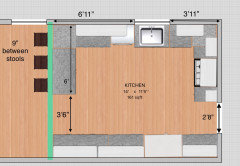
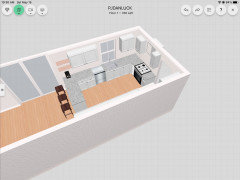
Hi all - am hoping to get some much needed help so I can finalize a kitchen design and move forward! We would like to do a mid-century modern kitchen (to match the rest of the house). Overall kitchen size is ~ 13'6" x 11'10" and I feel like the overall layout works (long pantry wall with fridge and range on the shorter wall, sink under the window) but am open to suggestions if there is a better layout!

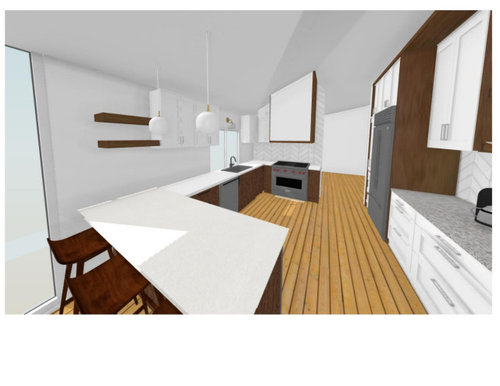
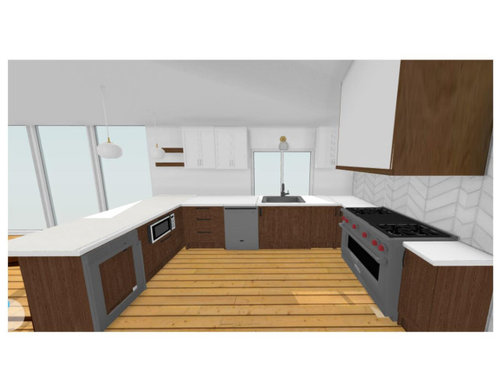
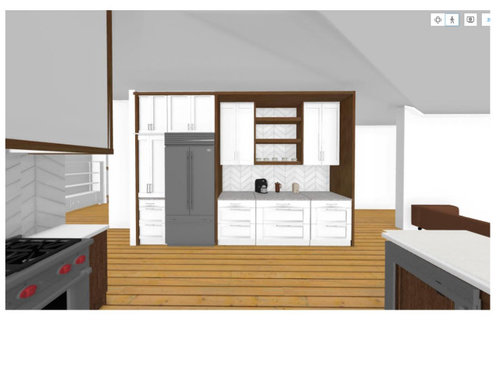
I am struggling with what to do on the overall sink wall with uppers vs. open shelving. We're not a huge open shelving family (too much stuff and not great at always staging it) but I am worried about the range wall, corner and the fact that the peninsula end is open to the family room. I have used the online tool Floorplanner.com to get me here (layout, 3-D renderings & current kitchen attached). I would do slab doors (even though shaker is shown - limited images on the free software!). White laminate & walnut finish.

Again - any and all suggestions are appreciated - I have truly reached "analysis paralysis" !!!


Comments (20)

  • 5 years ago

    Get over the idea of so many uppers and you can get more storage out of drawers below. I prefer the fridge be close to the sink for ease of prepping foods under running water. Also good to have it near the dining room so it is a quick trip to retrieve something you forgot. I would put a counter depth fridge where you currently have the side-by-side.


  • 5 years ago

    Thanks @decoenthusiaste! I am definitely into maximizing the drawers (for sure)!. I have the fridge next to the dining room now with a full size pantry (not walk in) next to it. Where are you recommending to move the fridge?

  • 5 years ago

    Advising to leave it in the same spot. Consider a pullout pantry.

    pjdanluck thanked decoenthusiaste
  • 5 years ago

    With the range on shortest wall, will the flanking lower cabs give you enough work surface and storage for cooking/baking zone - pots, pans, bakeware, cooking utensils, mixing bowls, pot holders, spices? Will the cabinets at sink/DW give you enough storage for dishes and glasses, pullout for trash bin, cleaning product storage? How do you plan to use the nice long work surface and cabs next to the fridge?

    pjdanluck thanked marylut
  • 5 years ago

    @shawnarushford thank you! What size is your pantry? I agree and am thinking a min. 24” wide.

    @marylut I am concerned that the counter space to the right will be small (~12”) but with the open space to the right (corner) I was thinking it would be ok. I was planning on drawers to the left of the dw to be for plates, corner cab to have a blind storage pull out for appliances etc, and drawers on the pantry wall for bowls, pots pans etc.

    I think pull out trash under sink.
    Thoughts on uppers on sink wall? Too much? Ok?

  • 5 years ago

    Have you included filler in the corners to allow drawers to open past the hardware on perpendicular cabinets? I prefer the range in your new layout, but with it so close to the corner, you're going to lose most of the lower space. In the other corner, the base cab against the wall could open under the peninsula seating. I would put the MW on the fridge wall, which will ease congestion in the clean-up zone.


    You might consider putting the sink off-center to the window by moving it to the left, as long as you keep at least 15" to stand to unload the DW to the uppers. (Note: NKBA recommends a minimum of 21" between a DW and perpendicular counter for comfort while unloading DW, but in a small kitchen, I think 15"-18" should be OK.)

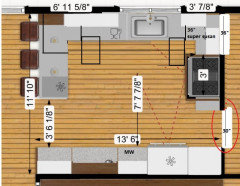
    Another option for the corners would be to make the entry narrower, and split the added space for each side of the range. You could make the corner base a super susan to reclaim the corner void, and have a slightly wider cabinet to the right. And put a super susan in the other corner--very MCM, and no fillers necessary:


    NKBA guidelines

    New to Kitchens? Read me first.

    pjdanluck thanked mama goose_gw zn6OH
  • 5 years ago

    You have gotten some excellent advice. Pots, pans kept by fridge make less sense than under a cooktop or next to a range. Is that how you really prep meals? You may wish to consider using a certified kitchen designer. It is money well spent when changing layout to get efficient layout with everything at your fingertips, to avoid big mistakes in details (like not allowing clearance for cab pulls), to order correct sizes and spacer fillers as needed, to learn about new storage options, to get good reference for tradespeople. Do what you do best...thinking how you want to use your new space and picking out materials and finishes.

    pjdanluck thanked marylut
  • 5 years ago

    @mama goose_gw zn6OH - great advice! I had thought about corner clearances on drawers but I don't specifically show fillers (but will now). I like the idea of reducing the doorway to the 30" and gaining more counterspace. I think it will make that wall look better as well. and I do love the idea of the lazy Suzan. I will incorporate that. Question for you re: micro - if moved to next to the fridge, would you still keep it as a drawer? I had planned on the undercounter sharp drawer.


    @marylut - agree - some great advice here. Re: pots & pans, I was planning on a full size range (not a cooktop) so not able to put them there but - if I can do the corner lazy Susan that might be an option to place them right next to the range! I hear you re: a kitchen designer and have had a couple conversations but haven't "pulled the trigger" as of yet.

    Thank you!

  • 5 years ago

    We have an 18 inch pantry, but more pantry storage elsewhere. 24 would be better without additional storage. We have pullout trash near sink and dw. That’s pretty key. Microwave is on fridge wall in upper cabinet area rather than in a drawer. If you move pantry to the other end of the fridge wall and then put fridge more in the middle, then you could have drawers for pots and pans on that wall that would be close to the stove. I can send you a picture of what I mean if you’d like.

  • 5 years ago

    Not a kitchen designer but my two cents:

    - I would make the pantry cab larger (to the left of the fridge). I doubt you'll use the counter space to the right of the fridge very often. I bet it just becomes a landing zone for junk mail.... I might even consider making that whole wall floor to ceiling pantry cabs (plus fridge) and hide the MW in one of the cabs (which is a way more efficient use of space than putting it on the counter or having a giant built in one).

    - I would move the sink to the left - either half offset on the window, or totally to the left of the window. I've never understood the strong feelings people have about needing to have sinks at the window because they apparently spend 2 hours a day doing dishes? I eat three meals at home a day from scratch and i probably spend 5 mins a day at the sink. But if you leave it in front of the window, it is really tight in the range corner, and if there's two people in the sink, you'll be fighting over that precious space all the time.

  • 5 years ago

    Our childhood house built in 1946, and every house in the neighborhood, had a window over the sink. I think for a practical reason. When doing dishes the upper cabinets would be smack dab inches from your face.

  • 5 years ago

    Pjdanluck, if you mean to put less than 12” countertop next to the cooktop, I don’t think that will meet safety code, but your contractor will know for sure. I believe the minimum is 12” on one side and 15” on the other side, and more is better when setting down hot pots and pans.

  • 5 years ago

    Pjdanluck, I do not believe the opening can be reduced to 30”, but your contractor will know for sure. I believe the smallest width permitted is 32” if the opening has no door.

  • 5 years ago

    I agree that the sink should be moved to the left, either to one side of the window or not in front of the window at all. I have never had a sink in front of the window even while growing up. However, in my last kitchen, there was a window to the left of the sink right in front of the prep space....best of both worlds. :)

  • 5 years ago

    I think you will be fine with the sink right where it is. Symmetry isn’t always important, but I like a sink centered under a window.

  • 5 years ago

    @shawnarushford thank you! A picture would be great.

    As for the sink under the window I hear everyone on the more counter space in the corner. I’m just concerned that my left brain/engineering mind might blow a gasket if it’s off center! Plus, it’s a beautiful backyard view so that’s a plus so I can zone out doing dishes ;)

    @marylut thanks again. I’ll definitely check with the contractor and follow code. I knew that having the range on that wall would mean a smaller side (to the right) but playing around with it where it is I didn’t like it being in the walkway/flow of traffic.

    @H202 - I 100% agree with you and my original design had full height cabinets (with micro in it) with a little coffee niche in the middle. My husband felt like it looked too heavy so I raised them to uppers. I agree though, I don’t think that counter area will get used much for prep.

    Thanks for all the advice all!
    One more question if anyone is inclined.

    How does the sink wall feel with the upper cabinets? Would anyone do anything different?

  • 5 years ago

    Sink wall with upper cabs will look great. Open shelves by peninsula is great spot for coffeemaker on counter and mugs on shelves. 6’ long counter on peninsula wall, and need to allow at least 9” min between stools for elbow room.

  • 5 years ago

    @marylut you rock!

  • 5 years ago

    I rock? Thanks for your kind words. You made my day.