

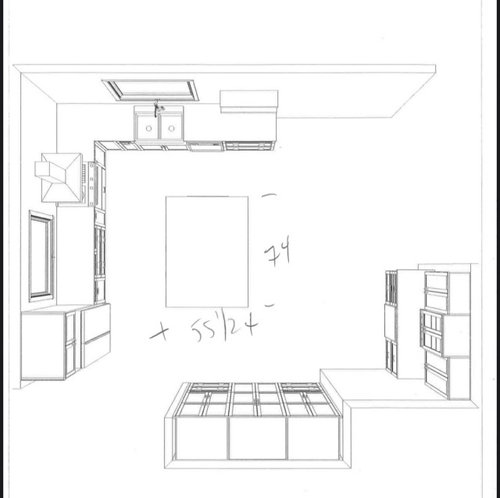
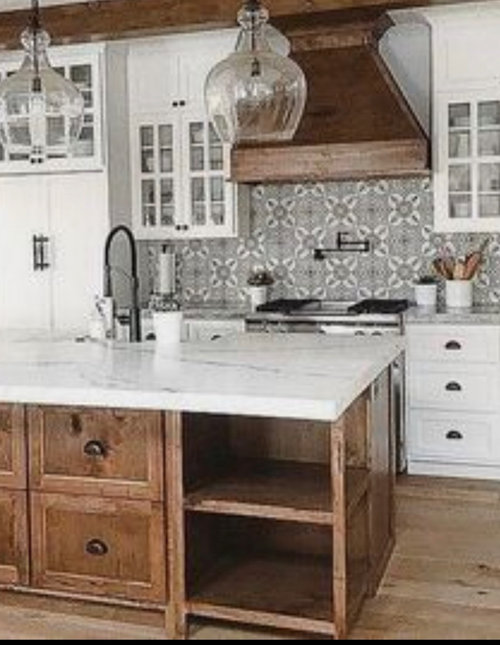
Kitchen design input
5 years ago
Sort by:Oldest
Comments (8)

Related Stories

KITCHEN DESIGNHow to Design a Kitchen Island
Size, seating height, all those appliance and storage options ... here's how to clear up the kitchen island confusion
Full Story
KITCHEN DESIGNOptimal Space Planning for Universal Design in the Kitchen
Let everyone in on the cooking act with an accessible kitchen layout and features that fit all ages and abilities
Full Story
KITCHEN DESIGNKey Measurements for Your Kitchen Design
Get the ideal kitchen setup by understanding spatial relationships, dimensions and work zones
Full Story
KITCHEN DESIGNKitchen Design: A Picture Frame for Your Backsplash
Frame a tile pattern for a piece of built-in wall art for your kitchen
Full Story
KITCHEN CABINETSCabinets 101: How to Work With Cabinet Designers and Cabinetmakers
Understand your vision and ask the right questions to get your dream cabinets
Full Story
KITCHEN DESIGNDesign an Easy-Clean Kitchen
"You cook and I'll clean" might no longer be a fair trade with these ideas for low-maintenance kitchen countertops, cabinets and floors
Full Story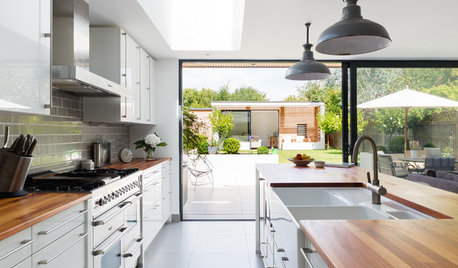
KITCHEN DESIGNA Designer Shares Her Kitchen-Remodel Wish List
As part of a whole-house renovation, she’s making her dream list of kitchen amenities. What are your must-have features?
Full Story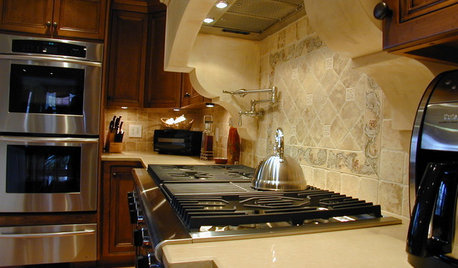
KITCHEN DESIGN8 Kitchen Design Tips for Foodies
If you own at least one pricey knife and have a slew of kitchen tools, you’ll want to read this
Full Story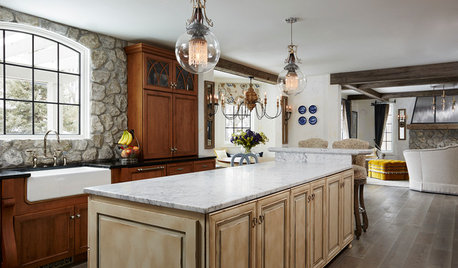
KITCHEN OF THE WEEKKitchen of the Week: Designed to Stand the Test of Time
Ageless beauty abounds in this elegant European-inspired kitchen in Minnesota
Full Story
ARCHITECTUREDesign Leaps of Faith
A glass floor, a waterfall table, a literally ship-shaped kitchen ... these rooms, furniture and art might just leave you speechless
Full Story



millworkman
Shannie McQOriginal Author
Related Professionals
Meridian Kitchen & Bathroom Designers · Garden City Kitchen & Bathroom Designers · Portland Kitchen & Bathroom Designers · Spring Kitchen Remodelers · Santa Barbara Kitchen Remodelers · Rapid City Kitchen Remodelers · Ashland Interior Designers & Decorators · Hannibal Interior Designers & Decorators · Youngstown Interior Designers & Decorators · Houston Architects & Building Designers · Daytona Beach Kitchen & Bathroom Designers · Kansas City Kitchen & Bathroom Designers · Natchez Kitchen & Bathroom Designers · Kankakee Kitchen & Bathroom Designers · Bend Kitchen & Bathroom DesignersAndrea C
HU-187528210
felizlady
Patricia Colwell Consulting
Shannie McQOriginal Author
Shannie McQOriginal Author