Software
Houzz Logo Print
harbinan

Update! Kitchen Remodel. Looking for inspiration!

5 years ago
last modified: 4 years ago


Update: We decided to try to keep the cabinets as is other than updating hardware. So far we have painted, replaced brass finishes with black, changed out counter tops, added backsplash, changed sink, removed cabinets above cooktop and replaced vent hood.


looking for recommendations on flooring and any other ideas yall may have.


thanks!



We are planning to re-do our kitchen before moving in to our new home. Our current plan is to upgrade to stainless appliances, paint the cabinets (white with black hardware?) change the countertops (dark color?) and not sure yet what to do with the flooring and light fixtures. Have any thoughts or ideas?


Comments (16)

  • 5 years ago

    Once you start using the kitchen, you may not find the layout ideal. For example, it looks like the island creates an obstacle course between the sink and fridge.


    Maybe shifting the island to form a peninsula would work better, if the tile goes underneath.


    Someone designing this space today would put taller cabinets. Also oak is not ideal for painting. So save your money until you have used the space and know what you want to change.

  • 5 years ago
    last modified: 5 years ago

    It is great advice to live in the kitchen as is for a while. That said, were it my house, I would immediately take down the window treatment, change the light fixtures, remove all the upper cabinets (except those with the range hood) and replace with open shelving, and rip out the island and use its countertop to make a work surface on wheels (floor condition permitting). If I couldn’t rip out the island I would reconfigure the seating area as a wine rack.

    ;)

  • 5 years ago
    last modified: 5 years ago

    how long do you have before you move in?

    are you happy w/the current layout?


    first off, are those cabs solid wood? If not, don't waste money painting them.

    who will be painting the cabs?

    have you thought about refacing them, and then painting?

    Taking the cabs up to the ceiling is a great idea. You could have boxes added or built to cover the gap.

    I'd do away w/that vent hood and have something less ornate looking.

    what kind of countertops? Have you looked? They will need to go w/your flooring.

    do not get the 4" piece up the back if you plan on doing a backsplash tile

    Flooring?

    You need to pick the flooring first, since it will run the design elements. what about the flooring into the fireplace room? will that stay or will the entire floor in this area be the same?

    There are a lot of other things that need to be decided before jumping into painting the cabinets.

    Do you have a budget for all of this?

  • 5 years ago

    With a kitchen that size, you could have a MUCH better layout - plus your cabinet style is dated, as are the floors. The kitchen looks decent. I'd wait and save up for a full remodel in a year or two - at that time, you'll have a much better idea of how you "move" in the kitchen and what you'll want moving forward. If you paint the cabinets now (beware-it will be hard to get rid of the grain, so you might be disappointed in the finish) and redo the countertops, you'll always be chasing an "updated" look as I don't think you'll get the results you are envisioning.

  • 5 years ago

    Live with it a while. Get rid of the valence, get new light fixtures, maybe take down one or two upper cabinets and put in open shelving there, paint walls a better color, and then wait to see what you like and dislike about the kitchen.

    \

    We're re-doing a kitchen (really, really ugly, falling apart, 40s year old) in a place we bought right before the pandemic. What I initially thought I would do is not what we are ending up doing. I suspect you'll be in the same boat.

  • 5 years ago

    Would not paint those cabs. The rounded tops of cab doors, poor layout, lower cabs not drawers, and fact that cabs don’t go to ceiling are all shortcomings. You’ll spend $20k+ on updates then wish you had that money to put toward the larger remodel you will want to do after living there a while. I’d do the minor cosmetic changes then live there, as others have suggested.

  • 5 years ago

    Lots of great suggestions above so I will just add one that comes to mind...


    If you are keeping the tile floor is the tile under the cabs? It will be tough to find the exact match if you do move things around.


    Sometimes these kitchen renos are like a Jenga game. You pull one thing out and the tower topples and then you need to change things you didnt plan on. You need to look at each piece and how it fits together.


    I won't say living with it and then changing it months later is always the best plan. If you have a kitchen designer and good GC you could do it before you move in. Honestly, I have done it both ways and prefer having it done before I move in.


    Best of luck on this lovely kitchen reno journey.


  • 5 years ago

    i agree with other comments above. The style of the doors makes painting them a waste of money. I would redoor before I recoated. Also agree that you may prefer having the layout changed once you move in. If the cabinets are solid wood, you could possibly keep the layout have the lowers converted to drawers, have the kitchen redoored and refinished, new countertops etc done after you move in with minor disruption ( I did this a Few months ago). Lights after you have figured everything else out. The tile floor looks fine to me and goes with the rest of the house.


    That said, if you know exactly want you want now, because this isn’t your first home and you know how you use a kitchen, do it all now. But don’t hire a Joe Schmo painter, get a cabinet refinisher. Your kitchen has great bones. You need to know what your budget is and what you can get for that budget. If you can’t get what you want, save for later.

  • 5 years ago

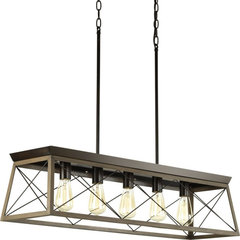
    Apart from changing the window treatments one thing you could immediately do to significantly change the look of the kitchen is to get a hefty linear island light — one solid block of lighting — as opposed to 3 dangly pendants


    Briarwood Collection Five-Light Linear Chandelier · More Info


    Summit 4 Light Island Light, Brushed Nickel · More Info


    and then replace the chandelier with a large dark drum shade


    Kira Home Alondra 20" Mid Century Drum Chandelier, Black Fabric Shade · More Info

    Or a modern abstract


    Urban Classic Cavoli 11 Light Pendant, Antique Brass and Flat Black · More Info

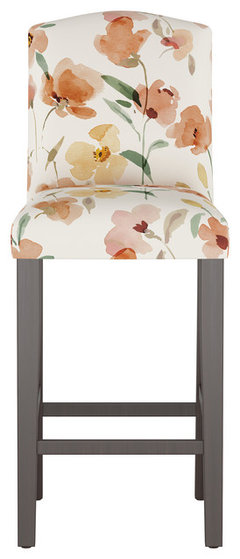
    But floral bar stools would be fun!


    Janet Camel Back Bar Stool, Ginny Floral Harvest · More Info


  • 5 years ago

    Unless you’re not planning to move for 4-6 months you won’t be able to completely renovate this space. My new cabinets are standard (simple shaker style - nothing fancy) and the lead time was 4 months. You likely won’t find any cabinetry that can be installed with less than a 2 month wait. So in that case - I would rip off the window treatment, change the light fixtures and paint the cabinets if you can do it cheaply - and live with it until this crazy building shortage is over.

  • 5 years ago
    last modified: 5 years ago

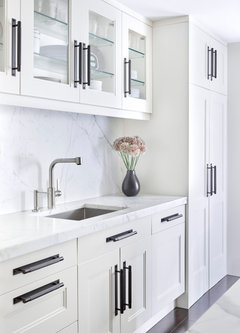
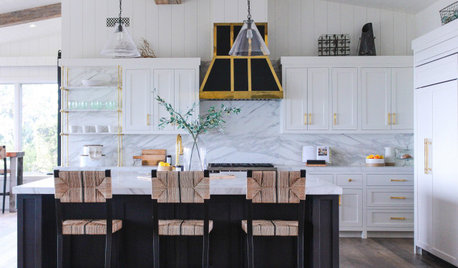
    Here's the most budget-friendly way to get your kitchen move-in ready without all the delays people are talking about. White uppers, existing wood lowers, which harmonize with the flooring, new hardware, updated lighting, stainless appliances, white tile backsplash, white countertops, possibly with a golden brown pattern, modern counter stools, bamboo shades that harmonize with wood cabinets. It'll still cost you plenty, but it's attractive, livable, and is reasonably planet friendly.

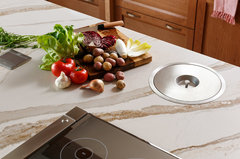
    West Annapolis · More Info


    Forest Retreat Kitchen · More Info


    Just checking back to mention that getting a color consultant when you're moving in will help you pick the right white paint for your cabinets that will complement your warm wood floors and whatever cabinets/island you leave as is. Since this is a relatively open space, a consultant can help you harmonize the spaces with light conditions, furnishings, etc.

  • 5 years ago

    When you are ready for the renovation, the very first decision to make is the flooring. Since it runs into other rooms, that should be your first choice, whether you continue your hardwoods into the space or want a different tile. That will drive the cabinet and then countertop choices.

  • PRO
    5 years ago

    The ideas you have for the kitchen seem nice, however we might recommend you wait and live in the space and see what works and what doesn't before doing a remodel. Once you know what you like and don't like with the layout then you can make changes accordingly.

    Park Avenue Apartment · More Info


  • 5 years ago

    I agree 100 percent. Make only minor changes like the window treatments, and the light fixtures etc. The kitchen itself, looks to be in great shape. Painting the cabinets, will not modernize them. Live with it for a while. Save your money, and if and when you want to remodel it, you will know exactly what you want.

  • 4 years ago

    Please see update to the original post. thanks!