Software
Houzz Logo Print
sonya_sonnenberg46

Custom Build Floorplan...again.

5 years ago
last modified: 5 years ago
Hi all,


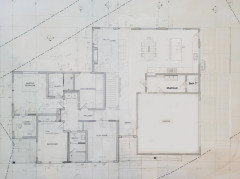
We are once again inching toward construction documents for a home for our family. I thought I'd see if there were any more brilliant ideas out there!


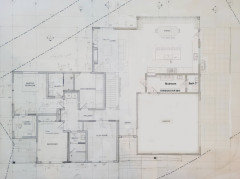
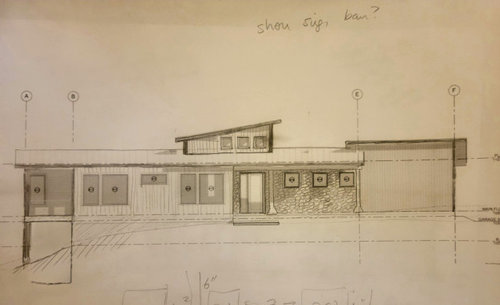
Elevations are still being finalized but the sketch below shows what it's heading toward. We like yakisugi/shou sugi ban (black) vertical siding for the main floor and either exposed concrete or plaster/stucco on the lower level. Might do something different around the front door - maybe horizontal natural wood siding. It's sketched in stone, but that's likely going to be out of the budget.


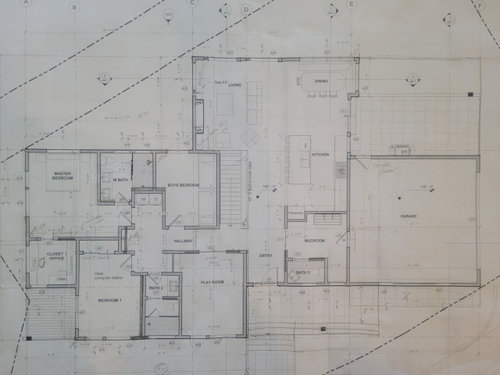
The stairs lead to a walk-out lower level that has 2 more bedrooms, a full bathroom, small kitchenette, family/media room, work-out spot, and a ton of (window-less) storage space. That 15" rectangle by the stairs is a half wall made of cabinets.


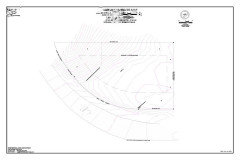
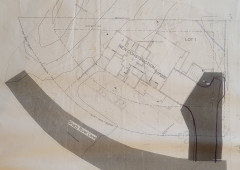
Orientation: the garage doors more or less face south, toward our only neighbor's driveway. *Edited to add: I know this is a flaw, but based on every single professional opinion, given our program and topography of the lot, this is the place for the garage.* To the north (left side of drawing) and east (top of drawing) are woods, a small creek at the bottom of the hill and maybe a peek of a mountain view. To the E/SE there are thinner woods and then hayfields out in the property behind us.


*Edited to add* - We're in NW Montana, with three little boys, so mud and wet and lots of places to hang things are primary considerations for the mudroom. That little powder room will be waterproofed and is going to have a drain in the floor under the sink and a handheld showerhead sprayer thing on the wall.


One big question - is it going to cause some sort of cognitive dissonance to have the exterior representation on the elevations not match up on the inside? The front face of the pop up can start in the plane of the front door (left window becomes false) or at the hallway/playroom wall (makes the roof and ceiling taller and we probably lose a south-facing clerestory window that is otherwise centered on the mudroom door).


Thank you!


Comments (23)

  • 5 years ago


    Kind of blurry topo, for reference.

  • 5 years ago
    last modified: 5 years ago
    Too bad, that the garage is facing due south.

    I think the layout looks good. How about a regular door on the powder room and the sink square on the wall?

  • 5 years ago

    How will you use the space between the mudroom door and the window? If you move the door down and hinge it on the left, you can all enter, head to the cubbies without closing the door, and then head out into the house. And, looking toward the mudroom from the bedroom hall, you could see a nice piece of artwork/framed poster instead of the door.

    KidsinMT thanked bpath
  • PRO
    5 years ago
    last modified: 5 years ago

    You might include the highlights from your 2 previous plan threads. Things like family makeup, location etc.

    I'd focus on how the house relates to the exterior and then work on the interior layout. Work to move the garage so the public spaces open to the south.


    If you can turn the garage ...


    KidsinMT thanked PPF.
  • 5 years ago

    @just_janni Thank you! It's hard to know up from down after staring at these things for so long. We've definitely been thinking about some of the things you pointed out. It's also so hard to understand how our preferences have been impacted by the last year of living so differently, hopefully everything translates well as we transition back to "normal".


    There is more potential wardrobe space along the wall in the bedroom - another 8' or so. We'll probably start with a dresser/armoire and then build in something once we know how we use it.


    1) We can push the wall behind the laundry back 6" so we can at least have the option of bifold or sliding doors and we'll insulate around the nook for sound. Doesn't help the mess, but we fold laundry in the bedrooms. We're also planning on a laundry room in the lower level. Out of all the configurations I've lived with, I liked the "bedroom hall closet" best but I know it's not for everyone. I have it in the mud room now and it's terrible for us.


    2) It's 5.5' of vanity space, what do you think? We haven't decided on double vs. single sink yet but I was hoping to have enough room to do either, especially since a double is standard now.


    3) The other bedroom on the main floor is for our nightly game of musical beds. And guests. So, me/my husband/whichever kid is having a hard time. Or for my and my husband to go to sleep together in if there is a kid in our bed. It's west-facing so it's a less awesome dedicated bedroom for younger kids but would work really well for older ones. The boys' bedroom is just for sleeping, dressing, and reading. They don't have any toys or anything else in there.


    4) Hmm, good point. Longevity/durability is a concern and my kids are far from gentle. I was promised that modern pocket doors are wonderful. Should I not believe that? Swinging doors just take up so much room.

  • 5 years ago
    last modified: 5 years ago

    @bpath - Your suggestion would definitely be better both aesthetically and functionally if it was just us or our kids were already grown, but that's the drying rack, boot dryer, mud-puddle corner! It's the first stop for everyone after they tromp in. The window sill is high, so I was thinking shoe rack and boot mat under it, pull down drying rack on the ceiling and wall mounted boot/glove dryer on one of the walls. I wanted the garage door to swing out, but right now there are steps and no space for a landing, so we're going to see if that can change. Fingers crossed, it would be really nice to get the door swing out of the mudroom.

  • 5 years ago

    I am not a fan of the split up bathrooms for a hall bath. How many times must someone brush their teeth while someone else is showering? Granted I have not lived with multiple kids getting ready for school - so perhaps it really does create efficiency. I am sure modern pocket doors are "better" - but better that what is the question. ;-)


    As for the closet / storage - I am dumping a bunch of IKEA PAX units in my master closet and will use some in my mudroom, etc. Could be an option for your bedroom and with a little planning, you can make them look quite high end / built in.

    KidsinMT thanked just_janni
  • 5 years ago

    @just_janni - so glad to hear the pax recommendation, that's 100% my plan! It's probably a phase, but my kids all seem to need to poop at bedtime, so we're often doing a bathroom stand-off. We'll have more bathrooms though so maybe it won't be an issue.

  • 5 years ago

    @houssaon I know, it's a serious bummer. Everyone has agreed that given the topography of the lot and our desire for a somewhat protected outdoor play area means that this is really the only place for the garage. The house is at least rotated so the kitchen and dining areas also have southern exposure, as will the play room in the afternoon. But trust me, I almost didn't want to build the house at all because of it.


    I'm not sure what is going on with the not-corner-sink-in-the-corner. I think that bathroom still needs some working through, I'm pretty sure we meant to make it a little smaller at one point.

  • 5 years ago

    @PPF. Ha, I thought I was taking some good advice when I left my previous threads off of this one :). Thank you for the feedback and for taking the time to clip the garage around. I wish, more than anything, we could move it. I almost didn't want to build the house at all because of it but everyone said the clerestory windows would compensate and I felt more comfortable with it after the shape changed and rotated to get some southern exposure in the kitchen and dining area. Because of the topography and funky shape of the lot, the desire to have a walkout basement, some protected outdoor play space and also not have a flight of stairs up from the garage means it's pretty darn stuck where it is. I'll forward your ideas but I'm fairly confident that garage has already been put on every inch of the lot and this is the least bad spot. I've learned to embrace the constraints.

  • 5 years ago

    I like it! I think it’s great

    KidsinMT thanked WestCoast Hopeful
  • 5 years ago

    A few comments, .

    1) Consider combining the mudroom and the laundry. Muddy clothes will have to be carried from the mudroom to the washer dryer currently, plus there is not a lot of space to fold. Or a sink to clean paint brushes, etc.

    2) Consider allowing space in the mudroom laundry for an extra refrigerator/freezer/dry goods storage/dog wash area/vacuum cleaner storage location.

    3) Pocket doors tend to remain open all the time. So assume that they will be open.

    KidsinMT thanked Jean
  • 5 years ago

    406 - God's area code. I'm envious.

    KidsinMT thanked chiflipper
  • 5 years ago

    @Jean - Thank you for the thoughtful feedback! Vacuum cleaner storage was on the list but now I can't remember what the solution was, thank you for mentioning it! I'll make sure we have a good place for it.


    We're putting an extra fridge/freezer in the lower level and potentially a sink in the garage, assuming there aren't concerns for it freezing. We'll probably put a deeper trough style sink in the powder room so we could use that, too. No plan for dogs, but I do have muddy children so that mudroom bathroom will do some heavy lifting.


    I'll keep that in mind for the pocket doors, thank you! We tried to use them places where we leave the door open most of the time but where it would be nice to have the option to close it.

  • 5 years ago

    @chiflipper - it's a special place for sure!

  • 5 years ago
    last modified: 5 years ago

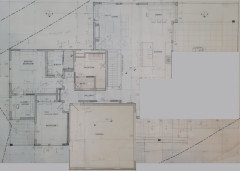
    OK, I couldn't resist attempting to work on the mudroom area. Here is what I came up with, just playing...trying to get that southern sunlight into the main living area as much as possible.


    KidsinMT thanked Jean
  • 5 years ago

    Thank you, @Jean! I might need your help in the basement, stay tuned. I love what you did with it, and it looks like a much more "normal" open concept layout. By the end of the design process, the only things left on my list of non-negotiables were a corner dining nook with big sunny windows and a big front porch. If you have any other suggestions, though, I'm all ears!

  • 5 years ago
    last modified: 5 years ago

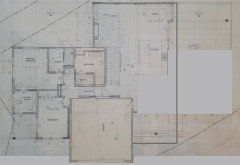
    Here is with a bump out...lots of window seat area to loll about in.


  • PRO
    5 years ago

    It would seem to me that if the front of the house faced southwest (square to the straight property lines) it would fit the site better, unless there is a topographical influence that dictates the proposed orientation. Do not be afraid to have the garage doors face the street, it is honest, you have a car, many people do.

  • 5 years ago

    @Mark Bischak, Architect - Thanks for taking a look! When you look at the site on paper, it certainly does seem that way. That's probably why the surveyor stuck a rear set-back along that line and why every single other version of this house was always lined right up like that with the garage in the front corner.


    When you're actually *on* the lot, though, the front feels like it should point vaguely out over the curve and once the house rotates suddenly you're not fighting the topography anymore and the foundation and lower level are both improved. Plus you get almost-true-southern exposure in the kitchen and dining. Additionally, when the driveway was short and straight (with the garage facing the street) we were going to need a set of stairs, maybe 3-4 risers to bring the garage low enough to keep the grade down and the house high enough to keep water out. This avoids that, too.


    I was hoping you'd chime in though, would love to hear whatever thoughts you have!

  • 5 years ago


  • PRO
    5 years ago

    That is what I was afraid of. It helps to have the designer of the home be able to walk the site.

    KidsinMT thanked Mark Bischak, Architect