Software
Houzz Logo Print
jenna_sanford

Prep Sink: Do I need it?

5 years ago
last modified: 5 years ago

Hello, I need some advice! My husband and I are working with a builder to do our custom home. Here is a snippet of our floor plan-- the kitchen! Our kitchen is about 15' x 20' and our center island is 5' x 8'. My initial thought was to have the center island be "bare" with nothing on it because Im big into baking and want all the counter space. However, after learning about the "kitchen triangle rule", Im worried that our sink is too far away from our fridge. I'd love to get some other's opinions on if you would put a prep sink somewhere in the kitchen or if you think I'd be fine to leave it as is. Thank you in advance for your help!


EDIT: You all talked me into getting the prep sink. Im going to put in the red box below as I want to keep my island open and clean for entertaining and baking. Thanks for your help!


Comments (23)

  • 5 years ago

    Yes. And that pantry space is a huge bunch of wasted space for the volume that it demands.

  • 5 years ago

    We are building a home, and one of the things I am most excited for is a prep sink in the kitchen! If you ever have more than one cook in the kitchen, it is so helpful to have a second sink. Right now, my husband and I are often taking turns waiting for the sink to wash our hands, rinse produce, or do the dishes. It’s stressful and inefficient. I can’t wait for the sink dance to be over.

  • 5 years ago

    Now that I have 2 sinks I wouldn’t go back! Ideal to have a second dishwasher as well, even if a smaller one. Functionality is fantastic.

  • 5 years ago
    last modified: 5 years ago

    Yes, having 2 sinks was where I started with my kitchen plan. Yours definitely benefits from having one. I bake also, and my island is also a 5x8, my kitchen is just a little larger than yours. I need plenty of space when rolling out fondant, and the sink has never gotten in a way. Having a fridge, mw and a pantry all in the same corner creates a lot of traffic there...just wondering how that will work if your cooking style includes going from cooktop into the oven to finish.

  • 5 years ago

    @lucky998877 I appreciate your response! That's actually not a corner, it's a walkway. I just didnt want to put the whole plan's picture up. But I definitely get what you mean. I'll think about that.

    In regard to the prep sink. I was thinking about putting it in the island, on the corner closest to the fridge. What do you think about that?

  • 5 years ago

    @Jenna Sanford that is where I would put it too, close to the fridge. My island has a drawer microwave closest to the edge, then my prep sink (not centered).

    Jenna Sanford thanked lucky998877
  • 5 years ago

    I would make sure to leave some landing space for things coming out of the fridge.

  • 5 years ago

    Yes to the prep sink! My kitchen is similar to yours in some way (albeit mine is only 14' on long edge). My cooktop, DW, and cleanup sink are in the same spot as yours; fridge would be in the lower right (opposite wall from the walkway) in your diagram; and I have a prep/beverage sink next to where your fridge is shown. That sink is used a million times a day for washing hands, washing stuff that came out of the fridge, and beverages (coffeemaker and barware are all in close proximity).

    Think about your workflow if you DIDN'T add a prep sink: Fridge, to cleanup sink on the other side of your 20' kitchen, then back 10' to your cooktop. The prep sink will add a ton of efficiency, not to mention the convenience of more than one water source when >1 person is using the kitchen.

    Jenna Sanford thanked salex
  • 5 years ago

    Absolutely yes. I had this kitchen but smaller (my island was 4.5 feet long) and I wished I had a prep sink. You need one.

    Jenna Sanford thanked anj_p
  • 5 years ago

    Yes to a prep sink and that is where I would put it, corner closest to refrigerator.

  • 5 years ago

    I wouldn't put it IN the corner - I would leave some room for putting stuff down.

  • 5 years ago

    I have the same layout you show and a prep sink in the island would make my life much much easier.

  • 5 years ago

    I would flip your double ovens and the fridge. My fridge is on the outside edge of my kitchen and when my 4 kids open it 285 times a day, it doesn't bother me...but if they were "in my area" to do it, yikes. This would keep your ovens closer to your range also and less traffic accidents when moving between the 2 hot zones. The prep sink can be in the corner (to keep your bum away from the one's who is cooking) because your 5' deep island still offers plenty of dropping space for fridge items.

  • 5 years ago

    My layout is close to yours. I love the prep sink I put on my 4x6 island. My sink is 18” from the edge and it’s my landing zone for my oven and fridge. I put in a 16”x22” sink. It’s really roomy to set a baking tray down with oven mitts on. I was nervous it was going to be too big since it took space away from the counter. But it’s wide enough to fit a cutting board or sink colander over it. It’s my backup wash sink since I’m still babying my cast iron clean up sink.


    But if I could do it again, I’d keep the island clear for baking and seating. And I’d put the prep sink on the left of my range and I’d do 30” deep counters.


    One KD suggested I center my range between the upper cabinets. My upper cabinets are symmetrical and all the doors are the same size. It looks great (or at least it will be when the doors go on). I highly recommend doing this instead of making the base cabinets on either side of the stove symmetrical.


    And I also agree with the other suggestion to swap your oven and fridge.

  • 5 years ago
    last modified: 5 years ago

    Nkba recommends that the distance of the legs work triangle be no longer than 9ft. In this plan, yours looks to be about 14ft. So, yes, a prep sink would improve efficiency.

  • 5 years ago

    Will the seats on the end of the island have enough leg space so that people seated are not sharing leg space?

  • 5 years ago

    Not a great idea to cross through the cooking zone to get from frig to sink. If you keep this layout, I would add a prep sink. Another option would be to go with a single wall kitchen and a longer island with one bigger sink. That would allow you to spread out the counter stools a bit more and would free up the current frig/oven wall for your baking zone where you could keep your mixer and baking tools. Looks like you have about 9' there which is longer than your island. Would be nice to have at least a 27-30"deep countertop there for rolling dough.

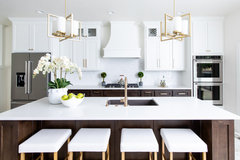
    Transitional · More Info



    Sugarberry Remodel · More Info


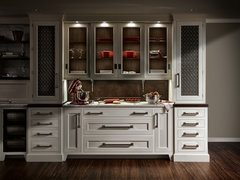
    Prior Lake Painted Sky · More Info


    QCCI White Painted Cabinetry with Walnut Accents · More Info


  • 5 years ago

    Yes to the prep sink and FYI, you’re not fitting 4 stools plus one on each end in an 8 ft island.

  • 5 years ago

    Actually, with a 3’ overhang, you might squeeze them in, but the island legs might take up too much room for the 4 stools.

  • 5 years ago

    Given how far your sink is from the fridge, I highly recommend the prep sink. I would not put it in the corner of the island. Consider having a workspace on either side.

    With two cooks in the kitchen, the extra sink allows each of us our own space to prep or clean.

  • 5 years ago

    I gave in to the prep sink. I'm also trying to figure out my space. But, better safe than sorry. With that size island you could put in the prep sink (and garbage disposal) and still have a very, very big island. (Ive been told to make sure I have 18" of space on each side of prep sink, and a big enough sink for an additional garbage disposal.

  • 5 years ago

    @giantauthenticfan I'm not sure who told you to have 18" of space on each side...you need at least 3' for sufficient prep on one side, otherwise you won't be using it for prep. The garbage disposal is personal preference. It depends on how much you use it. If you tend to toss food scraps in the garbage/compost it might not be necessary, but if you throw all your food down the sink it's probably a good idea.