Software
Houzz Logo Print
pearlseyes

The ugly Duct-ling

5 years ago
last modified: 5 years ago
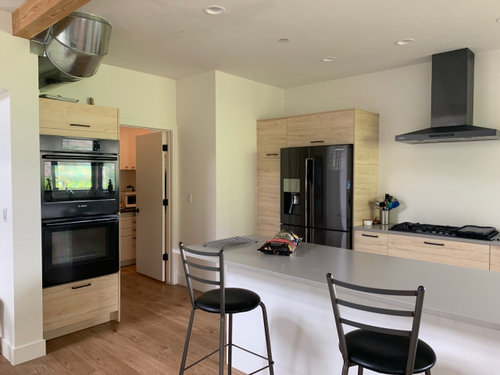
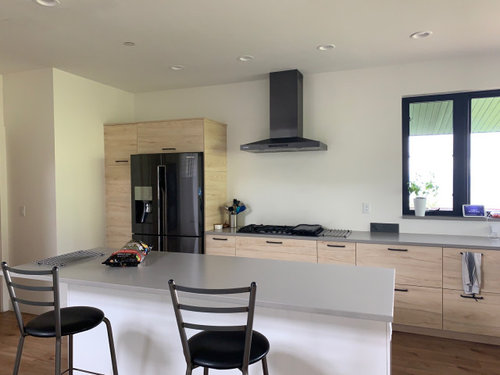
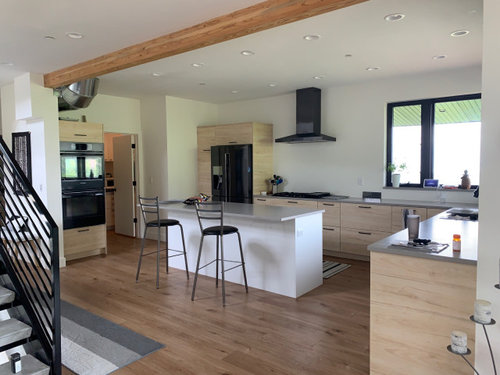
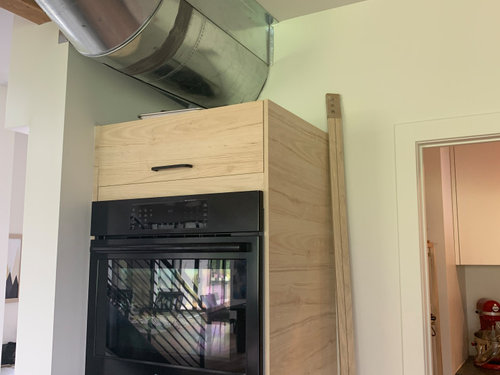
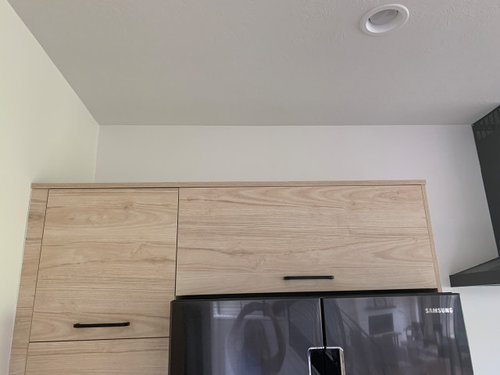
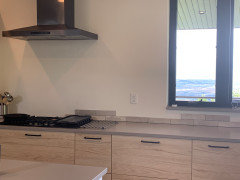
My kitchen was not totally finished when I moved in because of funds but I’m ready to complete it now. My main focus is on the area above the fridge and space above and to the side of my double oven. It just doesn’t look finished
to me. I also need help deciding on backsplash, shelving, decorative lighting, stools, etc. My style is modern minimalist. Please help.


My current ideas for above the fridge are:

• Trying to find someone to build a custom cabinet to go all the way to the ceiling above the fridge then add glass for the doors.

• Have someone who does metalwork make me some kind of cool cabinet/shelf

• Put a plant above it. (just kidding)

Ideas for double oven area:

• Sheetrock from the top of the cabinet to the ceiling so only part of the duct is exposed then have a custom bookcase made to go to the side.

Backsplash ideas:

A dark-gray glass subway tile installed stacked versus staggered. I need straight lines to feel good about life.

Shelving: Perhaps a shelf ledge that runs from the fridge cabinet to the window above the stove. Not sure if this would be very functional though.

The empty wall to the right of the sink: Some sort of metal shelving such as. I read it scratches easy so this may not be practical either. https://www.roomandboard.com/catalog/home-decor/shelves-and-ledges/foshay-wall-shelves-in-natural-steel/711394?articleNumber=711394

Some things I don't want are white subway tile and farmhouse shelves. I love the look but not for my home.

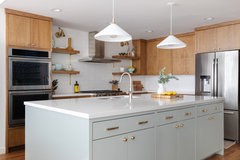
I love this inspiration photo but my hubby does not. What do you all think?


Comments (21)

  • 5 years ago

    definitely feeling the horizontal lines ,,even the topography out the window. the ceiling beam..the wood grain..the windows that move across 2 walls and join at corner.... ....the long stretch of counter for seating..the noticeable horizontal lay of the cab handles. . Skip the vertical addition above fridge cab. Place a wide low basket up there. I'd do a single floating shelf 15 in up from counter..same stain as ceiling beam: one of these left of window and one to the right of window. Are you saying you want a gray glass backsplash tile to tie in w gray of counters? A long skinny horizontal lay of tile would be good w everything I see going on.

    Alecia Mickelsen thanked herbflavor
  • 5 years ago

    I would paint the duct a matte black so it recedes instead of trying to build something around it. You have other black items in the space so I don't think it will look out of place. Because of the window and vent hood placement, I would tile both walls, countertop to ceiling, including the back wall above the refrigerator. That will give you a nice, clean look to keep the focus on that amazing view! I would use a gray the same color as your countertops, lighter gray, or white, but the stacked design would look great. I personally would not add any shelves, but if you feel you need some for function (everyday glasses/dishes) you could add the shelving on the wall to the right of the sink. That would be convenient to the table, dishwasher, and stay cleaner away from the stove. I wouldn't add decorative lighting - keep the area simple.

  • 5 years ago

    Thank you for taking the time to respond. I appreciate your suggestions. I have a basket like that. I never thought to use it up there. I’ll certainly see what it looks like. In regards to the backsplash. I’m is leaning towards gray at the moment but still unsure.

  • 5 years ago

    Prop a few samples tiles up in the space and live with them awhile so you see them in different lighting.

  • 5 years ago

    @calidesign If you zoom in on pics by the stove, I have a sample of gray glass subway. What do you think?

  • 5 years ago

    I wouldn't add anything above the fridge or oven cabinets.

    The duct is an eyesore, but not much you can do about it now. I would paint it white to blend in with the ceiling/walls

  • 5 years ago

    That sample tile is really dark. Some people want a dark moody kitchen, but personally I'd look for something lighter, especially with your awnings outside the windows. You have a lot of black things in the space (railings, appliances, window frames, etc) which I think works best with lighter surroundings for contrast. Otherwise the hood vent and window frame will blend into the wall. You can tape up some black poster boards or even paint the wall where you would have the backsplash to see if you like it that dark before committing to tile.

    Alecia Mickelsen thanked calidesign
  • 5 years ago

    You're probably right about it being too dark for the amount of space I need to cover. Back to the drawing board. @chispa Thank you for your feedback. I like the idea of painting the duct white but I really want to make the area above my fridge look finished somehow. It looks too boxy for me. I just don't know what the solution is.

  • 5 years ago
    last modified: 5 years ago
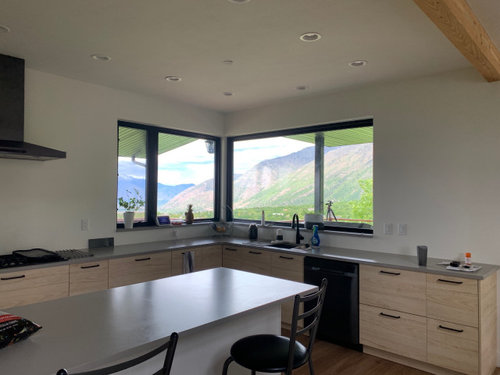
    @Maureen Thank you for responding. I really love your ideas. Would you tile above the fridge as well and forget about adding another cabinet?

  • 5 years ago

    Tile is the only thing you need above the refrigerator. It will look finished, without drawing attention to the space.

  • 5 years ago

    Yes...! 😀

  • 5 years ago

    I like the band of tile in your inspiration photo, but I agree that if you do your whole wall like that, it will turn your kitchen into a cave. A compromise might be a lighter gray or even a lighter shade of olive green.


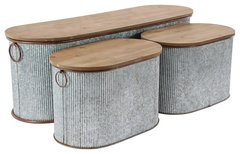
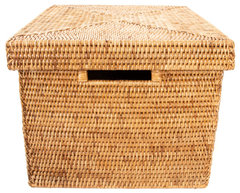
    I'm not sure you can really box in the duct, if it's something that gets hot. I might let it go and store a few flat trays up there. As for above the fridge... hmm. Tile seems like an odd choice. And it 's hard to picture a cabinet solution that really fits in with everything else. I think lidded boxes of some kind, where you could store infrequently used things, might help fill up the void without drawing the eye to someplace you like least. (Lids to keep the things inside from collecting dust and cooking grease.)


    Farmhouse Brown Metal Storage Bench Set 70576 · More Info


    Artifacts Rattan Storage Box With Lid, Letter File, Honey Brown · More Info


    Alecia Mickelsen thanked acm
  • 5 years ago

    First of all!! What??!? Your views!!! Omgsh they look fake!! Wow!!
    Anyways. I think I’d have a cabinet guy have the cabinet by the fridge go to the ceiling. But more importantly I think around that duct. Cover as much as you can.
    ...

    Backsplash- I agree go light and tile as much as you can. Countertop to ceiling. Wall to wall.
    ...

    Love Maureen’s stool suggestion. Exactly what I pictured.
    Your kitchen is magnificent!!!

    Alecia Mickelsen thanked HU-187528210
  • 5 years ago

    @HU-187528210 I feel very fortunate to live in such a beautiful mountain community. Thank you for your suggestions. Much appreciated.

  • 5 years ago

    Paint the duct black. Black would be perfect because all of your accents are black.

    Backsplash, at least behind the cooker.

    No to cabinet over the fridge or around the duct. But it does look like a bit of trim is missing from the oven cabinet. Trim it out the same as the cabinets around the fridge.

  • 5 years ago

    @ci_lantro Thank you for you feedback. I have exposed ducts in my living room and hallway that are silver as well. Would I have to paint them all black to look cohesive? (I have an open floor plan) I am missing trim. We had a flood in the kitchen and of course it happened above my double oven and ruined the trim.

  • 5 years ago

    I think since the kitchen duct is tucked away into that corner, you could paint it the matte black color while leaving the other ducts as they are. You might decide to paint the others to match the ceiling or walls, or keep them as they are. They don't need to be all the same.

    Alecia Mickelsen thanked calidesign
  • 5 years ago

    I have no design advice but just had to chime in and say the view is spectacular!!!!!

    Alecia Mickelsen thanked porkchop_z5b_MI
  • 5 years ago

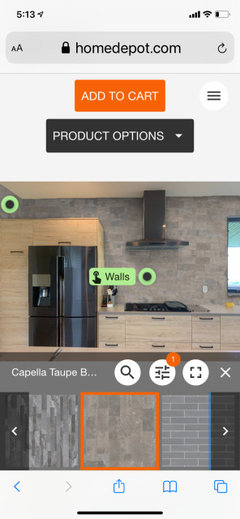
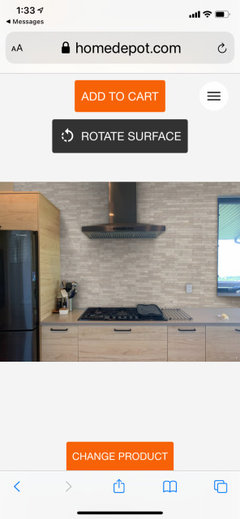
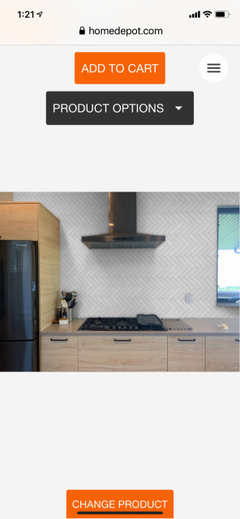
    Do you like any of these?


  • 5 years ago

    I don't think any of those tiles meet your "modern minimalist" criteria. I think the white color works best with your cabinets and to highlight your view, or a very light gray - lighter than your countertops. I'd consider using a large scale or elongated subway tile set in a straight or vertical pattern. Try a solid white or glass tile. You could use one with a handmade look if you want some shine and variation. A very pale color could also work depending on your adjoinging spaces.

    Tile trends for 2021 · More Info


    Hilshire Village · More Info

    You might also consider using your countertop material as a backsplash. Whatever you use, consider using a back splash behind the stove over to the refrigerator side, up to the bottom of the vent hood, and straight over to the edge of the window. Then run the backsplash up 4-6 inches to the bottom of the windows and over to the end of your lower cabinets. That would minimize issues with trying to tile between the corner windows. You could bring the tile up to the ceiling behind the stove, but that would highlight the area above the refreigerator unless the tile is the same color as your wall.