

Keep angled counter or square it off?
5 years ago
last modified: 5 years ago
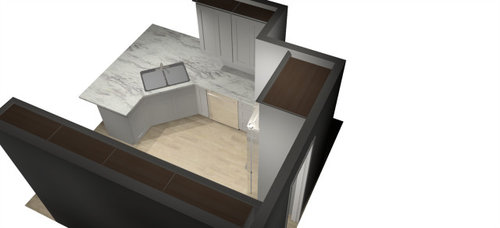
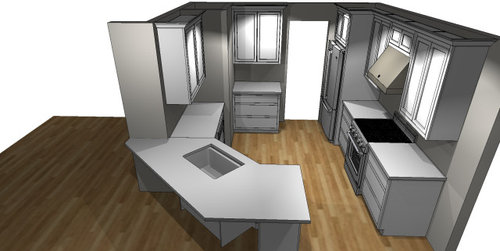
Featured Answer
Sort by:Oldest
Comments (12)
Related Professionals
Monroe Architects & Building Designers · Los Angeles Architects & Building Designers · Santa Barbara Architects & Building Designers · Richmond Kitchen & Bathroom Designers · Amherstburg Kitchen & Bathroom Designers · Tupelo Design-Build Firms · Seattle Design-Build Firms · Beckley General Contractors · Rochester General Contractors · Santa Rosa General Contractors · Mason City Flooring Contractors · Abilene Kitchen Remodelers · Potsdam Kitchen Remodelers · Rock Hill Custom Countertops · Riverside Custom Countertops 5 years ago
 5 years ago
- PRO5 years ago
- 5 years ago
- 5 years ago
- 3 years ago


Related Stories

KITCHEN DESIGNThe 100-Square-Foot Kitchen: Farm Style With More Storage and Counters
See how a smart layout, smaller refrigerator and recessed storage maximize this tight space
Full Story
MOST POPULARHouzz Tour: Going Off the Grid in 140 Square Feet
WIth $40,000 and a vision of living more simply, a California designer builds her ‘forever’ home — a tiny house on wheels
Full Story
SMALL KITCHENSThe 100-Square-Foot Kitchen: No More Dead Ends
Removing an angled peninsula and creating a slim island provide better traffic flow and a more airy layout
Full Story
KITCHEN DESIGNKitchen of the Week: Period Details Keep History Alive in Portland
Modern functionality and doubled square footage bring a 1910 kitchen into the present while respecting its past
Full Story
SMALL KITCHENSTuck and Roll: How to Get More Counter Space in Your Kitchen
A full kitchen island isn’t for everyone. These flexible alternatives add workspace while keeping floors free
Full Story
KITCHEN OF THE WEEKKitchen of the Week: Doubling the Storage in 170 Square Feet
A designer adds cabinet and counter space while staying within the same footprint
Full Story
SMALL KITCHENSSmaller Appliances and a New Layout Open Up an 80-Square-Foot Kitchen
Scandinavian style also helps keep things light, bright and airy in this compact space in New York City
Full Story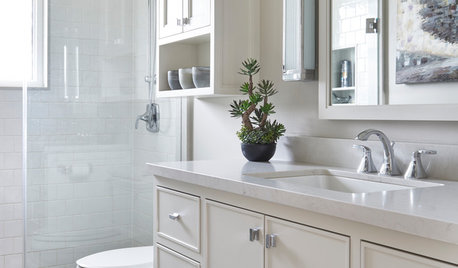
MOST POPULAR50-Square-Foot Bathroom Goes From Dark to Light
A designer creates a feeling of spaciousness in this bath, with more counter space, better light and plenty of storage
Full Story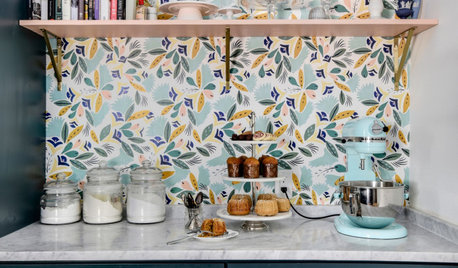
KITCHEN DESIGN12 Items Worth a Spot on Your Kitchen Counter
Keep these useful tools and accessories out in the open to maintain high function without spoiling the view
Full Story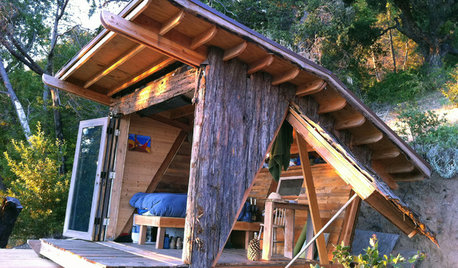
DREAM SPACESGreat Escape: A Tiny, Off-the-Grid Hideout in the California Woods
Covered in bark and topped by a living roof, this 90-square-foot retreat hides on its California hillside
Full StorySponsored

Columbus Design-Build, Kitchen & Bath Remodeling, Historic Renovations





designbuff1Original Author