

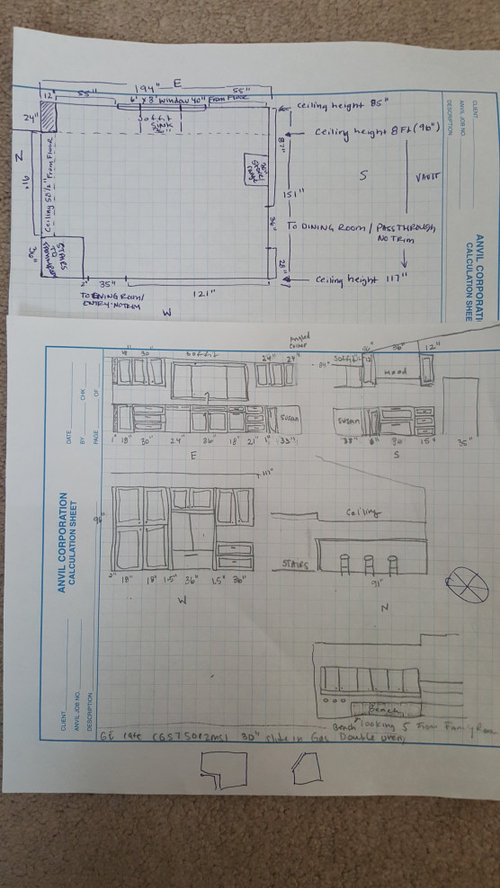
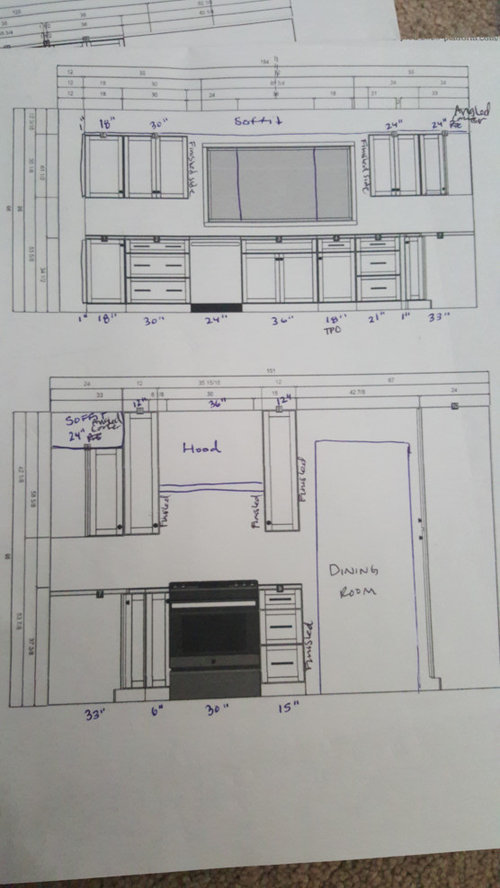
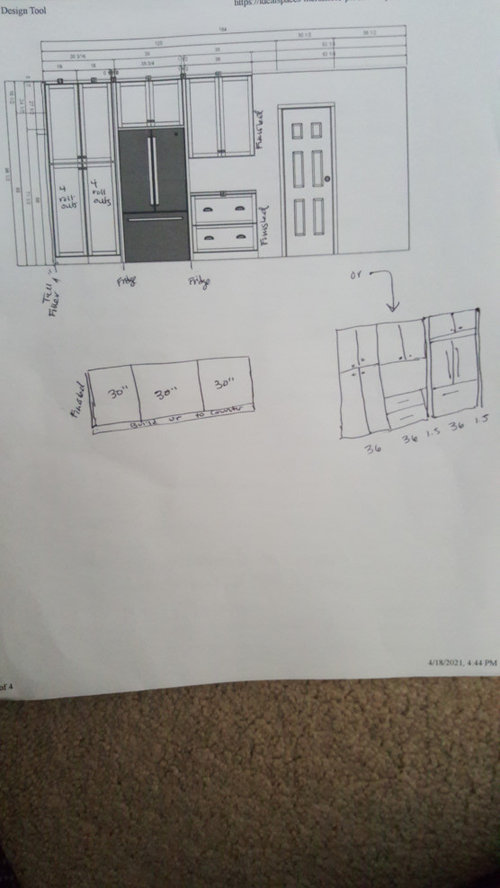
Can this kitchen plan be improved upon?
5 years ago
Sort by:Oldest
Comments (2)

Related Stories

KITCHEN WORKBOOKNew Ways to Plan Your Kitchen’s Work Zones
The classic work triangle of range, fridge and sink is the best layout for kitchens, right? Not necessarily
Full Story
OUTDOOR KITCHENSHow to Cook Up Plans for a Deluxe Outdoor Kitchen
Here’s what to think about when designing your ultimate alfresco culinary space
Full Story
BEFORE AND AFTERSKitchen of the Week: Saving What Works in a Wide-Open Floor Plan
A superstar room shows what a difference a few key changes can make
Full Story
KITCHEN DESIGNRemodeling Your Kitchen in Stages: Planning and Design
When doing a remodel in phases, being overprepared is key
Full Story
ORGANIZING7-Day Plan: Get a Spotless, Beautifully Organized Kitchen
Our weeklong plan will help you get your kitchen spick-and-span from top to bottom
Full Story
REMODELING GUIDES9 Questions to Ask Before You Plan Your New Kitchen
To get your dream kitchen, start with a strong mission and wish list, and consider where you’re willing to compromise
Full Story
KITCHEN DESIGNHow to Plan a Kitchen That Extends Outside
Indoor-outdoor living gets easier with kitchen designs that bridge the divide
Full Story
KITCHEN DESIGNHow to Plan Your Kitchen's Layout
Get your kitchen in shape to fit your appliances, cooking needs and lifestyle with these resources for choosing a layout style
Full Story
KITCHEN DESIGNBack-to-School Action Plan: The Kitchen
Organize your meals with these steps to make sure your kids eat well at home and at school
Full Story
BEFORE AND AFTERSKitchen of the Week: Bungalow Kitchen’s Historic Charm Preserved
A new design adds function and modern conveniences and fits right in with the home’s period style
Full Story




anj_p
fredisaduckOriginal Author
Related Professionals
Charlotte Kitchen & Bathroom Designers · Ottumwa Kitchen & Bathroom Designers · Riverton Kitchen & Bathroom Designers · Hilo Kitchen & Bathroom Designers · Cape Coral Kitchen Remodelers · Moline Kitchen Remodelers · Syracuse Kitchen Remodelers · Janesville Kitchen Remodelers · La Crosse Kitchen Remodelers · Fresno Kitchen Remodelers · Yakima Kitchen Remodelers · Pittsfield Custom Countertops · Janesville Custom Countertops · Saint George Custom Countertops · Pullman Custom Countertops