Software
Houzz Logo Print
justin_brown68

modern streamlined cabinets HELP

5 years ago
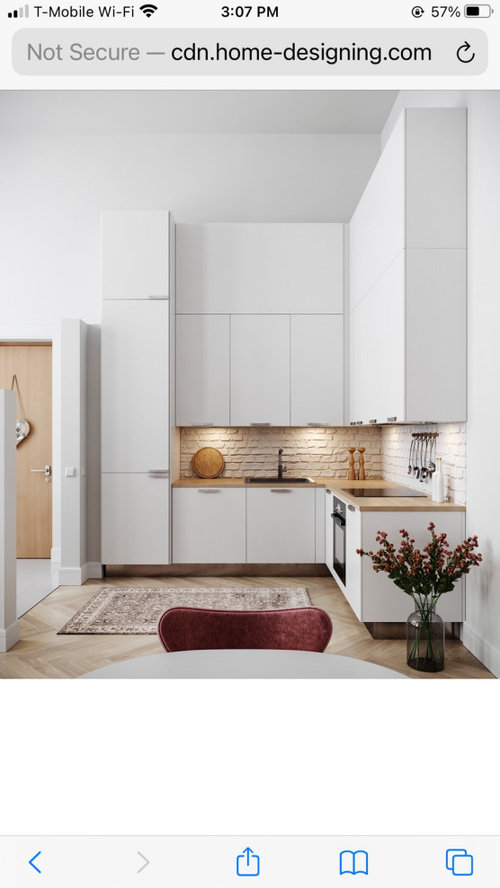
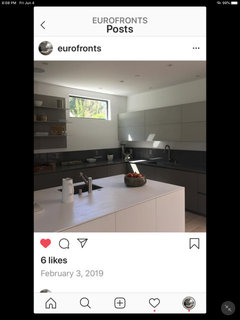
I’m seeing this same look everywhere and we want it. Cabinets all lined up evenly, including over areas that would traditionally be different heights. I’m seeing that standard space between countertop and bottom of cabinets is around 18 inches and 24ish above the sink. We are thinking about keeping all cabinets the same for that streamlined look.

I’m wanting to know if people have experience with kitchens where sinks are under cabinets that are 18inches up from counters? It seems doable. We are certainly seeing it everywhere. We are opting for IKEA so it’s not an option to have all cabinets 20ish inches from the countertop without opting for overall smaller cabinets that would reach the ceiling.

Help!!!

Comments (26)

  • 5 years ago

    I guess I should have been a bit clearer...I know it's doable. It's being done everywhere: http://www.home-designing.com/l-shaped-kitchen-layout-design-ideas-tips-pictures. And I have a design, but we have to make a choice about the kitchen faucet and I'm interested in people's opinions/experience in these types of spaces. Especially with using the faucets under these cabinets that are lower than you see traditionally.


  • PRO
    5 years ago
    last modified: 5 years ago

    The faucet isn't an issue. The vent for the cooktop is. That pic wont pass inspection anywhere. Its against fire code, even with an insert.

  • 5 years ago

    I personally do not like a sink under a cabinet. i would feel too closed in and I spend lots of time at the sink. I want a view while at the sink.

  • 5 years ago

    Context matters. If this is a small kitchen in a small apartment, then your only option might be a sink placed 18" under cabinets, but that would not be most people's first choice if they have more room to play with.

  • 5 years ago

    fyi, most of the photos in the article you linked have a lot more than 18" above the counter!

  • 5 years ago

    I agree with Nancy and chispa - I would hate having an upper cabinet 18” above my kitchen sink. I’ve always had a window over my kitchen sink - except once back in college when I lived in an apartment. I don’t think it had a cabinet over the sink - if it did, it was located much higher than 18 inches.

  • 5 years ago

    To respond I unfortunately don’t have the option of a window above the sink. We do however have a large window in our kitchen. Basically I could put the cabinet higher above the sink but I really liked the streamlined look of having the cabinets all lined up. They could all give 18 inches except the sink one which could be 28, i just didn’t like that look as much. But I’m torn about compromising something that may be more practical for a design aesthetic preference.

  • 5 years ago

    They can all line up. Just don't put one over the sink.

  • 5 years ago

    Look very closely at the photo you’ve posted and imagine yourself peeling potatoes, washing lettuce, washing dishes, cleaning up after meals. Do you really want to be looking at low cabinets? I sure wouldn’t. If you can’t have a window at least break it up and have a great piece of art to look at. If you never cook or eat at home, well I guess it doesn’t matter all that much.

  • 5 years ago
    last modified: 5 years ago

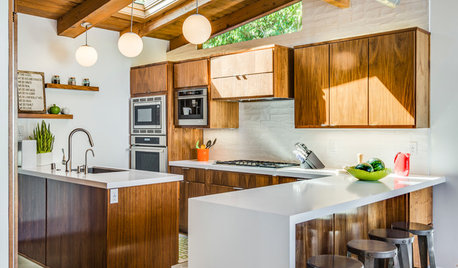
    You could just make then all higher and really achive a streamline look. we work with Ikea cabinets everyday making custom doors and modifing cabinets when needed. We did what is pictured below at about 24”.


  • 5 years ago
    last modified: 5 years ago

    Op, I love this look too. However I'm also puzzled by some of the photos of this style. For example .. Is the picture really showing 18" between the counter and cabinets? It looks plausible visually that there may be 18" ... but 18" is too low for most (all?) ventilation options. The fact that the kitchen upper cabinets all line up with the ventilation mount height makes me think they've got to be set higher. Which also means there's more room over that sink.

    Maybe someone who knows what the sop is for making this look code and functional can explain what is typically done.

  • PRO
    5 years ago

    I see a vent for the cook top and for the sink issue do you not have a window in your kitchen ?IMO kitchens need to function before you think about how they look and I would need a to scale floor plan and pictures of your kitchen. I actually like a modern kitchen with no upper cabinets at and one wall with pantry cabinets and fridge the rest left with no uppers. I have done many Ikea kitchens with flat panel doors in fact my last 2 kitchens have been that style but IMO first function and there is no way 18" is going to work if you have a sink under a cabinet. In fact I think 22" is a much better spacing for counter to uppers.

  • 5 years ago

    There seem to be a fair number of products that allow for 24". Electric cooking is also common. So maybe that's the secret number? But I'm not sure if that is really the height in photos, or if they're running lower / higher. Im really curious how ppl are striking the balance between needing clearance and needing to reach cabinets. Or if they are.

  • 5 years ago

    Justin - the webpage you cite is based in Western Europe. Building codes in the USA don't allow for the same "lack of clearance" design.

  • 5 years ago

    I moved into a condo with a small interior kitchen. There are much needed cabinets over the sink. It did take getting used to not having a window at my window but I did get used to it. My tall husband did not so I retired him from dish duty.

  • 5 years ago

    No way would I want to work at a sink with a cabinet 18” above it. The sink and the counter spaces adjacent to it are where absolutely everything happens in the kitchen. if you want modern, leave those areas cabinet free, but do NOT hang low cabinets that you - or whoever cooks in there -will end up tearing down in a fit of frustration. If storage space is limited I would far rather have to get creative about where to store things than to be stuck with a kitchen I cannot use to cook.

  • 5 years ago

    @function_first I so agree with this!!! I do not like any uppers at the sink or in my prep area. I like full pantry cabinets elsewhere or some other type of storage. Most space in an upper cabinet is wasted and I am not getting on a ladder to get stuff out. In my previous kitchen, I really wanted to tear out the uppers on either side of the sink, my prime prep area. I hated having a cabinet in my face...and mine were higher than 18 inches.

  • 5 years ago

    For sinks facing a wall, one option is a mirror. You would have a break in the cabinets but none of them (except yh one over the cooking surface) would differ from the standard 18" height.


    Over the cooking surface you really want a deep hood (24" or more deep, and at a code compliant height) to capture the smoke/steam/ etc.

  • 5 years ago

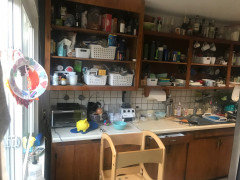
    Thanks everyone for their feedback so far. Here’s some more context: I use my kitchen everyday—to cook. So functionality is important. My kitchen is sh*tty currently (see attached photo), but of all the things that bother me about it surprisingly it hasn’t bothered me that currently there are these low cupboards above the sink. It hasn’t made it difficult to wash dishes and once I have a bigger sink and a dishwasher (imagine!), it will be that much easier. Hence why I’m questioning this choice when I probably would have assumed more space above the sink is better before living here. It’s been super easy to navigate the sink area and not claustrophobic like I would have expected. All my cabinets will be 18 above my counters which is standard for IKEA given my ceiling height. The only two areas in question are above sink and stove. Stove I’m not worried about. I will follow code. As far as the sink goes I’m hearing from everyone basically a resounding yes as far as wanting openness above the sink. For storage reasons I’m choosing between 18 above the counter there are 28.5 (again IKEA), and I think I’m hearing that most everyone if forced to choose would go with 28.5 and break up the modern lines of the sink wall in order to have more working/breathing space.

  • 5 years ago

    FYI for those interested this is in berkeley where it’s not uncommon to see these kind of dilapidated and expensive “fixer-uppers”

  • 5 years ago

    Food for thought. Your current uppers lack doors - that is actually a good idea given your very tight space. Suggest you experiment by adding rigid foamboard "doors" to several of the uppers - duct taping one whole side to act as a "hinge". Live with this for a few weeks. As a serious cook you may find that practical trumps pretty.

  • 3 years ago

    Oh wow. That is terrific!

  • 3 years ago

    Its beautiful! hard to belive its the same kitchen!

  • 3 years ago

    Thanks for sharing the very sleek finiahed product. It must feel good to have a crisp new space!


    Do you use the toaster oven when it is on top of the microwave? The instructions on ours were pretty firm about the amount of clearance required above the toaster oven. They are so useful but do pose a counter space conundrum in smaller kitchens..

  • 3 years ago

    Thanks for the nice words! Oh yeah we use the toaster just how it is. Probably a terrible idea especially on the microwave, but we can’t part with a toaster. I had looked forever for an above stove toaster with good venting, but gave up!