Software
Houzz Logo Print
mrsh2013

Small Kitchen Layout help!

5 years ago
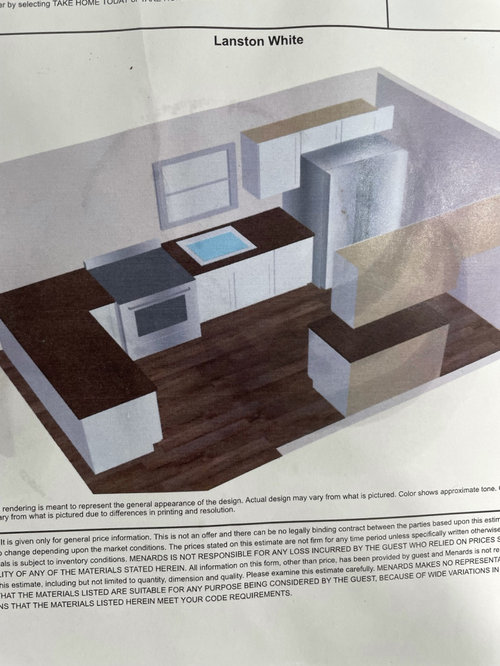
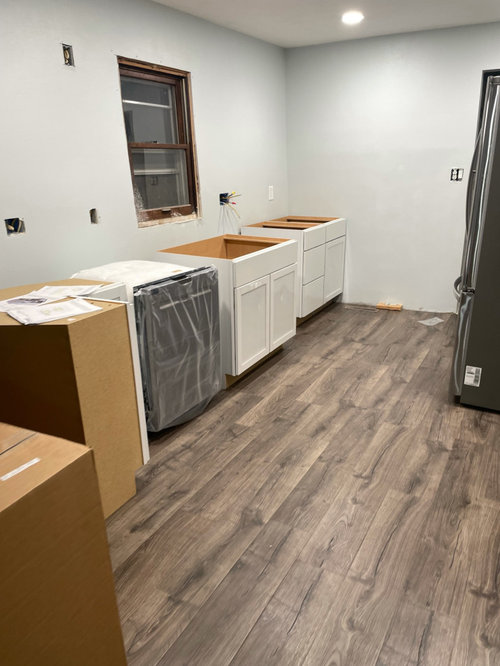
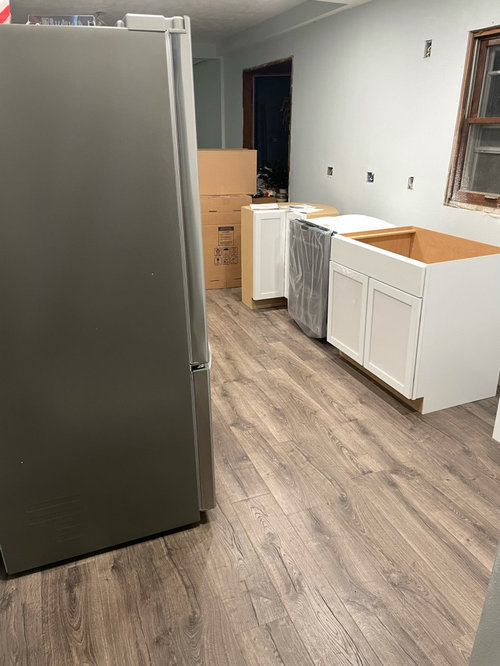
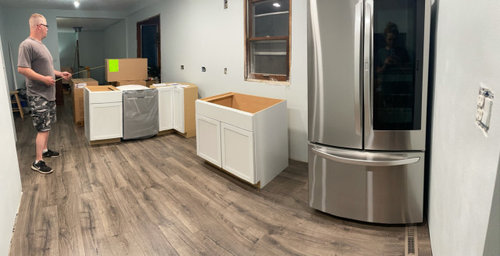
Husband and I are doing a DIY kitchen remodel. It’s much, much needed! This was the layout we decided on when working with the cabinet person from Menards. With the flooring finally done, we went and bought a fridge and dishwasher and are laying everything out.

Our dining area is on the other side of the peninsula. We have a very small and slightly awkward layout. The empty space across from the fridge was where the previous, much smaller fridge was (under the stairs) and it will now become a pantry since a normal size fridge will not fit in that space.
Right now I am trying to decide if the stove in the peninsula would look ok. Unfortunately the dishwasher next to the fridge doesn’t fit because then our sink would end up way off center of the window. We also have a doorway into the laundry area and bathroom on the stove moth wall next to the fridge. I also thought of putting the fridge on the opposite wall across from the sink and eliminating the peninsula to make the kitchen more open.
What other options can anyone suggest?? I’d also love to see pics of stoves in small peninsulas.

Comments (9)

  • PRO
    5 years ago

    IMO you start by putting the sink and DW beside eachother and honestly there is no rule that says the sink needs to be under the window at . IMO a bit latr now since it appears you have the cabinets so what layout was planned you are stuck with. If by chance you ever move again you get an actul KD not some cabinet slaes person to design your kitchen. BTW the fridge is the elephant in the room in such a small space a counter depth smaller fridge would have been the right choice. I see no reason for huge fridges in a country where there are super markets on every corner

  • PRO
    5 years ago
    last modified: 5 years ago

    First, nobody will wade through your text to figure out your layput and dimensions

    Assuming you want real help? Draw the entire space, including all the windows, entry points. adjacent ares .walls......ALL of it. . List and label all the upper and lower cabinet dimensions.

    What you have created, with insufficient planning and a cabinet seller ? Is unfortunately awkward and inconvenient.

    Really hard to help until you do as above, and preferably........to scale, neatly, and upload:

    Sorry.

    Note to all who may see this. ?

    Please skip these "from the sky," computer generated visuals. The FLAT on paper cabinet plan with actual space is your ticket to help. Yes....the "boring" plan, the one with ALL the walls, windows , cabinet sizes , dimensions and appliances of course.

    PLEASE DELETE your other post!

  • PRO
    5 years ago
    last modified: 5 years ago

    mkoebrich1425

    45 minutes ago

    From the pictures it looks like you already bought the cabinets…true? Did the cabinet salesman lay this out for you and now it doesn’t work? If so I would lay out the kitchen as you want it and return the cabinets that don’t work and get the correct sizes. FYI, stove in the peninsula would require a range hood hanging from the ceiling and vented outside through the attic or between the ceiling joists if they’re running the correct way. Other option is a downdraft vent but they don’t work as well. Personally, I don’t care for the stove or sink in a peninsula. Looks like a smaller sink base is your best bet here.


  • PRO
    5 years ago

    Enlarge window?

  • 5 years ago
    last modified: 5 years ago

    We need dimensions!

    The original layout was poorly thought out from the start, so let's see if we can make it better.

    Please provide:

    (1) A fully measured layout of the space. One with the widths of each wall/window/door/doorway and the distance between each wall/window/door/doorway shown and marked.

    (2) A sketch of the entire floor with all rooms labeled. It doesn't need to be to-scale, but it should show how the rooms all relate to each other, so include all doors, at least. This helps us see how the other rooms all relate to the Kitchen and how traffic flows in, around, and through the Kitchen.

    (3) Dimensions of the room to the left of the Kitchen.

    (4) The sizes of all cabinets, upper and lower.

    Example:


    Also see:

    New to Kitchens? Read Me First! (2020 Interim)
    https://www.houzz.com/discussions/5972404/new-to-kitchens-read-me-first-2020-interim

  • 5 years ago

    Best option would be to move the fridge and see how it goes from there- once you have tried something, you will gradually find a suitable layout. Best of luck, show us what you decide to do !

  • 5 years ago


  • 5 years ago

    Menards Medallion allows for semi custom option.

  • 5 years ago
    last modified: 5 years ago

    I you plan to put your range in the peninsula (which I do NOT recommend), then be sure your peninsula is wide enough & deep enough. If you also plan seating on the peninsula, then the peninsula should be 24" deep and there should be enough room for 24" b/w the range and end of the peninsula. That would mean the peninsula would need to be at least 82.5"W

    • 24" voided corner + 3" filler + 30" range + 24" + 1.5" counter overhang = 82.5"
    • Then, you'll need at least 42" b/w the end of the peninsula and whatever is across from it. That's now82.5" + 42" = 124.5" (10' 4.5")
    • I don't know how deep your Kitchen is, so I cannot tell you if it will fit. I'm guessing not.
    • Along the window wall, you will need approx 6" of filler b/w the corner and your next cabinet to ensure that cabinet will open without hitting range & oven door.


    Other comments

    • The most important counter space is b/w the range and sink as that will be your Prep Zone. So, focus on increasing that space -- at least 36" with 42" or more much better.
    • It's best not to put the DW b/w the sink and range.
    • Be aware that if you put the refrigerator against the wall, then you will need approx 12" of filler (or cabinetry) b/w the wall and refrigerator to ensure you can open the doors fully. Refrigerator doors must extend beyond all surrounding items (cabinets, counters, walls, etc.) to allow full access for both access and cleaning. A tall utility or pantry cabinet would do the trick. BUT, if that's a standard depth refrigerator, then the tall cabinet will need to be deeper than standard or at least pulled forward to be flush with the refrigerator's box (not doors).
    • I also recommend returning the cabinets you show over the refrigerator and get a 36"W full-depth cabinet (24"D) to go over the refrigerator. Those 12"D cabinets are useless.
    • I would also consider flanking the refrigerator with 3/4" thick end panels that are deep enough to cover the sides of the refrigerator box (but not cover the doors). This will help you refrigerator look built in, a higher-end look.
    • Think about making that a straight run from the door on the left to the wall on the right. If a peninsula fits, consider putting it on the opposite wall along with the refrigerator & a Snack Zone that has the Microwave.
    • I assume you also have a hood to go over the range (hood, not OTR MW).


    Once you provide the measurements, I'll let others take over as I will not have time this week to work on any layouts.

    Good luck!