





backyard garden landscaping remodel
5 years ago
Featured Answer
Sort by:Oldest
Comments (11)
 5 years ago
Related Professionals
Bainbridge Landscape Architects & Landscape Designers · Bangor Landscape Architects & Landscape Designers · Ogden Landscape Architects & Landscape Designers · Frederick Landscape Contractors · Corpus Christi Landscape Contractors · Chillicothe Landscape Contractors · Greenfield Landscape Contractors · Marinette Landscape Contractors · Columbia Decks, Patios & Outdoor Enclosures · Wilmington Decks, Patios & Outdoor Enclosures · Athens Decks, Patios & Outdoor Enclosures · Fall River Decks, Patios & Outdoor Enclosures · Flint Decks, Patios & Outdoor Enclosures · Sioux Falls Decks, Patios & Outdoor Enclosures · Logan Decks, Patios & Outdoor Enclosures 5 years agolast modified: 5 years ago
 5 years ago
- 5 years ago
- 5 years ago
- 2 years ago
- 2 years ago
- 2 years ago
 2 years ago
- 2 years ago





Related Stories
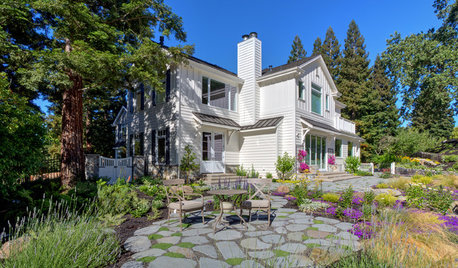
INSPIRING GARDENSBackyard of the Week: Stunning Hillside Garden Nods to Nature
Colorful plantings, a cozy fire pit and a mini vineyard transform a hilly backyard into a relaxing garden retreat
Full Story
OUTBUILDINGSContemporary Backyard Cottage in a Soft, Naturalistic Garden
An architect designs an open-plan outbuilding and summer entertaining space that blends into the surrounding landscape
Full Story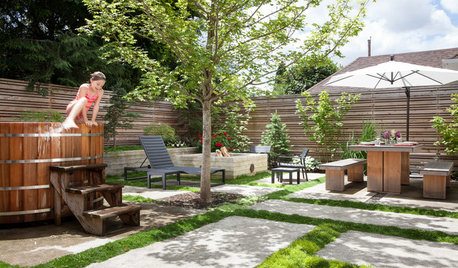
PATIOSBackyard Ideas: Writer's Studio and a Japanese-Inspired Garden
A nearby Japanese garden inspires a feature-packed backyard and studio for a work-from-home Portland writer
Full Story
BEFORE AND AFTERS6 Dramatic Garden Makeovers, From Backyard to Rooftop
It's almost hard to believe how far these landscapes have come. Have a look and get ideas for your own garden transformation
Full Story
LANDSCAPE DESIGNEnjoy the Simple Beauty of a Backyard Rock Garden
This collection of Japanese-inspired rock gardens is bound to lift your spirits
Full Story
GARDENING AND LANDSCAPINGComplete Your Landscape with a Backyard Cottage
Charming Outbuildings Provide Storage, Workspace or a Quick Getaway
Full Story
LANDSCAPE DESIGNLandscape Tour: Garden Rooms Edge a Lawn in New Jersey
Built and planted forms combine to create a relaxing suburban backyard oasis
Full Story
GARDENING AND LANDSCAPINGLay of the Landscape: Tropical Garden Style
Create a vacation paradise in your backyard even if temperatures sometimes dip with these guidelines for tropical-style gardens
Full Story
GARDENING GUIDESBackyard Birds: Invite Entertaining Hummingbirds Into Your Garden
Hummingbirds — unique to the Americas — zip through open landscapes seasonally or year-round. Here’s how to attract them
Full Story
LANDSCAPE DESIGNBackyard of the Week: Inviting Garden Retreat in the City
A San Francisco backyard and narrow side yard get a stylish, plant-filled makeover
Full Story
Sponsored


dancethewildfandango