

Kitchen Cabinets - Stacked Uppers
5 years ago

Do not install any glass inserts or puck lighting

Install glass inserts and puck lighting for all stacked uppers

Delete stacked uppers and replace with flip ups
Featured Answer
Sort by:Oldest
Comments (10)
 PRO5 years ago
 PRO5 years agolast modified: 5 years ago
Related Professionals
Spartanburg Interior Designers & Decorators · Worthington Interior Designers & Decorators · Binghamton Interior Designers & Decorators · Reno Architects & Building Designers · New Haven Design-Build Firms · Paducah Flooring Contractors · McComb Flooring Contractors · Fayetteville Flooring Contractors · Lebanon Flooring Contractors · Alexandria Kitchen & Bathroom Designers · Bartlesville Kitchen & Bathroom Designers · Potsdam Kitchen Remodelers · Oshkosh Kitchen Remodelers · Seattle Kitchen Remodelers · Williamsport Custom Countertops- 5 years ago
- 5 years ago
- 5 years ago
- 5 years ago
- 5 years ago
- 5 years agolast modified: 5 years ago
- 5 years ago
Related Stories
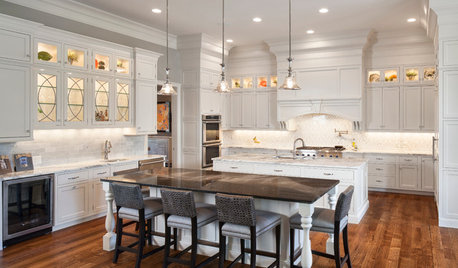
KITCHEN CABINETSKitchen Confidential: The Pros and Cons of Double Stacked Cabinets
Does it make sense for you to double up on cabinets? Find out here
Full Story
KITCHEN CABINETSHow High Should You Hang Your Upper Kitchen Cabinets?
Don’t let industry norms box you in. Here are some reasons why you might want more space above your countertops
Full Story
KITCHEN DESIGNHow to Lose Some of Your Upper Kitchen Cabinets
Lovely views, display-worthy objects and dramatic backsplashes are just some of the reasons to consider getting out the sledgehammer
Full Story
KITCHEN CABINETSThe Pros and Cons of Upper Kitchen Cabinets and Open Shelves
Whether you crave more storage or more open space, this guide will help you choose the right option
Full Story
KITCHEN CABINETSGet More Kitchen Storage With Counter-Depth Upper Cabinets
We give you the lowdown on expanding your upper-storage capacity
Full Story
KITCHEN DESIGNEcofriendly Kitchen: Healthier Kitchen Cabinets
Earth-friendly kitchen cabinet materials and finishes offer a host of health benefits for you and the planet. Here's a rundown
Full Story
KITCHEN DESIGNNeed More Kitchen Storage? Consider Hutch-Style Cabinets
Extend your upper cabinets right down to the countertop for more dish or pantry storage
Full Story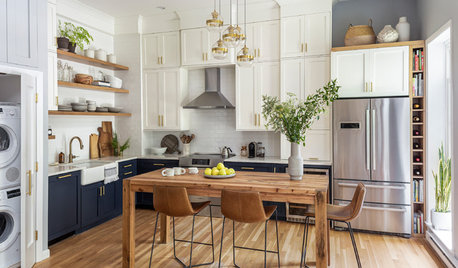
KITCHEN OF THE WEEKTwo-Tone Cabinets and an Open Wood Island in a Sunny Kitchen
Expanding this Boston condo kitchen up and out creates a functional space for entertaining and cooking with friends
Full Story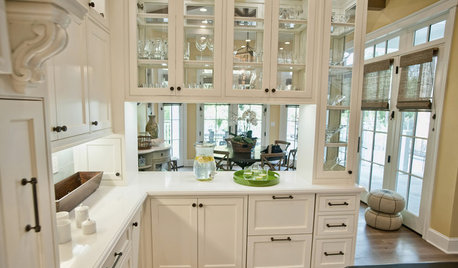
KITCHEN DESIGN8 Beautiful Ways to Work Glass Into Your Kitchen Cabinets
Lighten up in the kitchen with see-through or glossy panes that bounce the sun's rays or show you've got nothing to hide
Full Story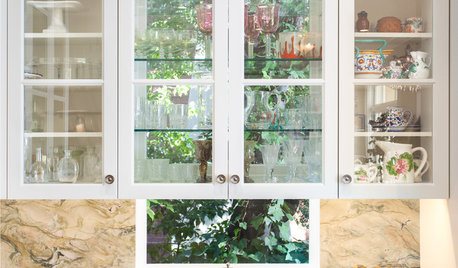
KITCHEN DESIGNGreat Idea: Windows Behind Kitchen Cabinets
This design trend provides kitchen storage while letting more light into the room
Full Story




Christina AOriginal Author