Software
Houzz Logo Print
webuser_768497500

Kitchen layout help

5 years ago
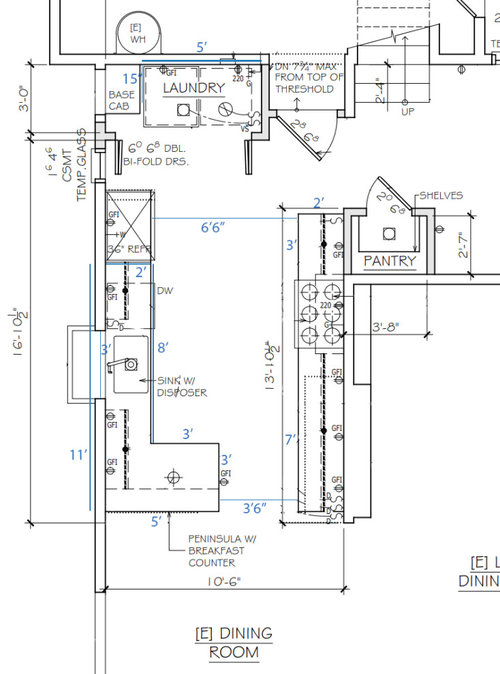
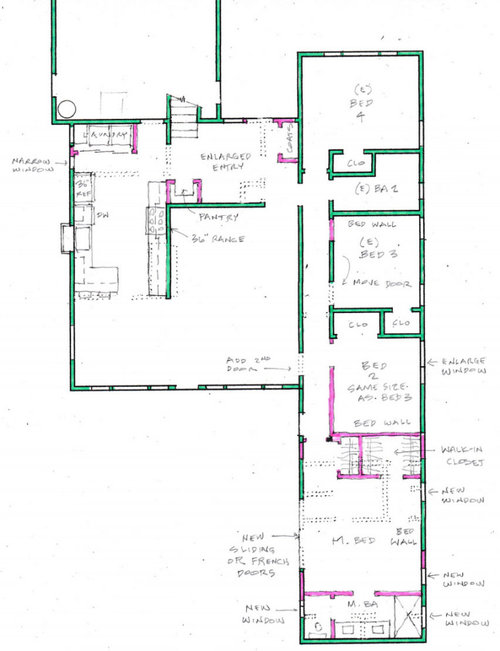
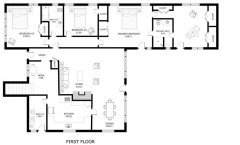
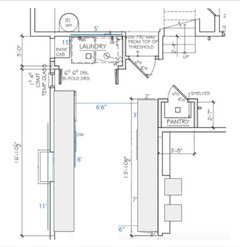
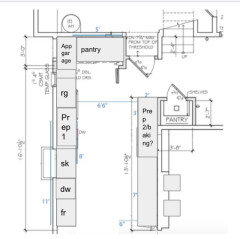
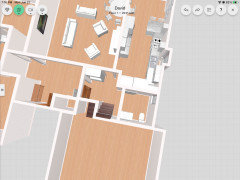
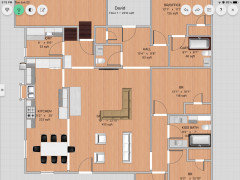
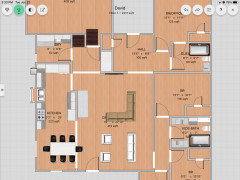
Hi! My wife & I want to remodel our kitchen and are looking for help with the layout. I attached the current plan below along with a sketch showing the whole house for context.


Here's some relevant information based on the FAQ and "sweeby test":

  • Ceilings are 8' tall
  • Fridge will be roughly 36" wide and counter-depth, 36" gas range, normal dishwasher
  • Both my wife and I cook. We have two small kids who we hope will enjoy sitting at the "breakfast counter peninsula" as they grow older, and will help out with age-appropriate tasks
  • We're planning to use white shaker cabinets and think of the space as: warm, tranquil, spacious (for a galley-style layout), transitional style, casual, sleekly simple, homey, and accessible.
  • We enjoy cooking, though nothing too complicated, and definitely want function over form -- this is not a show kitchen, but we still want it to look nice. :) We only do minimal baking (cookies, muffins, banana bread, etc.).
  • Goals: create some seating space for kids/guests (a full island doesn't seem possible). That's currently blocked by a fireplace that juts into the kitchen creating an awkward zigzag and precluding the peninsula. We're coming from an apartment with a small kitchen so we're excited about having more space for us both to work without bumping in to each other.


Our current concerns are:

  • The width is awkward: 6'6" is wide to work back-and-forth but not wide enough for an island. If we shrink it, cost will go up, and we'll lose the peninsula.
  • The range seems oddly placed, but perhaps it's enough to move it "down" a bit. It shouldn't be hard to extend the gas line.
  • We're not designers so we're missing something that we'll regret after a very expensive (for us) remodel.

Any recommendations and suggestions are appreciated! Thank you in advance! :)


Comments (31)

  • PRO
    5 years ago

    Can you post a to scale plan without the stuff in it if you are open to good ideas . I am not seeing the FP jog and no to a pantry in your entry .Ypu do not show a FP in your whole house plan. Do you need the Fp?

  • 5 years ago
    last modified: 5 years ago

    Sure thing!


    Regarding the fireplace, we're ambivalent and leaning toward removing it. A more functional kitchen that's open and has seating for kids/guests is more important to us.


    The original post shows our proposed layout, and the sketch shows what's being removed (dotted lines). We're interested in any suggestions or improvements you have! Thanks!


  • 5 years ago

    Congrats on your house! I don't think your layout is bad necessarily, but a few things pop out as potentially non-optimal.


    -It's good that the fridge is accessible to the outside of the kitchen so people can come grab snacks, etc., but it seems like it's not actually near the part of the house where said people would be hanging out and coming from. So I'm wondering if having it there will lead to a lot of people going in and out of that 3.5' entry point a lot trying to get to the fridge.

    -It seems like maybe your range is already vented to the outside but if not maybe you could think about moving it to the other run.

    -The expanse of prep space seems not optimally placed. I mean technically you could wash at the sink and then walk the 6.5' to the long run by the range. But I think I would end up prepping in that corner and on the peninsula, which again isn't bad but then that whole long counter isn't really used well. Hard for two people to prep together too.

    - I can't quite figure out where you bring groceries in from so a little harder to comment on the pantry location. I do wonder if you'd get more out of a reach-in pantry in the actual space.


    What about two straight runs in the kitchen, open up the wall to the dining, and put a longer peninsula there? Depends on what other furniture you are putting there. Basic idea in the picture below. I'm not sure this will actually solve the unused counter run issue but just in case it sparks ideas!


    David M thanked sarahsaccount24
  • 5 years ago

    Thanks so much for your comments! I love it when others see things that we hadn't considered.


    The point about the fridge is really interesting. If kids are in their bedrooms, the current location is great. If they're in the living/dining area, the fridge is on the far side of the kitchen. We'll explore adding a small drink fridge near the "bottom" of the kitchen so there's easy access on both sides.


    There is a vent to the outside for the range, but we may be able to move it. What are you envisioning by "move [the range] to the other run"?


    Good point about the prep space. I need to think through what we usually doing together in the kitchen and where it would "naturally" happen in the new space. I think you're right about the peninsula corner being one good spot. Maybe moving the range down a bit opens up more useful prep space near the fridge and pantry.


    The front of the house is "up" in the picture. We're building a door to the garage (next to the laundry closet and roughly across from the new pantry). So it seems natural to walk in from the garage, put groceries on the counter (to the left of the range) and unload into the fridge and pantry.


    Your idea to open up the wall and add seating to the right is very creative! I'll need to think more about how the living room furniture would work, but it would certainly open up the space nicely.


    Thanks for taking the time to look at our layout and share your ideas!


  • 5 years ago

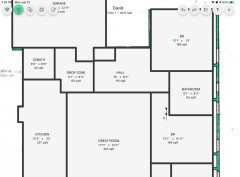
    I can’t understand the most recent floor plan and measurements, David. That LR is not 11x11, for example. And the garage has disappeared.

  • 5 years ago

    @marylut The current layout is from the listing and isn't 100% accurate. The living area is larger than 11x11 as you said, and the garage is to the left of the laundry room. The orientation is different between the old/new layouts: the front of the house is on the left in the old layout and to the top in the new one.

  • 5 years ago

    @mama goose_gw zn6OH Thanks for your suggestions! I hadn't thought about swapping the fridge and range, and I agree that the range will provide a much nicer focal point from the entryway compared to our current setup. I'll talk to our contractor to see if it's feasible / affordable to move the gas line to the other wall.


    Shallow cabinets at the end of the peninsula sounds really nice, as does a bit more knee room. I'll see if we can extend that out to 15".


    The laundry area is tricky. I don't mind stacked w/d, but we would like some hidden storage for detergent and other cleaning supplies. There's also a utility sink in the back corner, which seems useful. On the other hand, open shelves with a smaller laundry closet will likely look a lot nicer so we'll have to discuss and weigh the trade-offs. Thanks again for sharing your ideas!


  • 5 years ago

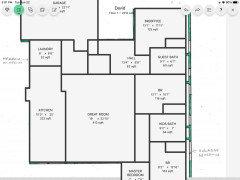
    Hi, David, not knowing where loadbearing walls are, your budget, or fully grasping current floor plan, I made a lot of guesses and I took a lot of liberties. Proposed kitchen layout as you asked, and I added a kid play zone (can be dinette area later). Off garage entry, I added a drop zone for jackets, boots, backpacks, etc. In laundry room, I added a laundry sink and more counter for folding. Off entry, I added 1/2 bath for guests. For BR 2 and 3 wing, I shortened the hallway and created Jack N Jill bath. I ignored the Master BR area.

    David M thanked marylut
  • 5 years ago
    last modified: 5 years ago

    I think, based on the current floor plan, that you are proposing to convert the current Bathroom into a laundry? My question would be whether you can take some of the existing bathroom space by the bedrooms (esp that large amount of primary bedroom space) and plumb it for laundry? It seems like it would be better to have laundry by the bedrooms, all things considered. Then you can get more kitchen space.


    You could even put another little sink by prep 2. Or you could put a little sink by prep one, and move your cleanup sink + DW to the prep 2 space.

    This way you can get the pantry closet back for coat storage etc. and you can use Prep 2 to drop items coming in from the garage before you put them in the pantry.

    I moved the fridge out to the communal side of the house so people can be in and out for snacks, etc. You could put a drawer microwave across from the fridge in the peninsula, so e.g. the kids could grab a snack, grab a plate from the peninsula, microwave, and sit down to eat without ever interfering with the kitchen work.


    David M thanked sarahsaccount24
  • 5 years ago

    @marylut I'm impressed with your whole-house layout changes! In particular, your plan solves the long hallway problem and adds a powder room, which is a big improvement. This plan may be out of scope for us right now (due to budget constraints), but we'll try to incorporate some of your ideas. Thank you!


    One clarification on the current layout: there are stairs leading to a room above the garage, and we're adding a door from the entryway to the garage. That takes up a fair bit of space on the garage wall.

  • 5 years ago

    @sarahsaccount24 Now that you point it out, what's labeled as "Bath #2" on the old floorplan is incorrect. It's actually a laundry room. We're proposing to turn that room into a laundry closet to free up some space in the kitchen and between the kitchen and entryway.


    Laundry by the bedrooms does sound more convenient. We're planning to turn the large primary bedroom space into two separate rooms to create a fourth bedroom (guest room, two kids, and primary bedroom). So we may not have any extra space for laundry back there.


    Thanks again for sharing your layout ideas and help thinking through how we (and our kids) will use the space!

  • 5 years ago

    Dream big at this phase, David, so you don’t have to undo something later! If entryway means front door, why do guests need a straight shot to bonus room over garage? If that is a man cave or kid zone, Isn’t it better space planning for family and guests to access staircase through the kitchen than the front entry? I will see if I can address it though.

    David M thanked marylut
  • 5 years ago

    I have much the same layout as proposed by Mama Goose. Totally agree to get the range into a more protected run and have the sink on the same side as the range. Let me know if you want some pics of that configuration in real life.

    David M thanked mihelene
  • 5 years ago

    Venting cooktop to outside is preferable if it is in the budget, so I swapped MW and cooktop. Here is front entry adjusted for staircase to bonus room and family entry adjusted with 1/2 bath instead of laundry room. Will move laundry room to BR wing

  • 5 years ago

    The total Sq Ft includes the garage

  • 5 years ago

    David, how often do you have overnight guests? Does it make more sense to use your bedroom space as a laundry room that you'll use every day, instead of a guest room used once in a while? We have 2 kids and 3 bedrooms - when we had guests, our kids doubled up, and guests slept on a queen air bed in one of their bedrooms.


    If you can move the laundry, you gain a ton of room in the kitchen. Skip the peninsula, and put the fridge on the inside wall, closer to the dining room; the other end of that run (near the garage) becomes pantry cabinets.


    David M thanked AnnKH
  • 5 years ago

    @marylut Great points about dreaming big and that it's not super important that guests have easy access to the upstairs from the front door. As you guessed, we are *not* planning on using that space as a formal living room!


    And I do really like how you've re-imagined the entry and living space. I spent a fair bit of time exploring more significant floor plan changes and did not come up with anything nearly so good. Thank you!


    @mihelene Is the main concern with the range in its current location that it's too accessible to kids walking through the kitchen? That's not something I'd thought of until you and @mama goose_gw zn6OH mentioned it, but of course safety is our #1 priority.


    @AnnKH I think you're making a great point about the luxury of a guest room relative to space that's useful day to day. So I agree with your thinking, but we do expect fairly frequent visits from grandparents (and other family) and want to stick with four bedrooms despite the drawbacks.


  • 5 years ago

    Having the range in a main walkway can be problematic as family members will be passing behind the cook. Additionally if you need to bring hot items to the sink, pasta water to drain for example, you will be crossing the walkway. Better to protect the range as much as possible and keep the sink on the same run in a galley type kitchen.

  • 5 years ago

    Thanks for the encouraging words, David. I will rework bedrooms to give privacy to grandparents and reconfigure the kids BR/bath. How long is the total BR side of house? Is expanding the master wider than 13ft in the cards at any time?

  • 5 years ago

    5 ft behind cooktop is ample; standard distance for 2 cooks is 4 ft. This option has 2 living area zones, and can use guest BR as office or TV room. Gave privacy to guest BR and bath; middle 2 BR share a hallway and full bath.

  • 5 years ago

    This option gives you a bigger drop zone and adds guest bath door at front hall so no need for separate powder room.

    David M thanked marylut
  • 5 years ago

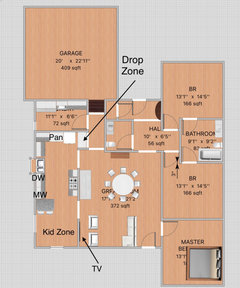
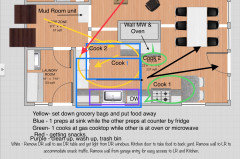
    David, based on all the helpful information you provided, here is my suggested kitchen layout and reasoning.

  • 5 years ago

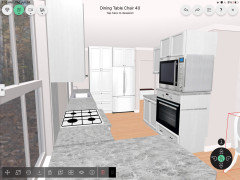
    View from peninsula seat. The zones are labeled.

  • 5 years ago

    Well, they were labeled, trying to post correct image

  • 5 years ago

    If you prefer the microwave under the counter rather than a wall unit, one spot for it is under the cook 2 prep counter.

  • 5 years ago

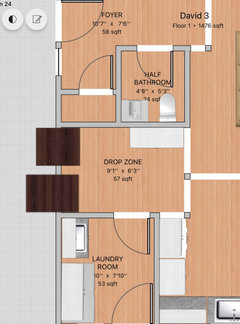
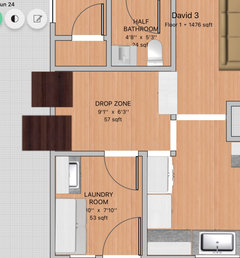
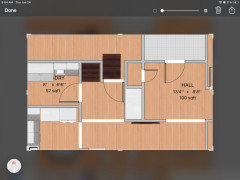
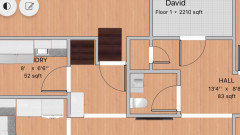
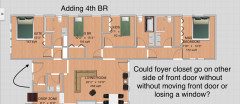
    As you renovate the front entry, I hope the budget can include a convenient Drop Zone at the garage entry with or with out adding 1/2 bath in the foyer. I was’t sure of exact foyer measurements and foyer windows, so space for the coat closet between the front door and the guest BR (in your original drawing) is preferable to the closet covering up a foyer window. To recap, here are 4 possibilities for a mud room storage unit in the Drop Zone and path into the kitchen (ignore the pillar in some of the images. That is an artifact of how I drew the room walls before removing the walls)

    David M thanked marylut
  • 5 years ago

    I hope you KeePass posted on the kitchen reno progress! For long range planning you mentioned you would like to turn the 3 BR into 4 and turn the master at the back of the house into 2 BRs for the kiddos. I suggest a better arrangement is the guest wing at the front with the full bath, the kids BR and kids bath in the middle zone, and the Master at the (typically) primo back yard location and windows on 2 separate walls to get sunlight from multiple directions (exposures). I tried my best to align the plumbing lines and keep toilet stacks within 10 feet of each other to keep plumbing costs down. I tried to keep the halls short and the BR closets off exterior walls.

    David M thanked marylut
  • 5 years ago

    @marylut Thanks again for sharing these layout ideas! The kitchen image annotated with different work spaces is particularly helpful to visualize how we'll be in the space. It dovetails nicely with a youtube video I watched last night on how to "properly" walk through a kitchen when touring a house so that you can detect gotchas between doors, appliances, and workspace.


    I agree with your point about the bedrooms, and it matches our current plan. The existing setup is kind of like a jack-and-jill arrangement, but there's no access to the second room except through the first. We'll split that into two rooms (one for a kid, and one for parents) and move the primary bathroom to the back of the house where we have more space (13' x 5'). You can see the layout in my original post where pink denotes walls that are being added.


    There are a lot of advantages to your layout (1.5 extra bathrooms, shorter hall, etc.). We're talking to contractors now and hopefully will select one soon and then can see what's possible within our budget.

  • 5 years ago

    Minor update... a friend thought our initial bids (we had three) were way too high so we launched a wider search, had a bunch of contractors visit the house, and now have a much lower bid (which is hopefully still high quality -- they were referred to us and have great reviews on houzz and yelp). We should finalize early next week and are feeling much better about things since we'll either stay within our original budget or can stretch to include some of the great ideas from this thread. :)


    We definitely want to frame out a fourth bedroom during this renovation and are planning on a larger primary bathroom in the back of the house.


    Our initial bid includes the new room but not an extra bathroom. I'm really impressed with the bedroom layout from @marylut and will present those ideas to the contractor to get a price. Hopefully it's not too expensive since adding a 3rd bathroom solves so many problems: shorter hall, guest bathroom isn't shared with kids, family "wing" separate from guest room, space for a small linen closet, extra bathroom for kids to get ready in the morning, etc. The only downside is smaller kid bedrooms but that seems like a worthy trade-off.


    We're still working on the final kitchen layout.


    p.s. What app are you using to create floor plans? I've been using sketchup (free version), which isn't as easy or nice looking as what I see here. Thanks!


  • 5 years ago

    Thanks for the kind words, David. I use free version of app Interior Design for iPad. Best wishes as you embark on your reno.