

Selecting an HVAC design (renovation for basement apartment)
First, let me summarize my situation:
- Since the basement of our house is underused (and we can use the money long-term), I'm looking into renovating the basement to turn it into an income suite, gutting everything that exists down there.
- The house is about 60-ish years old: a semi-detached bungalow with a footprint of 1200 sf in the suburbs of Toronto, ON
- Our current HVAC is a gas furnace with central air, but it is almost 20 years old and it is ready to be replaced regardless of whether or not I renovate the basement.
- Due to the age of the house, the basement ceiling height is not full height. The main supply ducts that run along the centre spine of the house currently have a vertical clearance of about 6'4" from the floor. Ontario code for a basement conversion requires a 6'5" clearance, including drywall. It would seem that any reno would include needing to tear out all of the existing ducts that run perpendicular to the floor joists.
So it would seem that my house is practically a "clean slate" as far as the HVAC, since I can't preserve anything except the final runs of supply ducts.
Although it is legal in Ontario for both units in a house to share a normal HVAC system (shared furnace and ductwork, single thermostat), I'm loathe to consider this since I can easily imagine conflict over temperature settings. Whatever I come up with, I need to allow the tenants in the basement to control the temperature themselves.
Given that, I've come up with four general options, with my current understanding of what each would be:
- New single central zoned HVAC, with separate dedicated supply ductwork to basement and ground floors - Probably the least expensive option. But the extra ductwork will encroach further on the limited headroom in the basement. And this would not isolate odours (smoke, cooking, etc), and there is a limit to how good zoning is in providing isolated temperatures. Also, there is no way to accurately divide energy costs between ourselves and the tenants.
- New separate dedicated central HVAC and ductwork systems for each of the basement and ground floors - More expensive, requires a larger furnace room, and retains the same headroom-encroachment issue as the first option. However, the tenant will have full climate control, no odour issues, and separated energy costs.
- New single central HVAC and ductwork to the ground floor, and separate new mini-split heat pump units (plus supplementary electric heat) to the basement - I'm unsure the cost differential between this and option 2 (but I'm assuming the combined up-front costs would be somewhat higher). Reduced waste of the basement's headroom and more control of temperature within rooms in the basement.
- New mini-split heat pump units (plus supplementary electric heat) throughout on both the ground floor and basement - As this would eliminate all ductwork, full recovery of headroom for the basement, making it more attractive to potential tenants. More control of temperature upstairs and down. However, the ground floor has finished ceilings, walls, and floors that would all have to be modified (and the "ugliness" of the units upstairs where there had been none before). I'm not sure what this costs compared to the above, but I'm guessing it would be the priciest option (at least initially).
I don't want you folks to decide for me. What I'm looking for is for you to correct any of my assumptions if I'm wrong, or to fill in what I omitted because I just don't know better. Is there a fifth option that is better than any of mine? Are there any "rule-of-thumb" cost estimates for these options? Thanks in advance!
Comments (33)
 PRO5 years ago
Typically a basement will require little to nothing if the basement is surrounded by earth.
Given that you're making this a separate living type area I would check fire codes for your area before proceeding. As if this would be considered a fire trap, you spend all that money retrofitting for nothing.
If it's deemed ok by Fire Marshal, then consider maybe digging out the floor of the basement a few inches. Is that possible?
Zoning the new system seems like the better way forward. Because the basement area would require little in the way of heating or cooling. The larger concern will be dehumidification as if you don't keep humidity down, mold growth loves basements. PRO5 years ago
I have to agree we need more info as to the actul living space you are planning for sure. As for HVAC we had a 105 yr old house we ran the venting along one wall in a soffit from a new high efficiency furnace we had a separate thermostat for the basement .That soffit allowed the new to tie into the existing venting upstairs . The old furnace was huge thing with octopus vents running from the center of the basement .You cn see the soffit on the left it was not interefereing with the low head room everywhere else. BTW this room had no wiandows which made it a great media space .

Related Professionals
Webster General Contractors · Medford General Contractors · Branson Home Remodeling · Austin Bathroom Remodelers · Decatur Interior Designers & Decorators · Pierre Interior Designers & Decorators · Bowling Green Kitchen & Bathroom Designers · Columbus Kitchen & Bathroom Designers · Santa Fe Kitchen & Bathroom Designers · Duluth General Contractors · Eugene General Contractors · College Station Interior Designers & Decorators · Hobbs Interior Designers & Decorators · Ottawa Interior Designers & Decorators · Omaha Cabinets & Cabinetry 5 years ago
Check local fire code to see what's required for a separate apartment. You may need extra headroom to install any required fire barriers between floors and at stairs, for example.
darrenbest
Original Author5 years agolast modified: 5 years agoThanks for the replies.
- I have already looked into all code requirements for the basement unit. I should have mentioned that.
- I had assumed that breaking up a 1200 sf concrete floor, digging the earth lower, re-routing drainage pipes, and pouring a new floor would be prohibitively expensive. I just looked up an estimate, and I was correct.
- It is true that the earth has insulative properties. Currently in my house, my existing HVAC keeps the basement quite a bit warmer in the winter and colder in the summer than the main floor, so I'm guessing that the vast majority of the system's actual required capacity should be aimed at the main floor. Zoning would even out the temperature and save energy. However, even if the HVAC isn't "used" as much for the basement, I would still have to install the ductwork for when it *is* required (increasing the area with reduced headroom), and when it runs I would still have the issues of odours and unknown shared costs.
- Thank you for pointing out the need for dehumidification in the summer (and, possibly, humidification in the winter).
- Out of the 1200 sf area, I figure about 1000 sf would be dedicated to the basement apartment (after carving out the furnace room and laundry area).
- The size of that soffit is exactly what I'm concerned about. Because the Code requires a 6'5" clearance minimum, and the basement only has a 7 ft clearance at maximum, one set of ducts is already going to have to be wider and shallower than normal to handle the airflow required. Duplicating the ductwork for use by the basement unit (required for any of my forced-air options) would widen that soffit further or add another soffit elsewhere. True, I could just make the entire basement 6'5", but that wouldn't be very inviting either. This is the reason I'm also considering ductless solutions in my 3rd and 4th options. However, I have to balance the difference of cost of the installation against the difference of rent I can charge due to the claustrophobic feelings from the ceiling height.
- Incidentally, regarding your media room, Ontario code would not allow a windowless room if it were in a second suite: the window area must be at least 5% of the floor area in living space or 2.5% in a bedroom. So a 200 sf living room would require 10 sf of glass to the outdoors, even if you have to excavate.
Thanks for the replies so far!
- 5 years ago
There is a huge expensive can of worms to be solved before you even think of HVAC. You're putting the cart well before the horse. If you don’t have the head room, and you don’t, or multiple egress windows, fire separation, etc, then this is a multiple hundred thousand investment for a pretty limited return.
darrenbest
Original Author5 years agoI have already looked into the requirements. In Ontario, a 2nd suite needs to separated from the primary suite by a 30-minute fire barrier, which is provided by continuous 5/8" drywall, solid core access door, and fire/smoke detection/shutdown in the ductwork for the HVAC. I am already planning on accounting for the headroom that this requires. Thanks.
- Ontario Code does not require egress windows if the basement has a dedicated or shared exit (which mine does).
- I've already considered Code fire separation (see above). It's not a significant expense to achieve.
- It is true that my current ductwork does not meet the headroom required, and any reno will require replacement of the main supply ducts that run the length of the house (around 50 ft) with wider and shallower ducts. I don't consider this to be a significantly expensive upgrade over and above the furnace replacement that needs to be done regardless.
- Housing in the Toronto area is scarce, and rental rates are high (particularly near a transit hub, which I am). Payback periods for renovations such as mine are rarely greater than 3 years, according to my research.
I don't believe I'm getting ahead of myself at all, as I'm relatively aware of the costs that the rest of a basement reno will require (certainly far, far less than "multiple hundred thousand investment"). The equipment used for HVAC makes a significant impact on the design of the space, and likely a hefty difference in the total cost of the project, which is why I am researching the options and asking for expertise at this time.
Thanks, folks.darrenbest
Original Author5 years ago(For whatever reason, a reply I made this morning looks perfectly fine when viewing Houzz logged in as myself, but when I view it logged off it doesn't appear. Maybe it got munched because I edited it. Whatever, I copied it and am reposting the reply here.)
Thanks for the replies.- I have already looked into all code requirements for the basement unit. I should have mentioned that.
- I had assumed that breaking up a 1200 sf concrete floor, digging the earth lower, re-routing drainage pipes, and pouring a new floor would be prohibitively expensive. I just looked up an estimate, and I was correct.
- It is true that the earth has insulative properties. Currently in my house, my existing HVAC keeps the basement quite a bit warmer in the winter and colder in the summer than the main floor, so I'm guessing that the vast majority of the system's actual required capacity should be aimed at the main floor. Zoning would even out the temperature and save energy. However, even if the HVAC isn't "used" as much for the basement, I would still have to install the ductwork for when it *is* required (increasing the area with reduced headroom), and when it runs I would still have the issues of odours and unknown shared costs.
- Thank you for pointing out the need for dehumidification in the summer (and, possibly, humidification in the winter).
- Out of the 1200 sf area, I figure about 1000 sf would be dedicated to the basement apartment (after carving out the furnace room and laundry area).
- The size of that soffit is exactly what I'm concerned about. Because the Code requires a 6'5" clearance minimum, and the basement only has a 7 ft clearance at maximum, one set of ducts is already going to have to be wider and shallower than normal to handle the airflow required. Duplicating the ductwork for use by the basement unit (required for any of my forced-air options) would widen that soffit further or add another soffit elsewhere. True, I could just make the entire basement 6'5", but that wouldn't be very inviting either. This is the reason I'm also considering ductless solutions in my 3rd and 4th options. However, I have to balance the difference of cost of the installation against the difference of rent I can charge due to the claustrophobic feelings from the ceiling height.
- Incidentally, regarding your media room, Ontario code would not allow a windowless room if it were in a second suite: the window area must be at least 5% of the floor area in living space or 2.5% in a bedroom. So a 200 sf living room would require 10 sf of glass to the outdoors, even if you have to excavate.
Thanks for the replies so far!- PRO5 years ago
So when I made my post about digging out the floor, I did this with intent.
I made a few assumptions. There is no bathroom facility down there? You don't give any hints in your original post as to what plumbing is available in the basement. Bathroom, bathing needs, kitchen functionality, laundry. The more you offer the better of what you do offer the more you can charge in rent. ( I own a rental, so I am more than just an "AC Guy")
Ultimately the digging out the floor would achieve fixing more than one problem. Digging out the flooring won't be cheap, neither will entertaining the thought of scrapping the duct work you have now for an alternative solution. You're gonna pay one way or the other... as you say this is a "gut job".
Gut it a little more. I am not talking about digging to China. A few inches, maybe 3-6 inches more if you lack the needed plumbing down there.
The HVAC zoning is more or less to provide some relief from "people related heat". If you do it right the HVAC needs for the basement would be minimal. Long term what I suggest is the better way forward. I assume again your intent is to keep this property long term. (30 years? Do it right once, put it to bed.)
Prohibitively expensive. Yeah, it's real estate, to the moon y'all. - PRO5 years ago
FYI to be clear the space I showed was only part of the basement reno and there was a huge window in the guesrt room next to this space and also a staircase to the exterior outside this space . I think you need to post the floor plan .
- 5 years ago
Finished basements have a small heating load, and close to a zero cooling load. Based on this I don't think you have to spend a big part of the budget on an HVAC system. Given that even the new duct work will make the ceiling height low, I suggest removing all the ceiling duct work and going with the mini split solution. This will work well if the 1000 sq. feet is mostly open space. Worst case you might have to install a second head in a bedroom if there is a concern of uneven heating on very cold days. This will allow your tenant independent temperature and humidity control.
darrenbest
Original Author5 years ago- There is a small bathroom down there with a toilet very close to where I want the new bathroom, but not in the exact location I want. But the new location I have planned for the toilet and tub are within 5-7 ft of the main stack, meaning I don't have a large amount of concrete to break up to connect them to the sewage drain. I'm assuming (though I'm open to being corrected) that breaking up limited areas of floor, laying and connecting new pipes, and resurfacing the concrete is not a major job for most home contractors.
- Yes there will be a full kitchen.
- From what I've looked up from a few sources online for the Toronto area, I can expect the cost to dig out the basement floor to range from $50-90K. On the other hand, as an AC guy I'm sure your estimate for installing slimmer ductwork in an open, gutted basement would not be remotely close to this. I wish I could justify this as in the realm of "gut it a little more", but I can't. The ROI calculation wouldn't work.
- Heh, you're right, there's no sense in us comparing our projects, so best we don't get bogged down unnecessarily.
- Since you asked (and I was already working on it), I dug out an old copy of Visio and came up with this:
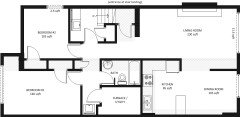
(The fireplace in the living room is existing and is about the only thing that will be retained. The two labelled windows would have to be widened to meet window area requirements. The regular clearance in the basement is 7 ft. The shaded parts are where I would expect to require ductwork for Options 1-3 to reduce headroom down to 6'5". Splitting the house down the middle (on the "north" side of the ductwork path) is a steel I-beam with a 6'6" clearance. Unless I go with Option 4 above with no ductwork at all, then I would expect to enclose the beam and ductwork seamlessly together with drywall into one wide soffit between the living and dining areas.)As I noted above, the existence of the I-beam won't permit me to have a 7 ft ceiling in the entirety of the basement for my Option 4, but it will give me a bit more flexibility when it comes to laying out the rest and where I can install doors. But my concern is largely still the price of putting in mini-splits everywhere, particularly throughout my already-finished upper floor (since I would no longer have any ductwork in the house). Honestly I need a guesstimate for what this would cost, and if there are no rules of thumb, I'll have to get a quote to decide. If doing this is tremendously more than new central HVAC and new main ducts, then I might have to settle for the above design and deal with the places with reduced headroom.
Thank you for the replies. :-)- 5 years ago
Are you sure about your code? Did you just ask a guy who may be repeating what he hear. I looked up you ceiling height code, and just like here in the USA the minimum head room is a percentage of total square feet. I think it was 70% in your city, and suggest double checking the actual code (easy to find) and get an opinion from a professional. Your code has an exception for bulkheads in basements but not sure if it becomes an apartment.
If it was 100% then no one could build a dormer bedroom or use bonus rooms over their garages.
darrenbest
Original Author5 years agoYeah, I'm sure. :-) The Ontario Code's requirements for adding a 2nd unit to an existing (greater than 5 years old) house are more relaxed, probably to encourage projects like mine and create more housing units. https://www.ontario.ca/page/add-second-unit-your-house#section-4 (scroll down to "Ceiling Heights"). My city's building department has confirmed this. But it's good that you asked, so that you'll know I've done some homework.
- 5 years ago
I was suggesting the mini split only for the basement. The rest of the house would keep the split system.
I faced the same problem when I refinished part of my basement. However in my case the main beam was at 6' 4". The duct work running parallel to it was about an inch higher. I had to appeal to the county code official to allow the height being lower height. It cost be $100 at the time, but I was granted my permit. You should investigate if you have an option to appeal.
darrenbest
Original Author5 years agoSo if I understand you, I think you're suggesting that I do Option 3, but only provided I can get an exemption for the height of the current ductwork so that I can retain it for the main floor.
Unfortunately that isn't possible. Currently the ducts are 6'3" to 6'4" from the underside to bare concrete floor. By the time I add some kind of framing and 5/8" drywall to the duct and 5mm vinyl planks to the floor, that would mean a clearance of around 6'1" to 6'2" at best. The regulation is for 6'5". I've already spoken to a city inspector who has told me that exemptions have been made for ceiling height violations up to an inch or so, but 3-4 inches would be a non-starter. *Any* solution that I come up with would by necessity require removal of the existing main ductwork.
So, given that Option 3 (mini-splits in the basement unit) would require removal of existing ducts and installation of all-new ducts to continue to service the main floor, would you still recommend that option? Given the floorplan above, how many units would I need?
- PRO5 years agolast modified: 5 years ago
So I decided to look up concrete slab removal. The prices I discovered range from $2 to $6 per square foot.
If this project is 1000 sq. ft. that would put it maybe to $10,000 worse case - that's $10 a sq ft.
Things that could raise the cost is the in ability to get equipment down there to remove it. (The more by hand removal needed, the higher the cost... but 50K? you get a quote like that the company quoting it doesn't want to do it. Harder the job the more risks there are. Like hitting a utility line or something.
You need to find concrete contractors that actually do this kind of work to get an honest quote.
I still say going this route is the better way. Do as you wish, we don't have basements where I live. darrenbest
Original Author5 years agoLowering a basement is a hell of a lot more complicated than just removing a concrete slab (in a confined space). There's the large amount of earth removal beneath the slab (in a confined space). The building above needs to be shored up one section at a time as the foundation walls are dug out, new footings poured, and the walls extended further down into the earth (in a confined space). Services that enter the house underground (sewage and water) would have to be changed, and all new sewage pipes would need to be laid. And, oh yeah, there's the matter of actually pouring a new floor (yup, in a confined space), which you didn't consider. And incidentally, you might also recall that this is a semi-detached, so the project would also somehow have to not affect my neighbour on the other side of the wall.
I'm sorry, I don't want to get pissy. I'm here to get help with deciding what HVAC design to go with on my project, and I'm perfectly willing consider other factors that are suggested that might impact my decisions. But doubling down on an argument regarding a topic you clearly don't know what you're talking about (you admit you have no experience with basements) is ... irritating.
- PRO5 years agolast modified: 5 years ago
I have no experience with basements? That's a little naive. I said where I live currently there are no basements. I haven't "always lived" where I live now.
Your choice is to get persnickety with those offering suggestions. You have your work cut out for you no matter what you decide... there's much easier methods to making $1,000-1,500 a month in rent money. If you're making less than that? A lesson in futility. Go for it.
Have fun.
We're talking a few inches aren't we... that is what you said isn't it? darrenbest
Original Author5 years ago"We're talking a few inches aren't we... that is what you said isn't it?"
(shaking my head) You just can't let this go, can you?
The number of inches you go down makes up only a small fraction of the amount of work in digging out a basement. You would still have *all* the slab removal and disposal, the exact same issues regarding supporting the structure while building new footings and foundation walls (you think the walls will just magically grow a few inches further down into the ground?), still have to replace *all* the sewage drainage pipes, modify connections to city infrastructure, and still have to pour an all new floor. The difference between a few inches and a couple of feet of earth excavation is almost negligible for a project like this.
Any lowering of a basement floor is far too expensive to consider for a renovation for a rental unit, yet you've pushed for this as a feasible option to look into for my project four times now, despite my assurances that it makes no sense. I am not "persnickety" as a rule. I welcome suggestions, seek to be educated, and completely understand and admit that I don't know everything. That said, ignorant advice is worse than no advice at all, and you TRIPLING down on that when you've been shown (and should be able to extrapolate) that you are incorrect is now just willful incompetence. You may actually be an expert on HVAC, and I could have valued your expertise in that subject matter. But your fragile ego and unwillingness to admit you are incorrect about topics you don't know about now makes it impossible for me to trust anything you say.
All the best to you. As for everyone else, I'm still looking for suggestions on the original matter of selecting an HVAC design for my basement renovation, and I hope this public tete-a-tete didn't derail things.
- PRO5 years ago
I don't want you folks to decide for me. What I'm looking for is for you to correct any of my assumptions if I'm wrong, or to fill in what I omitted because I just don't know better. Is there a fifth option that is better than any of mine? Are there any "rule-of-thumb" cost estimates for these options? Thanks in advance!
You asked I told you. If you weren't in HVAC discussions, I never would have seen it.
I am also a landlord, so I know a few things about rentals.
Concrete removal example...Things that will effect cost, have been noted previously.
DO AS YOU WISH> you asked. I told you. darrenbest
Original Author5 years agoWow. Just bleeping wow.
You truly are clueless about how housing is built in different climates, and you are intent on proving it publicly over and over again despite my (initially friendly) attempts to inform you of your cluelessness. Because you cannot possibly believe you could be wrong and so that you finally understand, I will attempt to help you.
We have in Canada and northern states of the US this thing called frost. If you want your building to be stable and not shift, you don't put the weight of the building on unstable (freeze / thaw) soil. To avoid this, my house (along with virtually every other house even close to this latitude) is built by having the house's structure transfer all its weight to the foundation walls, and these walls are themselves built on top of a thick and wide strip of concrete pad called footings (which are poured deeper than the frost line, so that the soil is stable). Since you have to dig down to pour the footings around the perimeter, most housebuilders figure they might as well dig out the middle as well to give the house more space. (This is why you don't generally have basements in southern climates: large-scale digging of any kind isn't required to reach stable soil, so it's cheaper to build up than it is to build down.) Over time, footings and basements were dug much deeper than the frost line because people wanted full-height basements, but when mine was built it was 7 ft height instead of 8 ft.
The only weight in the house that is not carried by the footings is the basement concrete floor itself. So therefore why can't I dig out the floor? The problem arises at the foundation walls. Just below the concrete floor beside the walls is the footing (which is wider than the wall and extends under the floor slab). You can't dig out a chunk of the footing willy-nilly. Also, the footing itself must be sitting on a roughly pyramid-shaped volume of completely stable soil, so you can't dig into that either. So, under such conditions. you would only be able to lower the basement floor in the middle of the basement, with a ring of floor remaining at the original height likely several feet wide. Nobody does this for obvious reasons. Therefore, the only sane way to lower a basement involves the multiple (very expensive) steps that I patiently explained to you yesterday.
Your "helpful" video is of a garage built on a concrete slab. The slab might have been poured deeper at the walls, but I guarantee you there are no foundation walls or footings under that thing. Even so, as irrelevant as this was, it might have been the tiniest bit helpful of you to link to a video that showed how a concrete floor was LOWERED, not just redone.at the same level, since lowering a floor is kind of what you've insisted we talk about.
"Is there a fifth option that is better ..." The operative word is "better". Due to unreasonable cost, your option is clearly unacceptable. I initially didn't even suggest it as an option because simple common sense and basic knowledge of house construction indicated it would be too expensive. When you suggested it, I looked it up anyway, confirmed my initial thought, and politely told you. Since then, you've repeatedly kept going back to this, implying that you couldn't possibly be wrong about this fantastic idea of yours.
"I am also a landlord, so I know a few things about rentals." This statement is about as relevant to the subject at hand as saying "I'm a own a car, I know a few things about driving," when you're suggesting that the engine needs to be rebuilt.
"If you weren't in HVAC discussions, I never would have seen it." That's right, this entire discussion is supposed to be about HVAC! YOU (an HVAC guy) keep coming back to try to justify this ludicrous idea of digging out my basement! I didn't ask for this! You went from simple ignorance (which is completely fine) to intentional and willful ignorance. Well done, sir! Perhaps you're a little bit more knowledgeable at this point about basic house construction at this point, but I wouldn't count on it since I'm sure you'll assume you know more than everyone else and will ignore what I've written.
You have completely and totally destroyed this thread. Congratulations. you "win", I guess. I hope you're happy. If anyone else wishes to reply to get this back onto the actual topic that I started, then thank you and I'd appreciate it. Otherwise, "pros" like this clown make this site useless.
- 5 years ago
I'll throw out a new option at you Darrenbest and see it it sticks. Look into Hi Velocity systems. I won't get into the pros and cons, you can easily google and decide for yourself, but they use smaller ducts because increasing the velocity increases the CFM and lowers duct sizes required. People will jump on this option as being noisy and I've already put the myth to rest using DB data and comparing it to the DB data for mini split heads in a room. There are Major pros you may like with high velocity and since you're going to replace the system anyway take a look. The smaller flexible plenum sizes used may be enough to do the job and are efficient over standard low velocity systems and closer to mini split.
Some here worship mini splits, I don't. I see to many issues involved running copper refrigerant lines all through the house to supply each indoor unit. with multiple parts to breakdown. I'd say fine for one area with one line set as an option but not an entire house, and not worth it. Running 2" flexible insulated supply branches are a little more involved than running a Line set to each room but those line sets aren't cheap, flex duct is and can be ran through existing supply ducts.
darrenbest thanked outpaientzero darrenbest
Original Author5 years agoThis is interesting! I was unaware of this kind of option. Looked at their website (hi-velocity.com), worth further research, for sure, and I may contact a dealer. I'll look into finding non-partisan sources of info as well, but a few questions come immediately to mind (and if you happen to have an opinion on any of these, I welcome your insight):
- Are there other competitors other than Hi-Velocity who make similar "high velocity" products?
- Is there a premium cost to a solution like this compared to a "traditional" central HVAC?
- How does energy efficiency compare to the traditional solution?
- Does installation of the flexible ductwork require any specialized training that might make it more expensive and/or labour unavailability to have done?
- How do their products compare to other industry players when it comes to 1) reliability 2) cost of repairs 3) finding qualified technicians?
- Is their zoning module well suited to my need for independent temperature control to my basement unit?
Thank you for getting this thread back on track. :-)
- PRO5 years agolast modified: 5 years ago
So there was a "reason" for my posting the garage concrete floor removal. Cost.
If it cost so much, they wouldn't have done what they did to the garage floor. Would they?
There was no lowering involved in garage project true: I provided that for clarity in terms of cost.
"We're talking a few inches" --- watch this it goes into greater detail. The video will start at a key point. He discusses that as long as it's a foot or less... there are cost effective ways.
If you decide hi velocity system you'll spend the money there too. Choices... that's what you asked for. But your position is to beat up people that you disagree with for whatever reason?
I've just let you dig yourself a hole, deeper and deeper... you're beyond a few inches. Just keep digging...
The other advantage in this method is the floor is then open to run all your plumbing. Costs are exactly what I estimated further up. Only if you get into underpinnings does the cost go the realm you're thinking darren. A few inches? nope.
darrenbest thanked Austin Air Companie - 5 years ago
I think you're beating a dead horse here Ray. Digging out and replacing the main sewer line from the house to the street could add $20K+ to the job you may not of considered. Waste doesn't flow uphill so lowering the main sewer would require replacing some or all of the line to the street to get the required slope to drain. You can leave the pipe where it's at and use a tank and sewage effluent pump but it's only a matter of time before your basement is submerged in poo. I have a neighbor with this type of system and his basement always stinks. His pump failed once that I know of, and made one heck of a mess.
Now I've been out of the business for 30 years but you're still an active participant in the trade with the knowledge and experience few possess on this forum. If you could answer some of his questions on the option of high velocity systems it would be helpful. I know you want to help or you wouldn't of returned after such a brutal attack.
Darrenbest, I have nothing more I can offer you, I suggested the High velocity option but I'm unable to give additional details and answer your questions, it's something you'll need to invest some due diligence into. I've only seen a few who visit this circus of a site with an ounce of knowledge or experience and ray is one of them. I'd suggest joining a HVAC forum if results here are unacceptable to your needs. Good luck.
- PRO5 years ago
I owe you a sincere apology. I was not aware of any possibility that contractors could remove a slab down to the level of the footings without disrupting the structural integrity. I made assumptions, and you provided proof of my error (and in the form of a video from my neck of the woods, to boot). I am grateful to you that provided this to me, showing more grace than I granted to you. I am sorry, and I stand humbled.
Darrenbest apology accepted.
These kinds of things take a lifetime to understand. I have been invovled with 'fixing' homes over half my life. I am a doer, that puts me in places of wonderment seeing things most people never see in their lifetime... including things outside my profession.
This board is a place where testerone levels often get in the way of getting anything productive done. There's sometimes this need for some men to compete with someone who may look more manly. You could call it 'politics' and not be wrong.
Trying to convert a property to 'rental type' productive asset is a complicated process. Not all real estate is suitable to be used as a rental. I always approach solving problems with a multitude of taking things that coincide with one another because in many cases gives you better choices in design and functionality. (Plumbing for a basement apartment is one of the most problematic things to go wrong... so having access to this opened up is beneficial in more ways than one.)
Functionality. A renter likes convenience. The more convenient the better. However, a renter probably won't tell you that, they just move. A landlord only makes money when tenants stay long periods. Constant make readies, people moving in and out every year is not profitable endeavor. The whole reason you do this is: to be profitable.
---------Kevin,
It's not likely to be a problem with sewer line to street elevation. Because? sewer line runs under the original footings. If there was a costlier problem with sewer lines being too high the guy in the last video I posted would have mentioned it. He's in the business of actually doing this kind of work, explaining the pitfalls of such, what causes higher costs etc. Watch the video Kevin.
He said costs can be maintained up to 12 inches. We are only talking a few inches in this thread... I remind you of that because it's important. He never mentioned once, sewer line height being an issue. He did mention water main... so there can be issues. The most costly thing: Labor. This can be contained *if* the process can be sped up with the aid of machines to do the heavy lifting.
Certainly there *could* be other problems to contend with in doing this sort of thing. There are a slew of videos on youtube that show this process if you're interested in increasing your manly testosterone level. Keep the metamucil in the tub. - 5 years ago
I wanted to follow up on my previous comments and give you my opinion as a homeowner who has a finished basement with low clearance issues similar to yours.
I think it makes the most sense economically and comfort wise to keep the HVAC split system you currently have have for your upper floor. Toronto has a winter outdoor design temperature of about 0 F degrees. I personally would not want to give up the gas furnace. Keeping the existing system would mean replacing the duct work in the basement. I believe the duct work is exposed so it should not be too difficult or labor intensive to replace it with a more shallow duct. You stated your current system is almost 20 years old which would mean you will need to replace it during the next several years. If the funds are available, it would make sense to replace the furnace and AC before you do the construction on the basement apartment. I recommend installing a 95%+ efficient furnace. That will mean the exhaust and intake would go out the side or back of the house. If the utility room is next to the common wall then the PVC piping would need to traverse the basement apartment. For this reason it is much easier to do it before finishing ceiling and walls.
I initially thought a mini split would be the best option for the basement apartment. The question would be where to put the head unit. I can't imagine you would ever use the mini split to cool the basement apartment with the possible exception dehumidification. Installing it in the living room could work, but a second head may be needed in bedroom No. 1. Maybe installing electric baseboard heaters in the two bedrooms instead of a second head would be a good compromise. You know how cold your basement gets on the coldest day of the winter and what is needed to keep the tenant warm.
The other possibility is adding a zone to the main furnace and AC. This has two drawbacks. The first is adding more duct work and potentially more 6' 6" low clearances. Perhaps the duct for the basement can run parallel to the other duct and you create a wider box. There could also be an opportunity to run the duct parallel to the floor joists which and be above the 7 foot ceiling. The second drawback is you have to find an installer who is good at zoning. Most HVAC installers are not good at it. You need to ask a lot of questions when qualifying whoever you hire. If you do go this route then I recommend the new furnace is a 2-stage variable speed model. I would also recommend you upgrade to a 2-stage AC condenser.
darrenbest
Original Author5 years agoThank you for your forgiveness. I appreciate it.
I do agree that I (and good tenants) would prefer a higher ceiling in the basement. I'm just not certain that I will be able to recoup the investment, even at the lower pricepoint. Or that I'd be allowed to do it at all (what with everything shutting down for Canada Day tomorrow and the weekend, I'm unlikely to find out more until next week about what goes into getting an engineer to look into the process, so that the city is happy). For the time being, it makes the most sense to continue looking into options with the assumption that I will not be lowering the floor.
(FWIW, ceiling heights in basement apartments might not be biggest concern. I know of two basement units right on my street that have been renovated within the last few years. Both have had stable tenants paying $1600/mnth and $1750/mnth. This despite the fact that although the units look nice, it is clear that they are not legal, with bulkheads at around 6ft and original-sized windows that are too small. Since all the houses in my neighbourhood are about the same age, I'd bet most (of the great many) units are like that. By taking the effort just to get my project to conform to the Code, it looks like I might be in pretty good shape.)
Yes, the existing central HVAC is going to be scrapped soon regardless of what I do. It was an earlier high-efficiency model, so I already have the PVC pipe and refrigerant lines leading to the back yard. Here's my floor plan again:
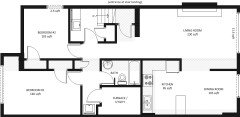
I shaded a bulkhead along the shared wall of the house (on the "bottom" wall of the plan) where the exhaust and refrigerant would continue to run for the new system.
It sounds to me like you're most in favour of Options 1 and 3 from my original post.
- I agree that the bulkhead for the ductwork for Option 1 (zoned central HVAC to both upstairs and basement) might be ungainly wide if I provide shallow, parallel ducts. And of course I want such a system designed and installed competently. I would like to be able to identify a contractor who knows what they're doing, but as @Austin Air Companie can attest, that may not be in my skillset.
- For Option 3, it sounds like you would put one wall-hung mini-split unit at the right-hand end of the plan (shared for living spaces). For the bedroom end, I saw a reference to units called "ducted mini-splits", and my thought was to place one of these units above the closets between the bedrooms, then run short ducts to outlets in both bedrooms (and maybe even one that runs within the bulkhead inward to the hallway and bathroom). Thoughts?
That's it for now. Thanks again for your thoughts, folks.- PRO5 years ago
(FWIW, ceiling heights in basement apartments might not be biggest concern. I know of two basement units right on my street that have been renovated within the last few years. Both have had stable tenants paying $1600/mnth and $1750/mnth. This despite the fact that although the units look nice, it is clear that they are not legal, with bulkheads at around 6ft and original-sized windows that are too small.
yeah, I know. The reason isn't just about legalities, it's about money. Rental Real Estate is a long term game. There's a number of things that can do you in. Legal is one of them, but the cost to entry is much lower.
The other con is that real estate is hot right now, been hot for quite a while. So what happens when things aren't so favorable? This isn't to say that if you do xyz, legal etc. That you won't have trouble. Crap happens. Life gets in the way.
As you said you don't want to be told what to do. This situation you got is complicated, you do all the work upfront pay for it, then the process of getting paying tenants etc. Not everyone is cut out to be a tenant, not everyone is cut out to be a landlord. If you catch my drift. There is no amount of planning, doing that can prevent life happen type scenarios from happening.
I've seen too much... I've condensed this down. Rental real estate can be 'easy'. But often times things get exagerated in terms of how much you make. Especially if you carry debt. This reno is likely going to cost well into the 30K range, maybe more no matter which or how you decide. Unless you do the work yourself, which takes more time. That's a lot of money to stick out there with no realization of ever turning a profit. Remember, this looks much easier from the outside looking in.
Tenants don't care about half of what you think they might. Until they do care. As long as a place is clean, nice looking, nice area, nice schools many times that will do it for most. But things go bad after a tenant moves in.
I feel the floor removal method is the better way mainly for the access to redo the plumbing runs and get the place height legal. (is it perfect, no not really. It's a choice that opens more options when it's far easier to fix things not thought of when the house was built.) The HVAC stuff is secondary for a basement. There will be little need for conditioning a basement. If the HVAC is problematic for the upper level then obviously before you finish the basement would be a good time to shore up those issues.
I think dehumidification / some AC / little heat is really all you need for a basement.
If this is your first endeavor into rental real estate, you've got your work cut out for you. It's always adviseable to do 'easy' first. This is complicated for a wide variety of reasons. Not saying you can't do it, but after trying it... well I first rented a home over 30 years ago. It was a complete disaster. Tenants stop paying 3 months after moving in. It took me the better of 20 years to get over those mistakes, and the visual nightmares as a result. Trust me when I say this is not easy, not for the faint of heart.
If it was easy, everyone would do it. It's glamorized primarily because RE often is sold because of how glamourous it is. That's misleading when you're knee deep in crap after you've bought it.
If this is a "house hack" kind of project, you're slightly better off in terms of getting your money back. But it's easily a 3 - 4 year project of working for nothing, dealing with tenants etc. Meaning this investment is going to take at least 3-4 years of your life before you show a nickel of profit.
That's provided there isn't some unplanned "life happens" event that effects you or your tenant.
There's far more to consider here, it's not meant to discourage you but as you noted the likely illegal rentals in the area... they're likely illegal due to? money. The whole reason you are contemplating doing this. - 5 years ago
If the plan is to replace the current HVAC system, then that would tilt it towards Option 1 for me. You stated there are basement apartments on your street with 6 foot high bulkheads renting for $1600 and $1750. Option 1 will allow you to have a legal apartment with a 6' 6" high bulkhead. Do you think you need to spend additional thousands of dollars to minimize the bulkheads? Do you think you will be able to charge a higher rate and recoup these extra costs in a reasonable amount of time?
darrenbest
Original Author5 years agoDoing the work and spending the money necessary to get the basement up to Code and be fully legal is not something that is optional for two reasons. First, my wife is very risk averse and "by the book", she would want there to be no scenario that the city could be called on us for non-compliance. Which relates to the 2nd reason: my neighbour is exactly the kind of person who could very well call the city on us if we didn't have permits. So "by the book" it is, even if it means longer for us to recoup our investment (but I'm hoping we'll have a unit that is more attractive and we can charge more than others on our street).
- 5 years ago
I fully agree you should be compliant with the code in your area. I live in a town which has strict codes so I can appreciate what it takes to be compliant.










darrenbestOriginal Author