Software
Houzz Logo Print
webuser_612677623

Small kitchen floor plan review

5 years ago
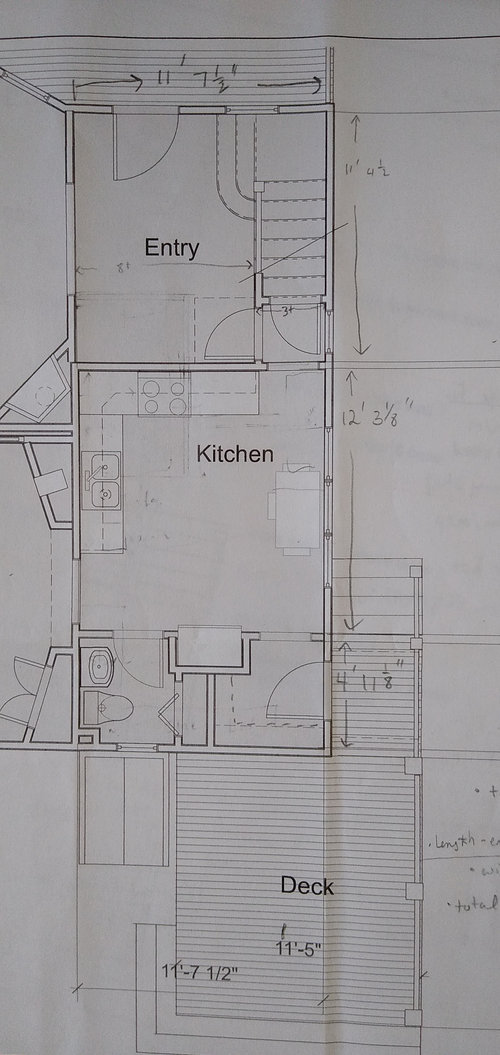
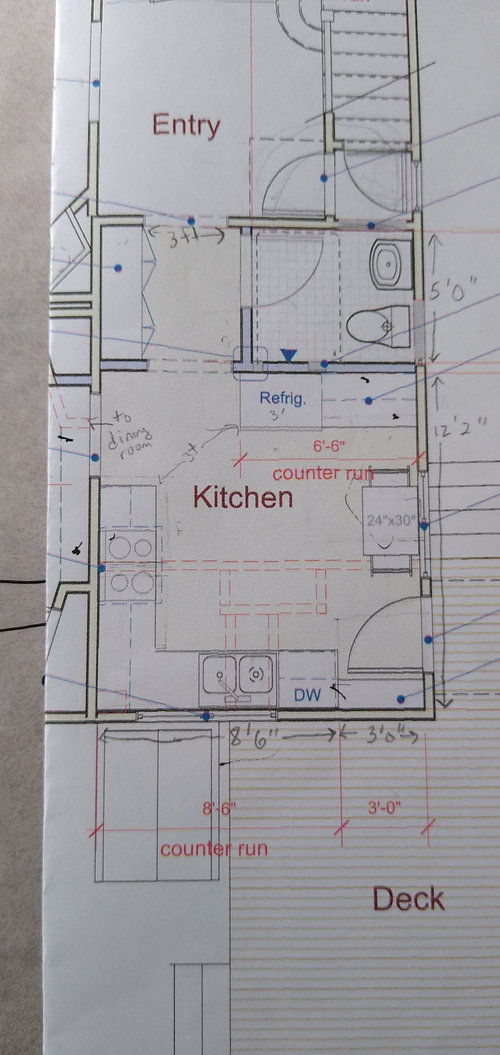
I am close to making a decision on a renovation in which my small kitchen and tiny bathroom

will be moved so that my kitchen faces my back yard. The constraints are that the back door

and basement door can't move, and I need an entry into the dining room. The architect I'm using

is great, but sometimes having a fresh perspective helps which is why I'm reaching out.


My main concerns are:

1) Walking right into the kitchen with the table right next to the door.

2) I'm losing 2 feet of floor space lengthwise from 10 feet to 8 feet. Will that be cramped?

3) I currently have a kitchen table that seats 4. The current plan has a tiny table. Would it look

weird to have a rectangular table where the long end is sticking out into the kitchen?


Any thoughts greatly appreciated!


Comments (19)

  • PRO
    5 years ago

    Do you have to have an eat in kitchen at all. Where is your DR. No bathroom entry off of a kitchen for sure. Is it possible to have a pocket door to go into the basement if that is the basement entry on the bottom right. Then you could do he fridge on the wall with the sink and DW and only have pullout pantries on the wall where you show the fridge. I never like having to pass the range to get to the sink from the fridge. Is the entry you show the back entry ?

    HU-612677623 thanked Patricia Colwell Consulting
  • 5 years ago

    I don't think the table fits in the new configuration. If your windows allow it, place counter there and tuck stools underneath that you can pull out as needed. I wouldn't take floor space with a table sticking into the kitchen.

    HU-612677623 thanked anj_p
  • PRO
    5 years ago

    What else can change? I see you altered the triple window (by the table) to a double- can other exterior openings change or are they fixed (Brick?)? You added an entrance from the front hall- why? That just takes up space... That could be a longer run of cabinets on that wall if you didn't enter the kitchen from there.

    HU-612677623 thanked HALLETT & Co.
  • 5 years ago

    Thanks to everyone!

    Tom, you're spot on: my house is about a 1920 vintage. I considered putting the kitchen in the dining room area, but I use the dining room for a lot of other things (as well as dining!) And, as you said, that's a pretty drastic change. I just like fact that people sit around the kitchen table while I cook, so maybe anj_p's suggestion will work better for that.


    Patricia, yes! One of my big design requirements was getting rid of the bathroom that is off the kitchen! The door you mention is actually a door to the outside, so I can't make it a pocket door. The basement door is in the top right.


    anj_p, the window will be new (believe it or not, right now it is a picture window like you have in a 1970's living room), so I can consider a counter with stools. It certainly would take up less room - thanks for the suggestion.


    Hallett & Co., this is pretty much a gut and renovation of the area. It's hard to see, but right now, there is a way to get from the entry (my front foyer) to my kitchen by snaking around to the right. I need a way from the front of the house (entry) to the kitchen, hence the mini-hallway. That hallway also serves the purpose of having the bathroom entrance NOT be off the kitchen. Your idea of extending the cabinets may work!

  • 5 years ago

    My elderly mother has a kitchen much like yours; not huge, lots of doors. We had the cabinet maker create a small island on hidden casters that can be pushed under the window. But during busy times when more prep space is needed — like canning season — it can be rolled nearer the sink. It could be made such that two stools could be tucked under it. I think your architect did a great job, BTW.

    HU-612677623 thanked MizLizzie
  • 5 years ago

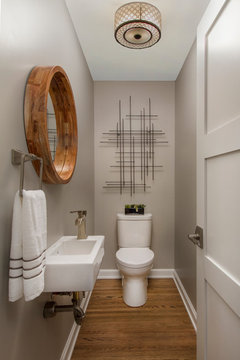
    Can you make the powder room smaller and put a pocket door into the powder room? Put the sink on the side wall and add the extra square ft to the kitchen space?

    Transitional Powder Room · More Info

    Small Powder Room · More Info

    HU-612677623 thanked modpod
  • 5 years ago

    Hi MizLizzie, that is a great idea, but I really want to have a table. And modpod, what I didn't mention is that this bathroom is going to be a wet room so I need the space that the architect put in. (I didn't think it was important to mention, but now I know it was.)


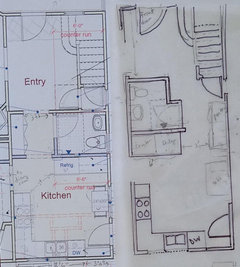
    I've been gnawing on this because I'd like to have a bigger table if possible. My entry is quite big, so I thought I could use that space more efficiently. If you are up for it, what do you think of the alternate plan? (I put the two plans together.) Is the jag from the bathroom too weird? I was trying to keep the hallway no smaller than 3 feet wide.


  • PRO
    5 years ago

    Hi Hu-612677623 do yo the original plan of the home?

  • PRO
    5 years ago

    Do you have

  • 5 years ago

    Hi Claire, the current layout is the first picture in my original post. In the two I show side by side, the first is the current proposal, and the second is another possibility.

  • PRO
    5 years ago

    And what are the dimensions to the whole area in question

  • 5 years ago

    a scheme


  • 5 years ago

    The width is 11 feet 6 inches

    The entire length (from front door in the entry) to the back of the kitchen is about 28 feet. The constraints are the doors: one to the basement and one to the outside: they can't move.

  • PRO
    5 years ago

    Why can't the outside door move?

  • 5 years ago
    last modified: 5 years ago

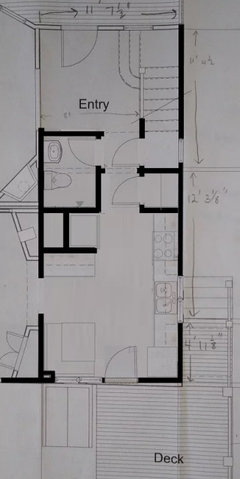
    I saw you changed the windows in your schemes so I moved the door too. The basement I copied the rotating of the door, as I notice outside Bilco doors which means probably no pool table or couch needing to make the turn to the basement from the stair?

  • PRO
    5 years ago

    From what I see you have the entrance to the backyard is at the side of the house which that means so is the basement. It makes sense to have the door move directly to the back. Unless it still a problem. Once you walk in from the front door, is it the living space or dining?

  • 5 years ago

    The reason the door needs to stay is because there is an overhang on the outside. Both the architect and I think that it should stay.


    3onthetree, that is a great design, but sadly, I can't move the door. Also, I live in a fairly urban area, so if the sink is on the side wall, I look directly into my neighbor's house. When I have a table on the side wall, I can sit such that I'm not looking directly at their house. I hope that makes sense.


    The constraints I have dictate some real design challenges, and my architect really did an awesome job. The constraints are:

    1) Don't move either door

    2) Have the sink face the back yard

    3) Put in a wet bathroom


    What he designed gives me what I asked for: I'm now trying to fit in a larger kitchen table because when we have people over, they sit there while I cook. If just a few are over and it's casual, we eat in the kitchen; otherwise, we go to the dining room.


  • 5 years ago

    Hmmm, surely there are upstairs windows looking at the neighbors? Is it really better to have a working-at-the-sink-periodically backyard view than a relaxing-sitting-eating-conversing-at-the-table backyard view which also allows much bigger windows where a counter constricts window height?

Sponsored
Hope Restoration & General Contracting
Average rating: 4.7 out of 5 stars35 Reviews
Columbus Design-Build, Kitchen & Bath Remodeling, Historic Renovations