Software
Houzz Logo Print
olia_march

Kitchen counter

5 years ago
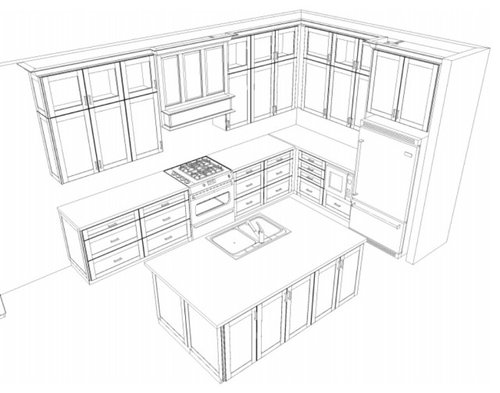
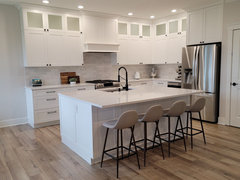
Hello. We are in the process of ordering a new kitchen. My question is would it be weird to have 24inch cabinets in the front and also 24inch cabinet in back for storage? Making the island cabinets 48 inches plus atleast another 9 for seating in the back? Do you think it would be uncomfortable to clean the middle for instance? Should I have made it smaller? A 12 in the back instead of 24inch?
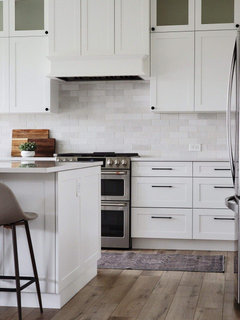
See photos attached (photo doesn't have island countertop for seating)
Anything else you would change about it?

Comments (16)

  • 5 years ago

    What do you mean cleaning in the middle? Do you need the storage? Do you have the correct walkway allowances? if yes, then looks fine.

  • 5 years ago

    From the picture, it does not look like you have enough room to have the 24” cabinet on the back side of the island AND 9” overhang for seating. You picture only shows the cabinet without the overhang. Adding an overhang will impede the traffic flow theiugh the kitchen. The general recommendation is 15” for seating. If you want sesting, what about having a set of shallower cabinets in the back?

  • 5 years ago

    Here is the current layout. The pantry is not included in the kitchen design photo.

    Yes. Photo is without overhang as we are only ordering cabinets from this company. Counters will be ordered at a different place.

  • 5 years ago

    it may take a little extra to clean, but it will be worth the effort! As long as you have 43-45" separating the island from other cabinets.

  • PRO
    5 years ago
    last modified: 5 years ago

    Show the FLAT plan of the kitchen with all clearances. Two back to back cabinets on ad island with a 12 inch over hang, is a 60 inch width island . Twelve inches is fine for stools, nine is not enough, and 15 is not really necessary at all..

    Show all ...not a virtual rendering, The FLAT cabinet plan with all dimensions.

    Point of purchase...counters and cabinets.....have nothing to do with anything : ) They almost always are unrelated as to where they are procured.

    You don't want crowded walkways in either case, and storage with a double set up such as you describe generally implies storage at the short ends of and island. There is no reason for that depth on a stool side. Use it for 12 inch depth, and less frequently used items.

    I does not appear you have room for more than 48 depth with ANY seating at the island. ...................hence the request for the entire space uploaded.


  • 5 years ago

    If the back cabinets will be under the overhang, they will be hard to address and even more so if they are 24"deep. And of course it depends on what you will store in them. You don't want to bump your head as you haul stuff out. If you do 24", definitely consider pullout shelves.


    As to cleaning the middle, that is a long reach.

  • PRO
    5 years ago

    The rule of thumb I use for snack bar knee space is a 18" for a 30" high counter, 15" for a 36" high counter, 12" for a 42" high counter, and for a 48" high counter you may as well stand.

    When designing an island, consider the size of the material desired for the countertop and strategically locate any seams.

  • 5 years ago
    last modified: 5 years ago

    The maximum depth of an island should be no more than 60". Most people can comfortably reach no more than 30" -- that means to clean the island, you need one no deeper than 2 x 30". You will have to walk around the island to clean it, but at least it's cleanable.

    .

    When you have cabinets under a seating overhang, 24" is too deep for those cabinets, although you might be able to get away with it if you put large, seldom-used items in them. Keep in mind that the overhang will get in the way of getting into them, so if they're too deep, you will have to get on your hands & knees to put things away or retrieve them. 15" to 18" is probably the most I would go to be able to access most things fairly easily.

    If you decide go with them anyway, some recommendations:

    • Use drawers in the lower half of the base cabinets so it will be easier to reach items. (The drawer pulls out and brings things closer to you.)
    • No drawers or roll out tray shelves (ROTS) more than half-way up -- the overhang will block access to the drawers, so you will probably have to have shelves on the top half.
    • Instead of 24"D cabinets all opening under the overhang, have the cabinets on each end open toward the sides. You will have full access to most of the space and only the middle section will be under the overhang.

    .

    Regarding seating at an island (or peninsula):

    • Each seat needs at least 24" of linear space. So, for example, 3 seats, means 6'
    • Seating overhangs are what Mark stated above; minimum recommended:
    • Table-height seating (30" off the floor) -- 18"
    • ...Counter-height seating (36" off the floor) -- 15"
    • ...Bar-height seating (42" off the floor) -- 12"
    • ...If anyone in your home is tall or has very long legs, add 3" to the above measurements. (Think about the tallest person in your entire family, not the shortest person!)

    .

    When two types of seating are back-to-back (e.g., island and table), there should be at least 60" between them to accommodate people sitting at both locations and traffic passing between them. (Trust me on this...we have 48" and it absolutely does NOT work. Either no one can pass between or only one location can have someone sitting on that aisle at a time.)

  • 5 years ago
    last modified: 5 years ago

    Sink in the island...unless it is a very wide island, don't center it. I don't think you are, but the type of image you posted doesn't usually show things such as aisles & centering accurately (b/c of perspective).

    You should have at least 36" on the non-DW side of the island for your Prep Zone. 42" to 48" would be much better. Place the trash pullout (if you have one) on that side as well.

    The DW side will be your Cleanup Zone.

    The DW should not open in front of the range unless you have an very, very wide aisle (>= 54").

    In your layout, ideally, the Cleanup Zone and DW should be on the outside side -- out of the way of the range and out of the paths between the sink & refrigerator and the range & refrigerator.

    Workflow in the Kitchen is:

    Refrigerator ==> Sink ==> Prep counterspace ==> Range

    The DW would be in the way of all of this if it's on the inside side of the island (i.e., the refrigerator side).

    In addition, putting the DW & Cleanup Zone on the outside side means you can have dish storage to the left of the range and someone loading/unloading the DW or setting the table won't in the way of someone else prepping/cooking.

  • 5 years ago
    last modified: 5 years ago

    If possible, I would increase the width of the hood to be 6" wider than the range. FOGSS (fumes, odors, grease, smoke, steam) - a.k.a., "effluent" - spread as they rise. Having the hood wider helps better capture the FOGSS for the hood to then exhaust to the outside. While having cabinets flanking the hood does help (at least for the back burners), it also means those same cabinets are going to be exposed to the FOGSS and will need to be wiped down more frequently.

  • 5 years ago

    Aisles...

    Since all three primary work zones are in one space, I strongly recommend the aisle b/w the sink and range be at least 48".

    There should also be 48" b/w the refrigerator and island, although you might be able to get away with 42" since that side won't be used as much and anyone wanting to get through while the refrigerator is open can wait.

    Note that aisles are measured to/from the items sticking out into the aisle the farthest --- counter edges, appliance handles, etc. They are not measured to/from cabinets. Cabinet depth measurements only include the cabinet boxes, they do not include the doors/drawer fronts or the counter overhang (~1.5").

    In your case, that means measuring b/w the range's oven handle and the counter edge of the island. On the refrigerator side, that means b/w the refrigerator door's handles and the counter edge on the island.

  • 5 years ago

    Agree with Buehl - 2nd cabinet 12” or 18” - if you go with two 24” cabinets and a 15” overhang, you “may” be challenged finding that wide of a piece of stone (if you’re doing natural)

  • 5 years ago

    9" is not enough of an overhang for seating. I have 13 1/2" and am medium tall (5'

    8") and really wish I had a little more leg room. I'd sacrifice the back cabinet depth for more overhang.

  • 5 years ago


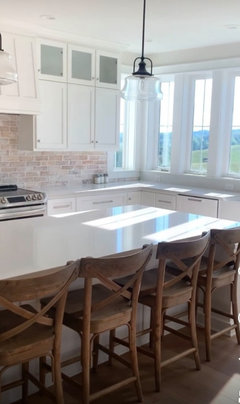
    Maybe not the best picture but just to give you an idea- we have a 48” wide counter on our island with a 16” overhang for leg space. on the opposite side not shown is 24” deep cabinets with 8” dead space. I would not want the island wider (difficult enough as is to clean) and I would not want less than 15” for an overhang. 18” might be best.

  • 4 years ago

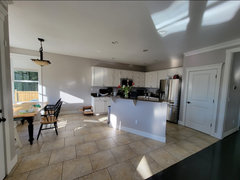
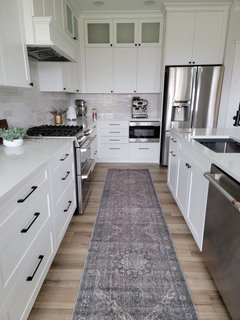
    Hey everyone. Kitchen is installed! We ended up going with the 48 inch island plus more for overhang. We're able to get a big enough quartz piece to fit the island.  I truthfully love the huge island! I don't think it looks too big for the space at all. 

    (On photo a door knob is missing because door had to be replaced due to damage during delivery... and the microwave and fridge areas aren't completely done.)