Software
Houzz Logo Print
miamiumeg

15k kitchen remodel

5 years ago
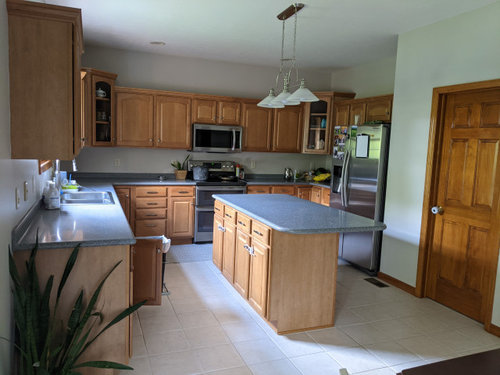
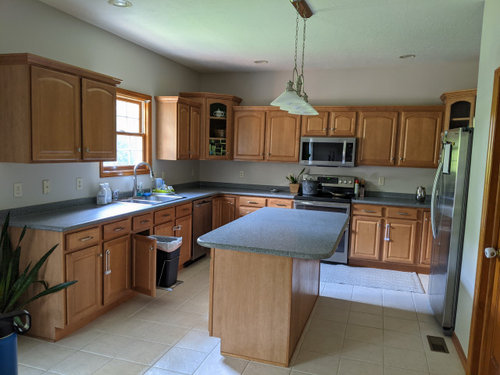
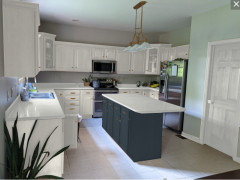
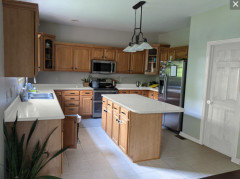
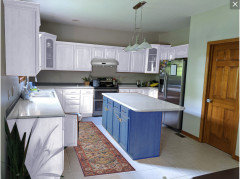
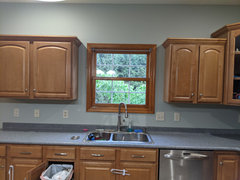
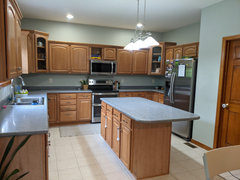
We are doing a budget remodel in our current kitchen. We want to spend about 15k, so replacing all of the cabinets are not in the budget. I all painting the cabinets myself (have experience in it) and am planning to paint the cabinets dove white and the island blue note by Benjamin Moore.
We are going with white quartz counters and champagne bronze fixtures.The cabinets to the left and right of the window will be removed and floating cabinets added. A neutral white backsplash added.
Questions - the straight line from the left and right raised corner cabinets bothers me. I am thinking about raising the cabinets that are currently over the microwave (microwave will be removed and replaced with low profile vent hood) so they are the same height as corner cabinets to break up that straight line. Thoughts on this for more visual interest?
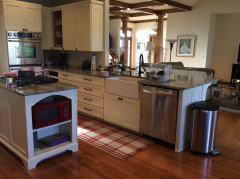
Also, we would like to extend the island so it accommodates more seating. Do you think it will look unbalanced if the island extends further out than the cabinets on the left?Appreciate any design ideas! Thanks!

Comments (37)

  • 5 years ago
    last modified: 5 years ago
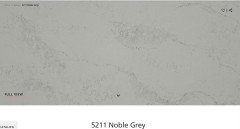
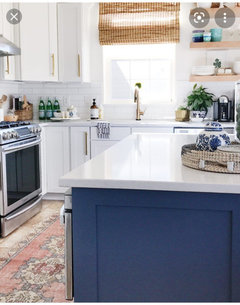
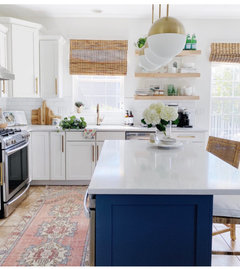
    Here is an image of a kitchen that I found online that is my inspiration


  • 5 years ago

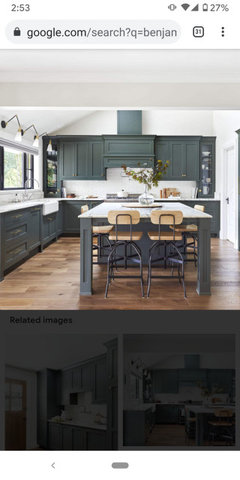
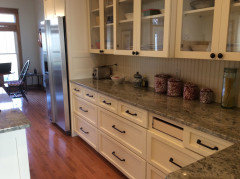
    Also a picture of a larger island that is inspiration

  • 5 years ago

    I would leave your cabinets alone, they look to be in great shape and can be updated with new hardware. I would also look at replacing the countertop, it's not bad but it's not wow-ing on the cabinets, and along with that a snazzy backsplash (no 4" countertop lip up the wall) and update the lighting.

  • 5 years ago

    I wonder if updating your cabinet hardware lighting and countertop might make your cabinets a little more appealing to you. I love the idea of floating shelf by the sink and hardly think removing two cabinets is vastly reducing storage..

  • 5 years ago
    last modified: 5 years ago
    The flooring and counter change would be a much better use of limited funds. The cabinets are fine. Don’t start removing any of them or moving any of them. Those are 2 very bad ideas that you’re not at all understanding the bigger consequences.

  • 5 years ago

    With a 15k budget I think it's a mistake keeping the cabinets and replacing a functional and rather pleasant countertop with quartz. Quartz may be the bells and whistles people expect these days but that seems more driven by marketing than anything else. If you have a low budget why not consider a simple and plain corian? No painting is going to hide that you have 1990s-2000 cabinets, so in a way quartz is just slapping lipstick on a pig (and the cabinets are hardly unattractive).


    I would look into new doors for the cabinets to get rid of the dated arched look, and keep the existing countertops. I would look into new floors too.

  • 5 years ago

    Thank you all for the comments - this gives me a lot to think about!

  • PRO
    5 years ago
    last modified: 5 years ago
    IMO do some glass front cabinets on either side of the window and lose the corner cabinet completely . Maybe do them from Ikea with the simplest frma possible in white. I agree the other cabinets are dated and honestly I have never seen a DIY cabinet paint job that passes the up close test. First you need a spary place with no ait movement and not one speck of dust , do you have that ? Those reaised up corner cabinets scream dated IMO wait until you can afford new cabinets and get them to the ceiling and a proper vent for the range vented out that left wall . You will find with framless full overlay cabinets your storage will be a lot better you could plan on the new cabinets in white for the upppers now and then a color for the lowers later and wait until then to do the counters .Before doing anything get your lighting updated to all LEDs 4000K . BTW get an actual stone for youtr counters instead of fake plastic quartz.

  • 5 years ago

    To visually draw attention away from that straight line, you could hang some eye catching colorful interesting shaped cast iron trivets to your backsplash/wall between countertop and overhead cabinets.

    You could remove / move the microwave from its current location and change the visual ... perhaps creating an open shelf there in its place.

    You might consider adding a hanging shelf below the existing overhead cabinets IF you would find such a shelf useful. What kind of shelving you pick would depend upon your intended use.

    https://www.wayfair.com/Rebrilliant--Astin-Under-Shelf-Basket-X115760781-L903-K~W004659670.html?refid=GX528945704365-W004659670_2088018236&device=c&ptid=1168430559743&network=g&targetid=pla-1168430559743&channel=GooglePLA&ireid=137274925&fdid=1817&PiID%5B%5D=2088018236&gclid=EAIaIQobChMI6ceit9rb8QIVAvrICh3QCAzCEAQYBSABEgKJj_D_BwE


    https://centsationalstyle.com/2020/09/kitchen-design-alternatives-for-upper-cabinets/


    https://www.kitchensource.com/kitchen-backsplash/ha-52161620.htm?p=HA-521.61.620


  • 5 years ago

    I would only remove cabinets to the left of your sink and put floating shelves(like in your inspiration picture). I would remove microwave and replace with vent hood. Yes, I would paint. No, I would not make island larger. Keep us posted!

  • 5 years ago

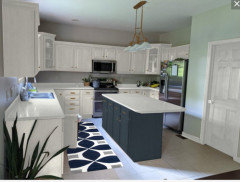
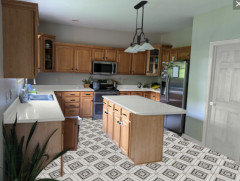
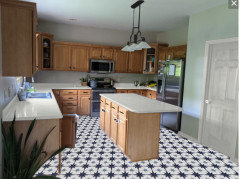
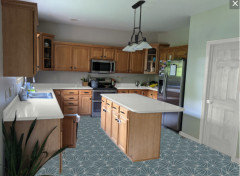
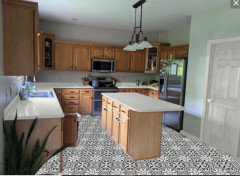
    I used the Sherwin Williams equivalent of your paint choices


    I think no lighting is throwing off the wall color in the above pics but I like your choices!


    Here is some visuals for changing countertop, color of pulls:


    Changing above and floor visuals:


    I painted the door and window trim white. In these pics it isn't solid white but should give you an idea what it would look like.

  • 5 years ago

    I think the floor is fine. I would personally hate to be stuck with blue counters, and it seems a bit unfair to say you can't spend the money you have just because you can't spend more! If you can do a good job painting -- really taking off the doors, stripping, sanding, priming, painting (preferably with a rented sprayer), then you'd probably love the update to your kitchen by doing that + spending the money on the counter and backsplash.


    I'd leave the row of cabinets alone (staggering heights is out these days), and if you take two cabinets down, then I'd keep them in the basement in case you repent the loss of storage later (painting them might be enough). But do the kitchen now the way you envision, or price out the cost of replacement upper doors in white, so you only have to paint the boxes and lowers. Even without open shelves, you can do a rattan-like roman blind on the window for natural tones, and maybe a wooden bowl on the counter. Agree you should save up for a new set of pendants in the near future...

  • 5 years ago

    It's still a lot!


  • 5 years ago

    I think white floors, cabinets and countertops would be a mistake. If you go white cabinets and counters, you need some color or pattern on the floor. I think your cabinets look nice as they are, and wonder if an attention grabbing backsplash, a large rug, new lighting and paint might not give you a refreshed look without too much expense. I also agree with the poster who said the island is too big already. If you do choose to redo the counters, I think the island countertop should not include any overhang for seating.

  • 5 years ago

    I actually like the look of your kitchen as is and suggest you consider replacing only what "needs" to be re placed because it is damaged. Would not want to paint those cabinets myself..

  • 5 years ago
    last modified: 5 years ago
    I had your kitchen and just $15k to spend, I would put the money toward replacing the counter and island top with a light-colored, solid material (not straight white, though), like this Ceasarstone:


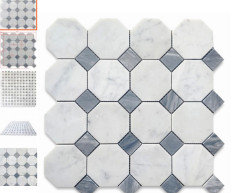
    I would either do the backsplash in the counter material, or would run tiles up to the bottom of the cabinets (I dislike the curb look). These are fairly inexpensive marble tiles:


    I would do away with the seating at the island, and just use it as counter space. No overhang. I might even consider doing the island top in a color to complement the material on the counters, like this one:


    If there was any money left over, I would put it toward your range hood idea, but that’s just because I have never liked that ”microwave over the range top” look (or function). I agree with others on not touching the cabinets. Maybe swap out the hardware.

  • 5 years ago

    Thank you all for the input!

    After carefully considering the cabinets, I realized that it's not white cabinets that I actually want but a brighter and more updated look. Rather than paint them, I plan to look at updated and matched fronts down the road. I'm going to get an estimate to extend the window on the left. Thoughts on this? I fear it may make the kitchen unbalanced but LOVE natural light and would love to add more to the space.

    First, I have painted the walls and you were right - it helped immensely. Attached is a picture. I went with gray wisp by Benjamin Moore (It is a little more blue green in person than in the picture) and I think it nicely complements the maple cabinets. It makes them look prettier to me and I instantly liked the entire room better.

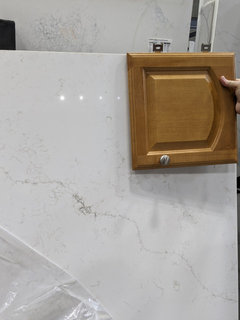
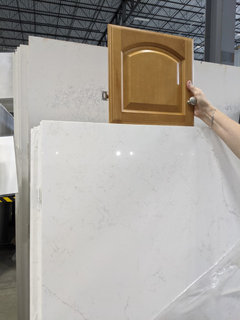
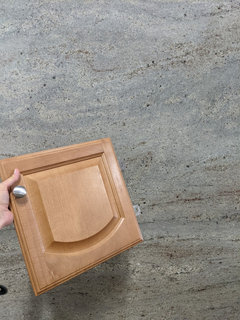
    I'm planning to replace the countertops and backsplash next. I visited two suppliers yesterday and looked at granite and quartz. I didn't find a lot that I loved. I'm looking for a light granite that won't darken the space with little movement, or a quartz. Attaching a picture of the quartz I found that would go with my cabinets (It is white with a small amount of veining and some warm golden brown veins). I appreciate any suggestions for countertops!

    Thanks again and will update as I go!

  • 5 years ago

    Your idea of extending your window is a good one, I did that in my kitchen a few years ago and it is definitely the best thing in my kitchen. I would remove the cabinets to the left of your sink and get the biggest window that would fill the entire space.

  • 5 years ago

    I like that quartz with your cabinets. I’m having something similar installed next month (my cabinets are shaker style ‘toffee’ maple, so a similar warm wood color).

  • 5 years ago

    I do think painting your cabinets while boxing in the space between the cabinets and ceiling would really help update your look along with (as you have said) removing some of the uppers and adding a range hood, quartz counters, and simple tile backsplash. See some of the before and after in this post here: https://mariakillam.com/dated-oak-kitchen/

  • 5 years ago

    I like the quartz with your cabinets. Just painting the wall has vastly improved the look of the kitchen. You could also update the cabinets with new hardware. I would ad some color with one or two rugs. If you know that you are keeping the island in a future renovation, you could replace the light fixture now.

  • PRO
    5 years ago

    We might suggest updating your lighting, hardware, countertops, and flooring first.

    Cascade Mountain Home · More Info


  • 5 years ago
    last modified: 5 years ago

    Rather than paint does anyone do color stain on cabinets?

    I've seen so many stories of painting cabinets. There is even a white stain and bleaching of wood that can be done, besides all the different colors of stain available. That is probably much more work because it would involve stripping finish and stain and some sanding. But at least you wouldn't have to worry about paint chipping.

  • 5 years ago

    I think you’ve got great ideas and I would stick to your original plans for painting the cabinets, removing cabinets and adding floating shelves, changing the countertops and the backsplash. As far as raising the cabinets above range, I’d suggest building or having a range hood built that adds height instead of a cabinet. I love the hood in your third photo. The biggest issue there is the crown molding will need to be replaced. Since you’re painting you could change that out pretty easily. It’s hard to say about extending the island since the rest of the room isn’t shown. Just from your pics I’d probably say don’t extend since it looks like its a traffic pattern past kitchen. Plus longer path to fridge from sink. Just my thoughts. Hope they help.

  • 5 years ago

    If someone is sitting on a stool at the island, it looks like the fridge door cannot be opened. Do you have a breakfast room or an area in the vicinity of the kitchen that can have a table and chairs?

  • 5 years ago
    last modified: 5 years ago
    I think the middle desk is kind of blocking the way and makes space looks smaller. Also, you may add a little kitchen gadgets to free up more space like this under cabinet kitchen towel holder.

  • 5 years ago

    Your kitchen colors are similar to mine except I have brushed stainless hardware, white appliances and speckled vinyl floor. Are your counters HiMacs Mirea? it discontinued while I was in the planning phase.

  • 5 years ago

    To each their own but the floor is light/neutral leave it be. Get a runner if you need a pop of color as they say. Painting the cabinets is a HUGE error. Cheap CHEAP white cupboards saturated the market thanks to FAD marketing. When you are dealing with painted cabinets the product used could be ANYTHING! Why should I pay for your real wood once they are painted? That is an immediate equity burner. Replacing/increasing the size of the window will not be cheap. It would be more cost effective to just add a new identical window. Why get a stove hood--where will you put the microwave? Where it is is THE BEST placement for it. Fancy hoods are the latest fad. RESIST FADS if you don't want to instantly DATE your kitchen!! Your kitchen/stove do not warrant a fancy hood. It will look like a two year old in mom's lip stick and heels. Would need to see what lies beyond the kitchen to know if you are screwing up another space with an extended island. As it is the walkway with stools/'fridge door looks tight. Hardware and counter top is the place to spend money. Save the rest of your 15K for your gut re-do budget, when you can afford the cabinetry you would choose..then you can raise all the cabinets to the ceiling. High storage for those seldom used items is always a bonus!!

  • 5 years ago

    I like the counter you selected if you keep your wood cabinets. I’d do that (remember no self backsplash if you’re planning a tile BS) then do the window and hood and then post back with a new pic. My hunch is that the island would probably look better painted the deeper shade of Grey Wisp like Rushing River or Rainy Afternoon.

  • 5 years ago

    FWIW, I prefer painted cabinets, especially lighter/brighter uppers which makes for better work lighting, so if that's something you can do yourself and do well then I'd go for it.

    I'm a strong believer in function first then form so if extending the island provides better function and especially better socializing function then I'd plan that and then figure out the aesthetics of it. Even if it looks wonky (it likely won't), if it allows people to be together more or allows for better food prep or school projects together then that's the most important.

  • 5 years ago

    I like the countertop slab you posted. The color of the island would be last, if you want to paint it, but if you’re keeping the oak, leave the island alone for this renovation. Save a new island color for when you reface. Your kitchen is a good candidate for that. I refaced my kitchen from quarter sawn oak to creamy off white 4 years ago.

  • 5 years ago

    Izzy Mn, you can get good adhesion and finish when painting cabinets by roughing up the existing cabinet surface just enough, basically. And if you use a high-performance paint like alkyd enamel then the paint holds up pretty well. But to stain, you have to take the finish basically all the way down. With the detailing on the cabinet doors, this becomes very difficult (I've done my fair share of furniture renovating -- stripping the varnish is the worst part, by far).

    Anyway, for this project, I'm conflicted about a few things -- I have a similar issue in my kitchen concerning less-than-ideal-color but in-good-shape cabinets with a countertop that doesn't really match. So I'm not sure my opinion on that.

    But the things I am sure about are, imho, 1) update the floor 2) paint the door and the base trim 3) update fixtures. I might also reconsider seating at the island at all -- it doesn't seem like there's really enough space for seating.

  • 5 years ago

    Thanks for all the comments! So helpful as I work through this.

    I wanted to update on a few things...
    Estimates came back and quartz is off the table. At this time, for LG quartz, we're looking at 9 to $10,000. With a budget of 15k, that's not happening. I looked at cheaper quartz (MSI), but I'm hesitant because I've read about some negative experiences with this brand. Even the cheapest quartz would be 1 to 2,000 more than granite.

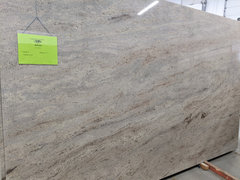
    I found a granite that I like, Astoria. Attaching a picture below. Obviously this is completely changing the look of the design, and moving much more to a traditional look. I'm okay with this - at this time I'm just looking to create the most beautiful space I can with my budget.

    I reached out to some contractors about extending the window and have discovered this is also not an option within my budget. The starting price would be 5 to 6,000 but I was told it's very likely they will have to reroute a lot of electric to build the frame. It is likely they will have to tear out a very large section of the house from the exterior to make this happen. Ultimately this could end up being 10,000 or more and it may be very difficult to match the current windows and trim.

    So, in order to get more light in the room, I'm now thinking about removing the uppers on each side of the sink and replacing with floating shelves. I would tile the backsplash up to the top floating shelf. See pictures below of what it currently looks like.

    Since we are not installing the window, we'll have some additional money to put into the range hood. I'm having a hard time visualizing a range hood that will look right with my very traditional (old-fashioned style) Maple cabinetry. Any ideas?

  • 5 years ago

    I agree your layout looks a bit tight for a seating overhang on the island. Refacing is better use of your money and time since a paint job still leaves you with the arched doors, which is a dated style. BUT, another idea is to get a local carpenter to build you the doors (after expanding the window) and do the paint job yourself. Would you be able to get drawers on the base cabinets as well? I would definitely work that into the future plan. I couldn’t live without my lower drawers now that I have them. (Add to your list!)

  • 5 years ago

    Both sides of my kitchen got drawers where there had been doors other than under the new sink.

  • 5 years ago
    last modified: 5 years ago
    Regarding your window above the sink. My mom had a double hung above her kitchen sink. When she had it replaced with vinyl replacements she went with a casement (crank out) window, same dimensions as double hung. It's a single pane of glass so it seems so much larger. It is way easier to open too.

    I had my sliders replaced with sliders, except for the one above kitchen sink, I got the casement style because easier to open.