Software
Houzz Logo Print
hzdeleted_69065761

Need help with layout: adding a dining room

5 years ago
Hey!


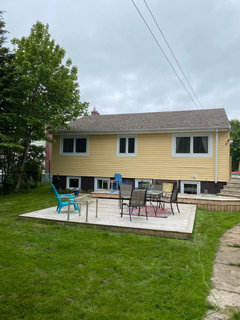
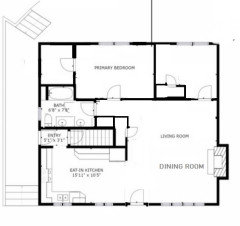
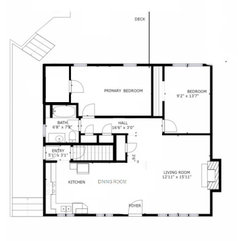
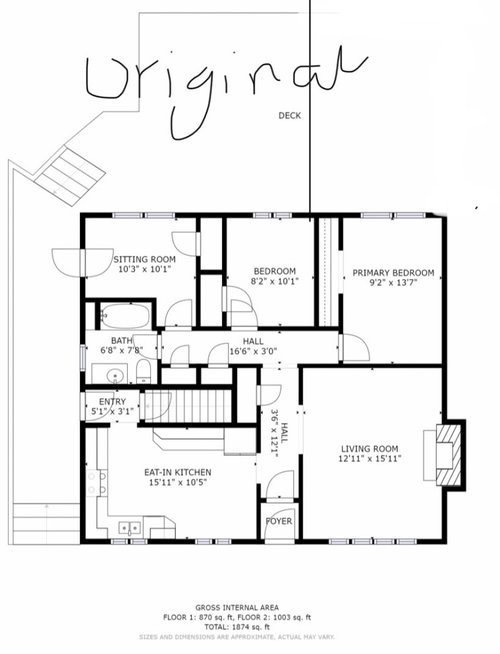
My husband and I (no children yet) just bought a small one story raised ranchwith a finished basement (2,000 sq ft in total) on a pretty large lot (7,300sq ft) in a downtown city. Currently there is a decent sized living room and eat in kitchen but no dining room. Normally we would just have bought a house with a dining room and with more open flow but the housing market where I am is insane and we tried to bid on many many houses, ending up with this one. We got this house at asking which is rare downtown! We are moving from a huge gorgeous home in the country where we have excess space.


Entertaining is important to us and we have a budget of approximately 60k to add a dining space. We do have a little money cushion beyond that but would prefer to keep the rest for our savings for something else. We are considering 2 options:


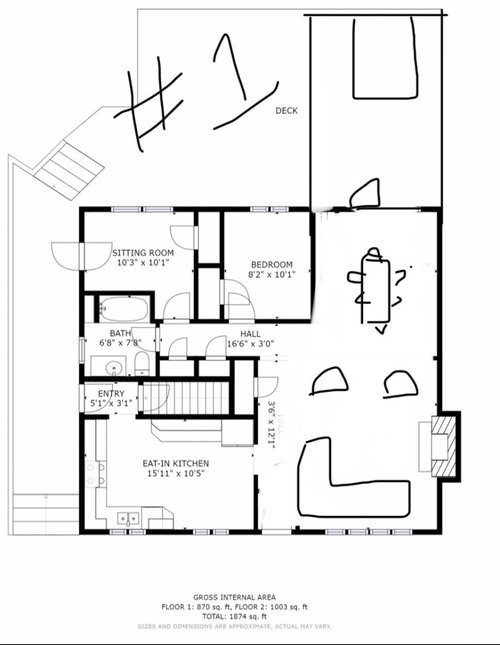
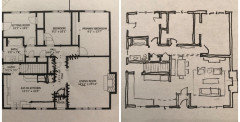
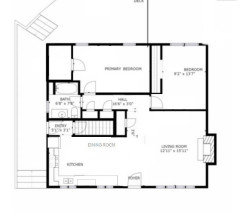
1) Add a 11x16 master bedroom to the back of the house with lots of windows and maybe french doors into the garden. we would then convert the current primary bedroom into a dining room and add a window on the north wall and try to open up the wall between the living and dining room. We have been quoted about 35-45k from someone we trust for the addition on the higher end if asbestos abatement is required. of course if the wall is load bearing we will have to deal with that.


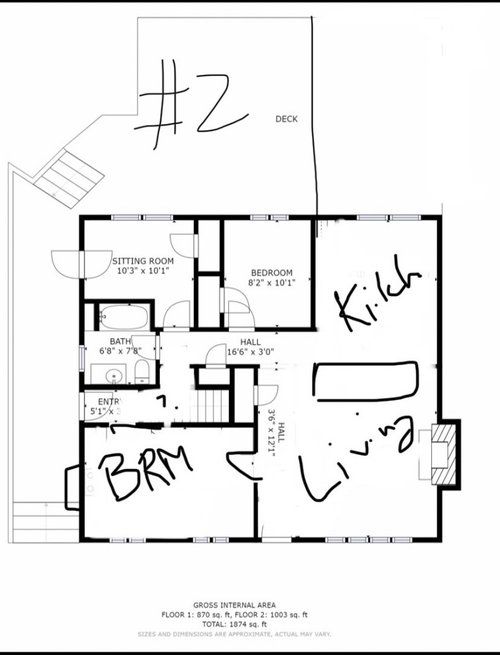
2) Switch the primary bedroom and kitchen and have a small kitchen, dining table and living room open concept design. The tricky thing thing with this option is of course moving plumbing but also the basement stairs are off the current kitchen so we would have to move the stairs. maybe extend the landing and convert a hallway closer to the basement entry?


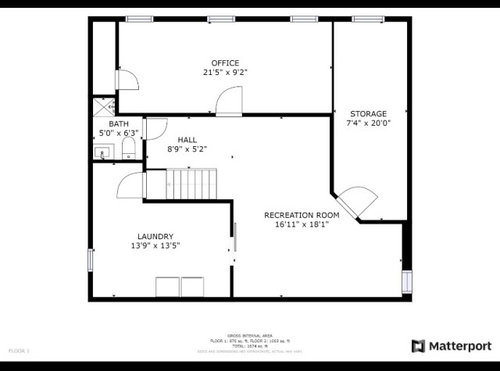
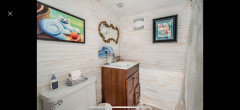
I have attached pictures of existing layout and two of the options. Ive also attached a picture of the finished basement. The office in the basement is also a bedroom with three egress windows. We will eventually combine the two smaller bedrooms on the main floor to be one for three bedrooms in total. It is not uncommon for a bedroom to be in the basement with egress. im also open to other suggestions!

The existing bedrooms are on the back of the house facing our west facing backyard and the front of the house is east facing the street.


Comments (28)

  • 5 years ago

    -Where do you park your car?

    -Will the new master have an en-suite bathroom and closet?

  • 5 years ago

    Naf_naf you can see the parking is in the front of the house on the left. It leads to the deck stairs where the side entry to the kitchen is. The master will have a big closet but no ensuite! We don’t think we can afford it given the cost of adding plumbing, but truthfully we haven’t asked.

  • 5 years ago

    The dining room, seems to be a long way from the kitchen, and thats not very practical.

  • 5 years ago

    Cat_ky do you have a suggestion of where it should go or what the layout could look like?

  • 5 years ago

    Is it possible to do two or three bedrooms on the lower level? I owned a house where the living room, dining and kitchen were on the second floor and a den, two baths and three bedrooms where on the lover level.

    Here is an option to take down some walls and add a powder room.


  • 5 years ago

    Is it possible to live in it awhile to get a better feel for the space and find out all the quirks? My knee jerk reaction is to make the sitting area on the main floor the primary bedroom and bump that out for more square footage. I can’t say if that will look ok or not from an exterior perspective not will it be within set back restrictions on a city lot. A ton more planning and research is needed IMO

  • 5 years ago

    ‘Nor’ not ‘not’ 😂 and saying that about the sitting room because it’s closest to the main bath which you could envelope into the primary suite.

  • 5 years ago

    Hey Houssaon, my preference would be at least two bedrooms upstairs if we were to have a child I’d want to be close by. I like the idea of switching the dining room and the living room though and having the living room in the back. I think I’m that case I’d still add the bedroom off the living room in the back.

  • 5 years ago

    Thinkdesignlive, that’s an interesting idea to bump out the sitting room instead. There is an existing deck in the back which is why I didn’t think of it, but… I wonder if we could move it over? In the picture the sitting room is on the right.

  • 5 years ago

    Wood decks don’t last forever so probably the easiest thing to reconfigure. You’d loose that window in the basement under that spot so that’s something to factor in. Again, really best to just move in as is and get a feel for the space.

  • 5 years ago

    And my first reaction was ‘why did they get it at asking?’ In this hit market. Another reason to wait is many projects crop up in the first year that might not even be on your radar right now. Don’t mean to be a negative nelly but just take it slow

  • 5 years ago

    Thinkdesignlive… thanks for your thoughts. Just wondering what would be easier to reconfigure about the sitting room vs adding a bedroom off the back of the primary bedroom? Either way we would be opening up the wall between the living room and future dining room to have one living space. Just wondering if there was something logistics wise that you saw as an issue?

    Also, It likely went for asking because inside is painted in rainbow colors and is a general color fiesta. Including the kitchen floors. Painting and replacing flooring is relatively easy but a lot of people don’t want to do that. The house is in very good condition as it was actually renovated to be that way. Lots of quality upgrades like blown in insulation in attic, basement, walls, electric brought up to 200 amp and code, heat pumps added, fire place repaired, etc. Just an aesthetic nightmare for some.

  • 5 years ago

    I don't think it makes sense to add a bedroom off the back where you have to walk through the dining area and all the way down the hall to a bathroom. I would explore increasing the size of the sunroom so it can be used as a master, which leaves you with one additional bedroom upstairs and space to open up for the dining room. One other option is moving your master to the lower level, so you keep the two smaller bedrooms upstairs and can use the primary one as your dining room after the walls are removed. It will likely be more cost effective to change the sunroom since you won't have to touch the bathroom. If you have more than one child, you can reassess in the future and maybe add the master with an expanded bath on the lower level at that point.

  • 5 years ago

    How about this? I would not build off the back, because that ruins the possibility of quality lower level rooms.


  • 5 years ago
    last modified: 5 years ago

    If option 3 is possible, go for it! You just need to create some virtual foyer and maybe a small porch. Adding 14' to 16' will give you a comfortable dining area.

  • 5 years ago

    #3 is the best so far. Personally, I would try to squeeze in another bathroom somewhere as well.

  • 5 years ago

    There is a half bath in the basement! We may eventually add another

  • 5 years ago

    It’s quite pretty

  • PRO
    5 years ago

    To leave (most) of the house intact without major work or an addition you could remove some partition walls. I crossed out which walls I would remove, then did a quick overlay with furniture/banquette. You lose a closet & refrigerator


  • 5 years ago

    Thanks so much myrica! We have definitely considered doing something like this; it’s definitely helpful to see it laid out like this! It’s for sure doable. I think this is a great initial/backup plan if we can’t afford to add space right now. We have also considered just combining the sitting room and middle bedroom to be a larger primary bedroom (we like big bedrooms with lots or storage).

  • 5 years ago

    Here is another idea.


  • 5 years ago

    Thanks for the ideas everyone! Just a question… is it worse to have a door to the master suite opening off a dining room/living room or to have a dining room in the middle of the house interfering with the flow?

  • 5 years ago

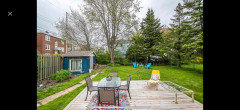
    Houssaon I like your ideas, thanks! I did just want to add that building off the back on the right side won’t ruin the possibility of good quality rooms below. The room underneath the primary bedroom is a store room with my oil tank and a portion of the downstairs bedroom/office which has two other large egress windows. Adding something on Wouldn’t impact anything downstairs really beyond a little less light in a massive bedroom, we could always put a closet on that side of the room. Adding to the back of sitting room would however have a big effect as it would block the southern/western light from entering into the downstairs windows in that bedroom. There is also electrical and the hose spout coming off the back of the left side of the house. We are still considering adding to the back as a back up plan if we can’t add to the front because of our hope for more living space. Just wanted to give that context. I’d put the dining room next to the kitchen and then the living room towards the back. We have friends whose main bedroom is off their living room in a similar distance to their bathroom like with the proposed layout and although it’s not common, I don’t mind it and they are able to make it to their bathroom no problem (and she was pregnant recently). It’s a pretty small scale house and I’ve lived in houses where a bathroom wasn’t even on the same floor so it wouldn’t be a huge inconvenience for me. We could always add an ensuite on to our master suite later. Given that info, any thoughts?

  • 5 years ago

    Have you checked if you can add onto the house out front or back? There are often setback rules and rules on footprint size.

  • 5 years ago

    I have checked about the back. We are totally fine there. We have a 7,300 sq ft lot that is skinny (about 45 ft wide) and long (like 162 ft) so we have tonsssss of room in the back. It’s 8ft set back required in the back, 5ft on the side. In the front it’s unclear. It seems to vary between 15-20 ft from the property line in the front but I’m waiting to hear back from the city. We could apply for a variance, it would just cost a bit and they often approve them if it’s reasonable.

  • 5 years ago

    You can see the distance between our house and the one behind it here.

  • 5 years ago

    I made some minor changes that might improve the floor plan for you. First I moved the entry to the secondary bedroom over. This make the door less in the space of the living room. Also increases the length of the living room wall and the usable space of the bedroom since the swing of the door is not encroaching on that space.

    The next thing I did is move the refrigerator to the wall with the range. That allows your to have dining area next to the wall. I added some more cabinets.