

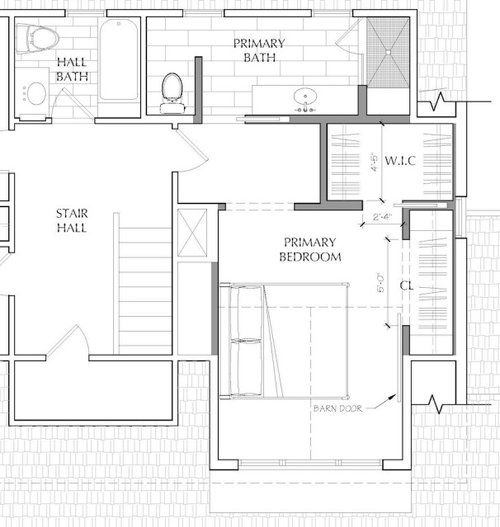
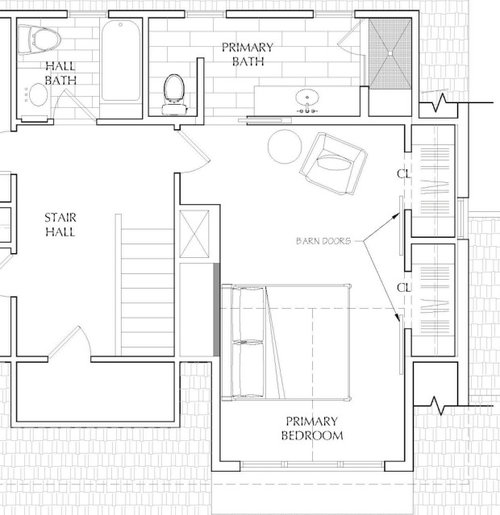
Help! 2 master layouts: Which one is best??
5 years ago
Featured Answer
Sort by:Oldest
Comments (16)
 5 years ago
- 5 years ago
Related Professionals
Baltimore Interior Designers & Decorators · Wheeling Interior Designers & Decorators · Lake Havasu City Interior Designers & Decorators · Bloomington Kitchen & Bathroom Designers · Wichita Falls Kitchen & Bathroom Designers · Stamford Kitchen & Bathroom Designers · Lancaster Interior Designers & Decorators · Bend Interior Designers & Decorators · Dover Furniture & Accessories · Bloomington Furniture & Accessories · Baltimore Furniture & Accessories · Atlanta Custom Closet Designers · San Antonio Custom Closet Designers · Gloucester Interior Designers & Decorators · Fall River Cabinets & Cabinetry- 5 years ago
- 5 years ago
- 5 years ago
- 5 years ago
- 5 years ago
- 5 years ago
 5 years ago
- 5 years ago
 5 years ago
- 5 years ago
- 5 years ago
 5 years ago
- 5 years ago
Related Stories

KITCHEN DESIGN12 Great Kitchen Styles — Which One’s for You?
Sometimes you can be surprised by the kitchen style that really calls to you. The proof is in the pictures
Full Story
HOMES AROUND THE WORLDHouzz Tour: 2-Bedroom Apartment Gets a Clever Open-Plan Layout
Lighting, cabinetry and finishes help make this London home look roomier while adding function
Full Story
BATHROOM DESIGNRoom of the Day: New Layout, More Light Let Master Bathroom Breathe
A clever rearrangement, a new skylight and some borrowed space make all the difference in this room
Full Story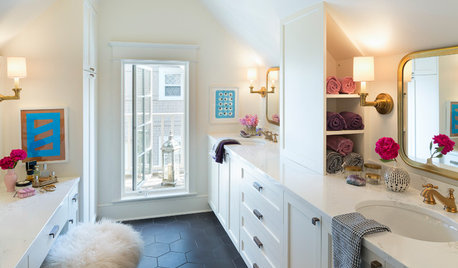
BATHROOM DESIGNRoom of the Day: A Closet Helps a Master Bathroom Grow
Dividing a master bath between two rooms conquers morning congestion and lack of storage in a century-old Minneapolis home
Full Story
BATHROOM VANITIESShould You Have One Sink or Two in Your Primary Bathroom?
An architect discusses the pros and cons of double vs. solo sinks and offers advice for both
Full Story
BATHROOM DESIGNClever Bathroom Layout Gives 2 Sisters Shared and Private Spaces
Each girl gets her own vanity, toilet and door to the shower, making for smoother mornings
Full Story
BATHROOM MAKEOVERSAfter Just 2 ‘Uh-Oh’ Moments, a New Master Bath
Thanks to their DIY efforts and perseverance, an enterprising couple get a pretty new bathroom for $1,000
Full Story
HOUZZ PRODUCT NEWS2 Things That Can Help Keep a Remodeling Project on Track
How you react to a problem can make or break a project. Being nimble and creative can ensure a positive outcome
Full Story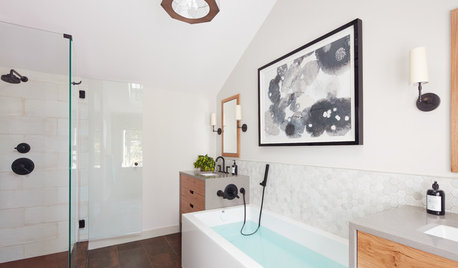
BEFORE AND AFTERSNew Layout Takes Master Bath From Awkward to Awesome
A freestanding bathtub, textured tile and natural wood make design waves in this coastal Massachusetts bathroom
Full Story
HOUZZ TOURSMy Houzz: A Master’s Design Goes Green and Universal
Adapting $500 house plans in Pittsburgh leads to planned Platinum LEED certification and better accessibility for one of the owners
Full StorySponsored

Customized Award-Winning Interior Design Solutions in Franklin Cnty OH




khrisz