Software
Houzz Logo Print
lcy2021

48" upper cabinets too tall??

5 years ago
last modified: 5 years ago
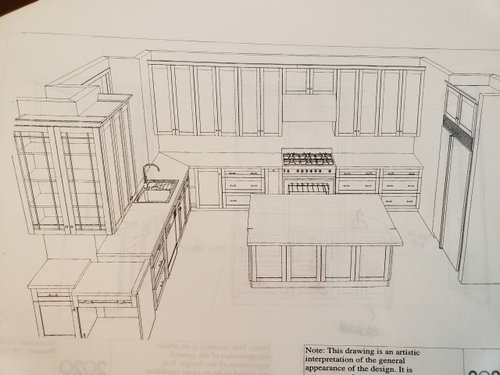
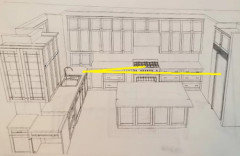
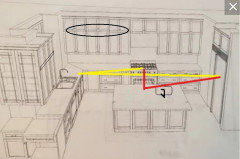
I'm adding on a new kitchen, which will have a 9' ceiling with a 10' coffer. My KD recommends 48" upper cabinets with a 6" cove instead of 2 stacked cabinets to avoid extra cost. The wall with the range is about 15 1/2 feet, each upper cabinet is 30" wide. Shaker style, full overlay, white. Do the cabinets look too tall and skinny? I'd like to keep the cost down but afraid the cabinets will look funny. Any advice?


p.s. Please don't comment on the desk, it's no longer there.


Too tall
Looks okay

Comments (25)

  • 5 years ago

    I personally think they look too tall and skinny. I'd need a ladder to reach anything on the top shelves. Step stool wouldn't cut it.

    lcy2021 thanked vinmarks
  • 5 years ago

    They do look a little skinny but I don't think it'll be obvious when they are actually installed. The vertical lines in the image will not be so stark in reality.


    But.


    Functionally, widening those might work better.


    (And stacked cabinets may cost more, but they always look kinda cheap, like you couldn't afford custom or properly made. They just don't recreate the old style of site-built cabinetry very well.)

    lcy2021 thanked Fori
  • 5 years ago

    Stacked cabinets are more historic in appearance as a FYI. That is what was done in the ye olde days (in rich people's pantries). They didn't have doors going all the way to the ceiling, but a separate set of smaller cabinets.


    I purposefully avoided tall and narrow upper cabinets as proportionally awkward and am using a soffit for the gap.

    lcy2021 thanked Thomas
  • 5 years ago

    They weren't built offsite as individual units then stacked like Legos. They were built as an entire framed unit. The stacked style common today is like how you buy a cheap "Billy" bookcase from IKEA and plop mini bookcases on top. It's okay for IKEA and it looks nice enough but it sure isn't high end.


  • 5 years ago

    I’m not loving that (expensive) glass cabinet area. A prep sink in the island would be nice. The upper cabinets look good.

    lcy2021 thanked emilyam819
  • 5 years ago

    If you decide to go with this size cabinet I think using pulls would look better than knobs. The knobs get totally lost in all that space. I think looking at it from a couple of different angles would be helpful to get a better idea. Also, some cabinet lines make a single cabinet with two doors, giving the look of a stacked cabinet. You might look into the pricing for this.

    lcy2021 thanked mainenell
  • 5 years ago

    I agree on the glass cabinet area looking awkward. Looks as if there is a desk/file cabinet stuck on the end of the run? Nothing works with together harmoniously.

    lcy2021 thanked mainenell
  • 5 years ago

    They do look too tall /skinny ... but I do agree with taking them to the ceiling, and I do agree with one piece cabinets. What if you widen the cabinets to make them more proportional?

    lcy2021 thanked Mrs Pete
  • 5 years ago

    Skooch range to left . stack cabinets on wall around range but over to the far right you would benefit from a vertical pantry cabinet. Benefit is in looks as the monotony of this is changed and benefit in use as a pantry cab would be a plus in your kitchen

    lcy2021 thanked herbflavor
  • 5 years ago

    I'm a short woman so I usually need a step ladder for the top shelves anyway. These will be semi- custom, not IKEA, and have pulls. I'd prefer to have wider doors but perhaps the position of the range is preventing that, especially on the right side. Where is a range typically placed - in the middle of the wall and centered with the island? Will it look weird to make it offset?

    BTW, the desk will be replaced with a countertop return.

  • 5 years ago

    What about a 48” cabinet but 2 diff doors? Make the top 12” glass the other door 36”?

  • 5 years ago

    My new kitchen will have the range offset from the island. it just won't work centered. I don't think mine looks funny at all. Instead the range is centered between the refrigerator and the corner.

    lcy2021 thanked Buzz Solo in northeast MI
  • 5 years ago

    I believe the cabinets in our old kitchen were 48" and they didn't look too tall but they were 36" wide. And a step stool didn't get me to the top shelf but I didn't care. I like the way it looked.


    lcy2021 thanked cheri127
  • 5 years ago
    last modified: 5 years ago

    I don't think the height of the cabinets are the issue, but the monontony of so many similar skinny ones. I'd put a counter height dish cabinet as suggested at the one end since you have three sets on that side. Also I'd revisit the desk area.

    lcy2021 thanked Kat
  • 5 years ago

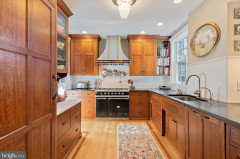
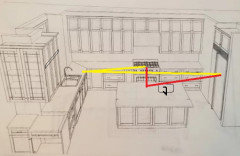
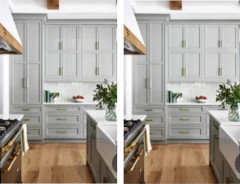
    Adding the extra trim piece to simulate a rail (as in cheri's former kitchen) might be the answer. Shown below with hardware on the left--without hardware on the right. BTW, emilyam's suggestion to add a prep sink on the island would give you a much more efficient work triangle:


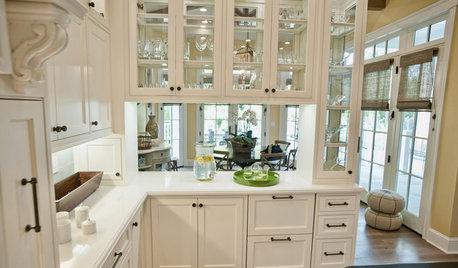
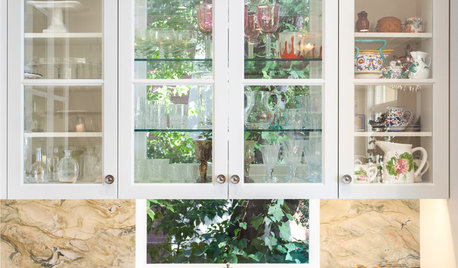
    I love the cabinet-to-the-counter look, especially a glass cabinet. Normally, I wouldn't use one in the primary prep space between the only sink and the range, but since you have 60" beside the range, maybe it would work:


    .

    lcy2021 thanked mama goose_gw zn6OH
  • 5 years ago

    has a dish cab down to counter ..Or a pantry vertical cab been rejected in your design process? it seems obvious from a design point of view as well as eficiency/function aspect to incorporate this . A desk??? and blocking the light from the window like this????? Hate to be critical but with your space available I think the design could be a lot better.

    lcy2021 thanked herbflavor
  • 5 years ago

    @mama goose_gw zn6OH There is a prep sink on the island, but it was accidentally left out in the drawing. But what do you mean by hardware on the left?

  • PRO
    5 years ago

    You better hope the ceiling accommodates the crown perfectly. A two piece crown is always the way to go when you go up to the ceiling.....unless you have partial overlay or inset....where you have some wiggle room. With Full overlay or frameless, you need some wiggle room! Also a 6" coved crown will look odd, in my opinion. Don't even THINK about having cabinets go down to the counter, because that will exacerbate the whole fit issues as well....less wiggle room. A room is not as perfect as everyone expect them to be. Finding the high spot in the floor and the low spot on the ceiling will get you the true dimension your designer needs to work with. If he/she doesn't get that....then I'd get a different designer.


    Kelly/Kompy


    ps.

    I voted that I didn't like the design...but agree with another poster....not the height that bothers me...it's the scale of this design. Sorry, but your kitchen designer is not very good. That, along with that sunken desk looks bad.

    lcy2021 thanked The Kitchen Place
  • 5 years ago

    @The Kitchen Place The desk was my idea, not the designer's, and it will be eliminated. But what about the scale don't you like if not the height?

  • 5 years ago

    Another idea might be to create an open shelf beneath a shorter overhead cabinet door.

    You could create open shelving for the corner of the kitchen.

    https://www.houzz.com/discussions/2482533/open-shelves-under-an-upper-cabinet

    lcy2021 thanked suezbell
  • 5 years ago
    last modified: 5 years ago

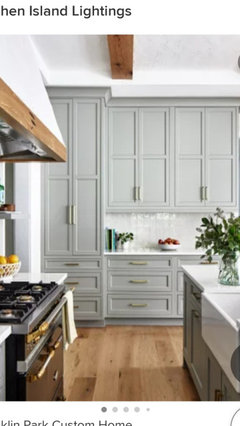
    I like @suezbell topic of a ledge/shelf. Great for grabbing everyday items. @lcy2021 This photo came across my Houzz thread and it seemed to evoke an inspirational freeze frame of your space. Things in common with your kitchen:Shaker, tall/counter cabinet/semi larder, variable ceiling heights, and single cabinet doors vs. stacked cabinets to approach ceiling (I love a well done furr down!). If you were considering your upper cabinets as something you are desiring to be more aesthetic to the eye, maybe consider losing/alter the size of each one that flanks the range. Maybe losing the cabinet above the range and installing a wider hood vent will elevate the space and give you the feel you are seeking.


    Communicate with your builder and finish carpenter about ways to remedy the space above the cabinets so that you can translate it into your space. No matter what you do, you will enjoy your family space and all of the memories you make in it. Take care and best wishes

  • 5 years ago
    last modified: 5 years ago

    There is a prep sink on the island, but it was accidentally left out in the drawing. But what do you mean by hardware on the left?

    Good to know about the prep sink--if the size hasn't been decided, I'd suggest at least 18" wide.

    If you look closely at the first pic I posted, you'll see that on the left the knobs are on the uppers I copied and pasted. On the right I removed them. I didn't add a stacked cab--just the part that looked like a rail had been added, so leaving the hardware would make it look more like stacked cabs.


    We know that the uppers in Angelou's example are not stacked, but single doors. However, if they had the hardware on the top, at first glance we would assume they are stacked (left). Actual stacked cabinets would have rails top and bottom (right):


  • 5 years ago

    Icy2021 - I’m doing 48” cabinets too. Are you doing a knob or pull for the upper doors?

  • 5 years ago

    Totally agree with bringing the leftmost cabinet down to counter and making it a few inches deeper…and putting outlets inside. Best thing I did in my new kitchen. All my small appliances sit in there and at the ready- so no blender, toaster, etc sitting on counter. It’s wonderful functionally and esthetically. Also suggest you do a different hood design that doesn’t have the faux cab look, as that will also break up that expanse of cabs. Best of luck on your project.