Software
Houzz Logo Print
hunt597

kitchen layout feedback please

5 years ago
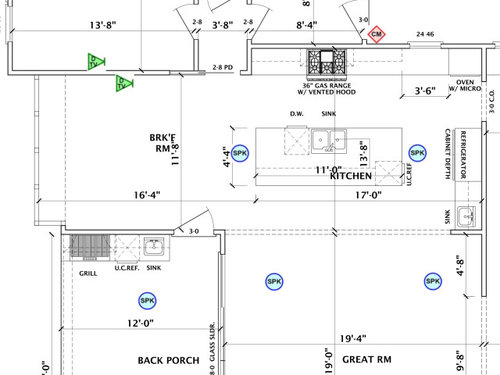

We are working on fine tuning our kitchen layout. I have plans to meet with a kitchen designer but am hoping to get some tips and suggestions to the kitchen layout below so I take all ideas into consideration. I do have plans to move the range to the right slightly so it is offset from the sink and I am contemplating moving the wine fridge next to the full size fridge or to our cabinetry near the dining room. The view out the breakfast room is to a lake.


Comments (21)

  • 5 years ago

    You could improve the offset by going to a single bowl sink and moving it toward the frig instead of moving the range. Then you could move the frig down to the right and delete the second sink. This gives you counter space for a frig to micro work zone. Space for another person to do things.

    hunt597 thanked dan1888
  • 5 years ago

    Where does the door on the right lead to?

    That prep sink next to the fridge is basically useless because there's not enough room on either side and it leaves you with not enough room for setting down groceries next to the fridge too.

    hunt597 thanked cpartist
  • PRO
    5 years ago
    last modified: 5 years ago

    I would try to get the living room to have the clear view to the lake without having to look through a back porch. Doing that will impact the kitchen.

    hunt597 thanked Mark Bischak, Architect
  • 5 years ago

    Door to right is hall access to laundry room and dining room

  • 5 years ago

    I am contemplating deleting that second sink which was actually going to be a drink prep area.

  • 5 years ago
    last modified: 5 years ago



    I have a drink/coffee sink in a very similar location and it is a feature I love daily. No one needs to enter the work zone just to get a glass of water/wine/soda/etc. or to grab a cup of coffee. Daily glassware is stored above and ice availabe in the fridge next to the sink. Love it!

    Edited to add photo.


    Edited to add: Groceries land on the end of island across from refrigerator— very convenient because one step to fridge and food pantry at the end of cabinet run. Also nearest ’plop space’ from garage.

    hunt597 thanked mojomom
  • 5 years ago

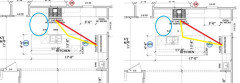
    For aesthetics, I like the range and hood centered between the door and window. Something to keep in mind--we rinse things for a minute under the faucet, then spend the bulk of our prep time working beside the sink. If I moved anything, it would be the sink and DW:


    hunt597 thanked mama goose_gw zn6OH
  • 5 years ago

    I have a similar layout in our home, and I did what @mama goose_gw zn6OH suggested - I pushed my sink & DW over to the end of the island to maximize prep space. Your island is 1' longer than mine is so you would have 6" more than I would have, but still - I wanted more than 4' of counter.

    hunt597 thanked anj_p
  • 5 years ago

    thanks for the picture @mojomom, what is the length of your island? 2nd sink might stay :) now


    I will address moving the sink @mama goose_gw zn6OH, the diagram helps!


  • 5 years ago

    Hunt, my island is 11’4”, but work surface is 10’ because the raised bar turns the corner not pictured. My setup is very similar to mama-goose’s suggestion, giving me4’10” prep area on the island across from the refridgeratorridge. it works well.

  • 5 years ago

    Mojomom, what type of counter is on your island? Is it seamed? I’m hoping to do soapstone and very worried about the seam.

  • 5 years ago

    Mojomom, I have another question for you please. What is the width of your counter near the fridge and approx size of sink? Thank you!

  • 5 years ago

    Our layout is quite similar to yours. You just need a good sized walkway between island abs counters and it’s not an issue that range and sink line up. We prefer it. I feel like we tweaked some things a bit more than this plan but it works great for us.

  • 5 years ago

    Hunt, the countertop is river white granite and I do have a seam on the bar part, but not on the counter. The counter beside the refridgerator is 32” and it sink is about 10” x 12” which is perfect for our uses — filling glasses, pitchers, and the coffee maker.

  • PRO
    5 years ago


    Just finished this kitchen. No issue with the sink and range across from eachother if you leave enough space. It really does look best. I would lose the prep sink though.

  • 5 years ago

    Please post the rest of the floorplan. Is it set in stone already? I ask because that door leading to the laundry through the kitchen is just BAD.

  • 5 years ago
    last modified: 5 years ago

    You could improve the offset by going to a single bowl sink

    Agree. I'd also flip-flop the sink and the dishwasher, the goal being to bring the dishwasher closer to the refrigerator. You're going to store glassware in the cabinet to the left of the refrigerator ... and you want your glassware to be easy /quick to put away (and you want that for both your glassware and your silverware).

    That prep sink next to the fridge is basically useless because there's not enough room on either side and it leaves you with not enough room for setting down groceries next to the fridge too.

    I think the intention is that that sink is a bar sink ... but I'd get rid of it; it's a rather frivolous item that won't get much use. I'd expect groceries would sit on the island for "put away".

    No one needs to enter the work zone just to get a glass of water/wine/soda/etc. or to grab a cup of coffee.

    Wouldn't you be able to get water through the refrigerator? The sink isn't necessary for wine, soda, etc. And don't most people have Keurig-type coffee makers with water tubs on the side ... so that only needs filling every week or so?

    I'd rather have the storage than this sink ... it'd be a great place to store extra canned drinks. Actualy, I'd rather have a trash can /recycling ... for bottle tops, aluminum cans, etc.

    Hunt, the countertop is river white granite

    My favorite.

    Other thoughts ... much of it about duplicate items:

    - You're looking at putting in an oversized refrigerator and TWO under-counter refrigerators? Do you really need that much refrigeration? You wouldn't store plates of meat for the grill outdoors, and you have a convenient drink station inside.

    - I'd lose the outdoor refrigerator ... and put in a bank of outdoor storage drawers for BBQ items: outdoor spatulas, tongs, second-rate hot mitts. My husband is really into grilling, and he has SO MANY BBQ accessories; seriously, we have an old baker's rack in the pantry, and it is FULL of various BBQ things ... I'd love if he could store all that stuff outside by the grill. Well, I'd actually love it if he'd edit a bit, but that's another story.

    - If you feel the need to serve drinks outside, I'd rather see a short, built-in cabinet sized for a cooler ... this would allow you to set out drinks on ice during parties, and the cabinet would make it a convenient height for everyone.

    - Similar question: how many eating areas do you have in this house? I can see the breakfast room and the island seating ... with an outdoor grilling area planned, I suspect an outdoor seating area ... and I suspect a house this size has a dining room too. How many dedicated eating areas do you need? I think you're putting in "all the nice things", and some editing would be beneficial. Do you use charcoal (we do 'cause we're a Big Green Egg family), so I'd like to see a spot to store charcoal in this outside grill area.

    - Leaving grill storage /branching off to another topic: do you have lighting above this outdoor grilling area? It's an oft-neglected detail. My brother didn't put in lights above his grill, so now he wears a head lamp ... like a coal miner. I'd also want an outlet at the top of this area /controlled by an indoor switch ... this would allow you to run a string of decorative lights around the edge of the ceiling.

    - You have a 3' hinged door leading to the porch ... and literally within reach of it, a sliding glass door. Do you need two ways so close together to reach this small porch?

    - I'd lose the hinged door ... going from the kitchen to the sliding door is literally one extra step ... this would allow you to extend the outdoor cooking area another 3', giving you space to spread out while cooking /serve outdoors /have a trash can under the cooking area. Also, this hinged door will be difficult to access once you have a table in the breakfast area, especially if a person is seated a the table.

    - You have a bit of a pinch point between the breakfast room and the island ... it will be problematic if someone is sitting on a barstool and/or in the first chair at the table.

  • 5 years ago

    "I'd also flip-flop the sink and the dishwasher..." I would not do this. Your dishwasher would be right in the middle of your prep space, which means you couldn't have it open while you prep - either for adding dirty dishes as you go, or having someone load/empty while you cook. Carrying glasses a few extra feet to put away is not as important IMO as having a kitchen function while you cook. The rest of your dishes would be put away across from the dishwasher (close to the breakfast room where they would get the most use, I imagine).

  • 5 years ago

    Carrying glasses a few extra feet to put away is not as important

    We always have lots of glasses to put away, and they require multiple trips. Plates, on the other hand, stack up ... so putting away a whole stack of plates requires no more trips than putting away one plate.

    as having a kitchen function while you cook.

    With the sink and the stove both placed mid-kitchen, the left of the sink can easily become the main prep area.

    The take-away: Starting from scratch, I wouldn't settle for a kitchen that didn't include BOTH functional cooking AND easy clean-up. This kitchen needs a good bit of editing until it's "there".


  • 5 years ago

    Thank you all. A lot of great info.

    Cpartist, the doorway leads to hallway which accesses the laundry room and dining room. You do not have to walk thru kitchen to go into laundry room. I will try to post a pic in a separate post.

    Mrs Pete, the hinged door will be the only access, those are fixed glass windows not sliders, we altered, just not shown.
    I’d be willing to forgo the patio fridge but it something my husband wants. The other is wine cooler.
    Yes, I hear your thoughts on the 2nd sink. I’m still contemplating. As mojomom responded, she is happy with hers so I’m evaluating still. We do not use Keurig type coffee maker and fill drip pot daily so it does make sense for us.
    I already planned on large single bowl sink, drawing is misleading.
    Thanks for lighting suggestion for grill/patio area.

Sponsored
Custom Home Works
Average rating: 4.6 out of 5 stars10 Reviews
Franklin County's Award-Winning Design, Build and Remodeling Expert