Software
Houzz Logo Print
t_jones98

How would you redesign this kitchen?

5 years ago
last modified: 5 years ago
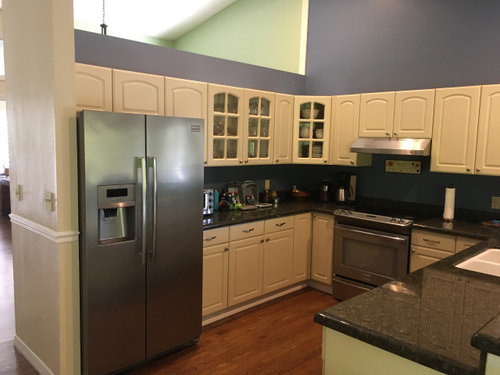
We are redoing our kitchen and would like some ideas. Aspects that we don't like include the camo granite and mdf cabinets (so no refacing - want to go with plywood).

We are open to moving appliance, plumbing, and/or electrical. Wanted an island but are told that we don't have enough space. Thanks!

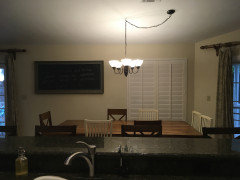
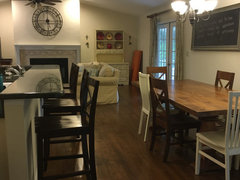
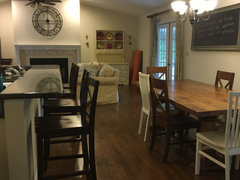
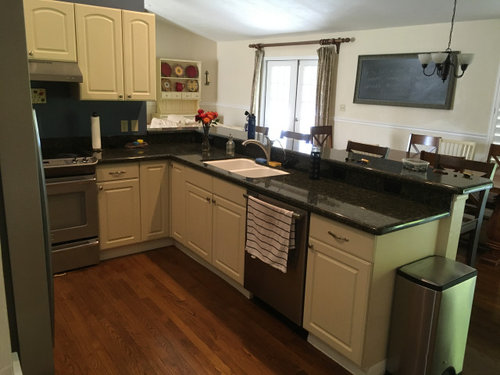
Here are some photos and dimensions:


Edit: The wall to the left of the fridge is not load bearing; we will likely pull this out. The fridge is counter depth, just the wall is deeper than counter depth, so the fridge has to be pulled out. The table on the other side of the peninsula is just a table - could make this an eat in kitchen, but... the family room is on the other side of the wall where the range is now.


Wall with the fridge is 126". Wall with the range is 96". Currently the peninsula is shorter than the fridge wall by about a foot.

Comments (23)

  • 5 years ago

    What is behind the fridge wall? Is the wall to the left of the fridge load-bearing?

  • PRO
    5 years ago

    Are those dimensions for the front of the counters? We would need the wall dimensions as well as pictures from outside the kitchen facing in. The table behind your peninsula - is that part of this being an eat in kitchen or is it your dining room??

    We need more info to best help you

  • 5 years ago

    Make sure you get a counter depth refrigerator. Any lower cabinet should be all drawers.

    The area with the sink should be one level. You could make that an island.

    You have a great work triangle now.

  • PRO
    5 years ago

    How far do you want to go with this? Personally, if I had the budget, I would get the kitchen out of the middle of the area. Get onto the wall with the sliders , put in a huge island and a peninsula possibly. But there is no way to truly say what all the options are without knowing what your end goal is.

    This space has great potential - you definitely need to find a great contractor/kitchen designer


  • 5 years ago

    I hate cut out walls so I'd remove that whole wall with the fridge immediately. Post a whole floor plan.

  • PRO
    5 years ago

    Could you show us the entire floor plan? If you're up to making major changes, we could look at re-orienting and re-assigning the entire space so that the home looks fresh, new, and re-done. (TBH the little opening on top of the west cabinets is bothering me!)

    If the budget doesn't allow for that, perhaps you can extend the kitchen, the eat-in kitchen sounds good as it allows for space to also add the island. Extend the range hood wall all the way up to the east wall and take the dining in.

  • 5 years ago

    Thanks for all of your advice!

    We don't have a whole floor plan, unfortunately. I have requested one from the county, but have not received it yet. Apparently, like everything else, they are week-and-weeks out.


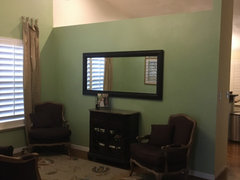
    Here are some more pictures. The living room is behind the fridge wall. There is an office to the left of this picture. And, this picture is almost from the front door (the front door is behind in the picture).


    Here are two more pictures from the kitchen.


    The family room is behind the kitchen (the wall with the range). These rooms have two different roof heights, so taking out that wall is not feasible. This was our primary preference, but can't with the roof or it would leave a pendant along the ceiling.

  • 5 years ago

    You need a whole floorplan as you have a large space in total to work with. I agree that the kitchen doesn't belong in the middle of everything. What do you use that front area for by the front door? It looks completely unused. I'd consider moving the dining table there and expanding the kitchen into the space the table currently occupies.

  • 5 years ago

    I agree that it depends on what your end goal is. The other primary factor is if you want to keep that area where your table is a dining room or not. Personally, since you are open to moving plumbing and such, I would take out the wall where the regrigerator is and completely shift the kitchen over to where the dining room is, and you may even still be able to have a dining area and island once that wall is removed. That would create more of an open concept. But ultimately, I agree it would be best to hire a designer and contractor.

  • 5 years ago

    It is possible to use graph paper and a ruler to draw a scale floor plan. Use a measuring tape and an assistant. Include the window and door with dimensions. Yes it will take some time and effort. But the math is easy. And we can help you with ideas for a good return on your work. Use a ruler.

  • 5 years ago

    I'd be wanting to put the kitchen on the wall with the French doors, the dining space in the middle and then leave the living space where it is. Meaning, I'd flip flop the kitchen and eating spaces. Depending on your measurements you can figure out if an island or peninsula will work. That's a major remodel probably impacting window and door placements as well. Not sure if you want to go that major.


    A really long tape measure, a friend to help you and graph paper will yield useful enough measurements to get more help from the pros on here.


    - measure everything: exterior walls, doors windows, where the current counters, appliances and such are located. Make a rough sketch on regular paper


    - then get the graph paper out and draw it again, neater and cleaner, so people on here can read it.


    That'll get you more relevant suggestions.


  • 5 years ago

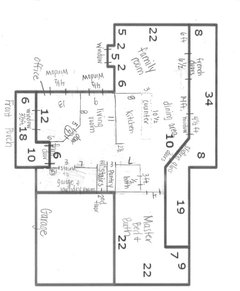
    Here is a draw up of our plans. We added the interior dimensions to the exterior wall layout that we found. All numbers are in feet. Hopefully, this is useful. Thanks for any info.


  • 5 years ago
    last modified: 5 years ago
    Put kitchen where family room is, then have open dining-to-living area. Well, that was my first thought but then I see you have the fireplace which makes that not ideal.

    Or, put kitchen where dining room is (along the "14 ft" wall), put dining where living room is now which will be larger without that fridge wall.

    If it turns out you don't have the budget or capacity to move everything around, you can still improve the layout and likely get an island instead of your U shape. Consider building the current fridge wall up (partial wall, why?) and taking down the walls around the office in order to create a room of a useful size.

    T. Jones thanked rebasheba
  • 5 years ago

    I agree…no space for an island. Real wood, even good plywood cabinet boxes are better than pressboard cabinets. The dark camo granite is dated. I would select a lighter counter and backsplash material to make the kitchen brighter. The appliance placement seems fine if the freezer door opens without scraping the wall edge. If you can safely to reduce the side wall next to the fridge, you can push the fridge back a bit. Do you have good general lighting and counter lighting in your main work zones?

  • 5 years ago

    It make the most sense that the kitchen stays where it is.

    In the new kitchen, get slightly taller upper cabinets and lower cabinets with drawers wherever possible. Get a counter depth refrigerator - it makes a world of difference. Make the bar seating counter height so there is one flat surface.

    You could have an island, if you loose one lower cabinet.

  • 5 years ago
    last modified: 5 years ago

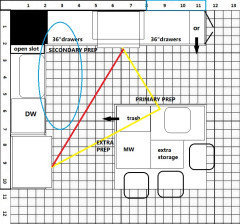
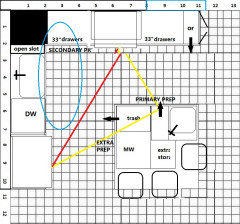
    From the pics, and your measurements, it looks as if you have an 8' wall plus 3.5' m/l for the peninsula, and you'll be using the whole 126" on the other wall if you remove the stub wall beside the fridge. I think you can have a square-ish island, with seating on two sides, in the space you now have. If you move the main sink and DW to the fridge wall and use a prep sink in the island, you'll have two prep spaces with the minimum area, and extra prep along the fridge side of the island. In this plan, someone can get a snack or drink without entering the primary prep/cooking zone, and if you are doing dishes, the other sink is available for handwashing, etc. The prep aisle would be the minimum recommended, but the fridge aisle could be 4', counter-to-counter.

    ETA-the cabinet on the end could be shallow, opening tward the dining area, or a pull-out for spices, utensils, or sheet pans. The open slot could house cutting boards or sheet pans. The prep sink could move to the corner, with an 18" drawer base to the right, but then you wouldn't have landing space on the left side. If no GD under the prep sink, you could use pull-outs or drawers there, too.


    If my peninsula measurement is off by 6", or so, you'd still have the same function if the island and range wall need to be adjusted by that amount:


    NKBA guidelines

    New to Kitchens? Read me first.

    T. Jones thanked mama goose_gw zn6OH
  • PRO
    5 years ago

    Do you use that front living room?? I would make that a dining room space and then do large kitchen in that central area...

    T. Jones thanked Debbi Washburn
  • 5 years ago

    If we moved the table to the front living room, would you recommend that we take out the wall (behind the fridge) between the kitchen and living room?

    One of our concerns with making this a dining room is that there is not much room around the table once it is in there.

  • 5 years ago
    last modified: 5 years ago

    Thanks for all of your comments - we have considered all of them! We are really very stuck!

    Our goal is/was 1.) to open up the kitchen 2.) to get more space for serving and hosting.

    1.) We realize that an island is not very feasible. Thanks (very much) to mama_goose for the post - we considered it, but after measuring, realize that it comes into the walkway too much. So, we think we are left with a peninsula???

    2.) We would like to level the counters (for more serving space) and are considering moving the sink to maximize this space. This is leading to other placement issues...

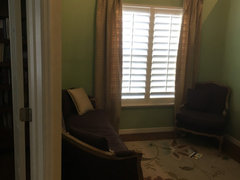
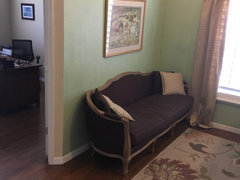
    We could take out the wall between the front living room and the kitchen, but the office is on the other side:


    So, we are not sure how this will look (even function) with the office right there.


  • PRO
    5 years ago
    last modified: 5 years ago

    I think to get good kitchen you have sacrifice on living or family room. And I agree about cut out wall. I would remove it to open the space.

  • 5 years ago

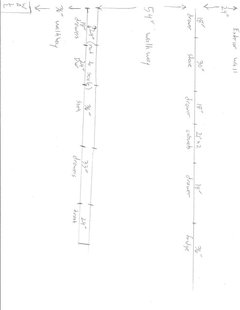
    We had drawn this up earlier today. What does anyone think about a galley kitchen in the area where the table is now? We have 152” between the exterior wall (right in the pic) and the wall perpendicular to the left. This could give us a wall of cabinets/appliances and an island with about 54” between, a 36” walkway on the left, and some space for the bar top to extend.


  • 5 years ago

    Thanks so much Debbi Washburn! Houzz has become a last resort for us. Let's just say our 10+ month search for anyone locally to help with ideas for our kitchen has been more frustrating than fruitful.

Sponsored
Custom Home Works
Average rating: 4.6 out of 5 stars10 Reviews
Franklin County's Award-Winning Design, Build and Remodeling Expert