Software
Houzz Logo Print
wiecekkt

new construction kitchen functionality

5 years ago
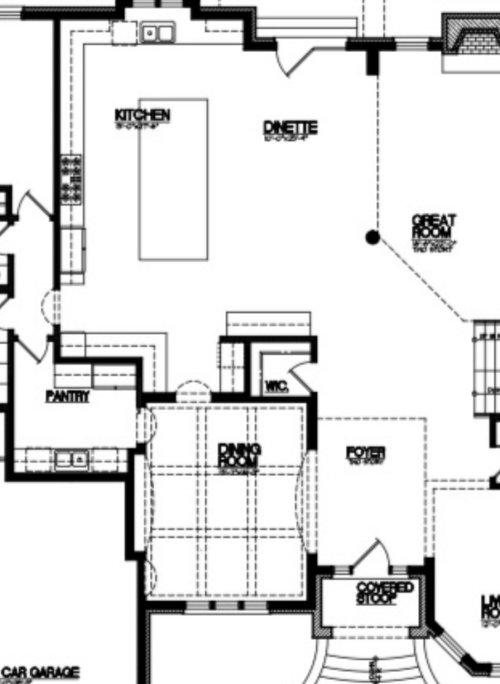
Working on final design layout for the kitchen. The pantry is a butlers pantry. The island will have stools. My main concern is how the sink, range and fridge are laid out. Does this design “flow”?

Comments (13)

  • 5 years ago

    Not a fan. Too far apart -- awkward as a traditional "kitchen triangle".

    Not really a fan of the rest of the kitchen either since the cook is going to spend a lot of time walking ... unless, of course, you're anticipating multiple cooks in the kitchen regularly and need the space so you're not bumping into each other.

    Have you looked at a lot of floor plans before choosing this one? If not, consider doing so before making a final decision. Most of the big box grocery stores and building supply stores have magazine sections with magazines of floor plans usually with like plans in a single magazine -- large or small or modern or mountain/rustic.

  • PRO
    5 years ago

    IMo either have a prep sink in the island or move the fridge to swap with the range . I never likecrossing in front of a range to get from fridge to sink I aslo never like pantries outside the actual cooking space and butlers pantries do not have food storage it you want to use it as real butlers pantry. IMO no need for a walk in closet in an entry and where is the powder room I think you have a big kitchen with a poor layout If you post measurements you will get better help too. I do not see seating space at the island so make sure you post the island size too . I always tell my clients to pretend they are making a simple apsta ansdsalad meal count the steps to do that , you will quickly find it takes too many steps to do that all the time. You also should tell us a bit about how you cook , how many cooks , how old are the kids more info gets better answers.

  • 5 years ago

    I share many of Patricia's questions...

  • 5 years ago

    Just a thought in passing: For any relatively small entry coat closet a door open outward makes more sense.


  • 5 years ago

    one thing that is of note..the dining room and events involving the dining room can be segregated with the butlers pantry maybe in play for setting up catered food and not involving the kitchen at times...... the dining room can be closed off and activity there not on view at all...so if thats what you want for that aspect it looks like you've accomplished that. so dealing with the main kitchen......the size creates issues. so try to mitigate some of that..... why dont you separate the stove and fridge a bit more, why dont you put the sink on the island...why dont you put a second small sink on window wall along w small under counter entertainment or bev fridge????

  • PRO
    5 years ago

    In many states it is illegal to force a butler to negotiate such a maze to travel from the kitchen to the dining room through their pantry.

  • PRO
    5 years ago

    Do you want a generic kitchen or do you want a kitchen designed for you?

    The butlers pantry seems awkward to negotiate the maze to get from the kitchen to the dining room.

  • 5 years ago

    I had a similar design in my last kitchen and it worked well for my household with the exception of not having enough space on the left side of the stove.


    The other major difference is that instead of an island I had a peninsula that ran the entire length from the sink wall to the middle of the fridge. I also had the pantry along the wall that is your butler's pantry.


    I didn't mind the walk from the fridge to the sink, but with the peninsula I didn't have the option of having the fridge closer to the sink.


    In my household I often had 5 or 6 people in the kitchen at a time. I liked the more open space between the stove and peninsula. For me, islands often lead to traffic jams as most only have 3'-4' walking path. You have family cook time and run into each other.


    My sister has a large island in the middle of a large kitchen and has said it is the one thing she would change if she were to build another home. She feels it gets in the way and she is always having to walk around the island.


    Both of us love having a clear, open space without a sink or stove. (My peninsula, her island).

    We both do a lot of baking and also use the space for buffets.


    I think the best designed kitchens fit the needs of the household and how you use the kitchen. How many people need access at one time? Will people be sitting and visiting at the counter while you cook? Is there the appropriate amount of space for the things you use all the time.


    You live in a home now. What really works well in your current kitchen and what doesn't work.

    This goes for the rest of the home as well. Do you need a formal dining room (both of my sister's started with house plans that had formal dining rooms and a dining area and both repurposed their formal dining rooms. They had both owned homes with formal dining rooms and found that it was a wasted room that wasn't used enough to warrant the space it took.


  • 5 years ago
    last modified: 5 years ago

    The kitchen needs a prep sink. If you can move the door from the garage hall(?), you could rearrange the bottom wall of the kitchen to provide access to a smaller butler's pantry, then use the pantry as a walk-in. The small jog might be a bit more awkward, but the view through the opening would be a wall (maybe with artwork?) rather than a door.


    NKBA guidelines

    New to Kitchens? Read me first.


    Alternate pantry entry:


  • 5 years ago

    I would keep the butler’s pantry as is but change the kitchen access point to
    Mama Goose’s suggestion. Eliminate the opening from dining room to kitchen. Then I would put the fridge and a prep sink and a microwave on the wall of the kitchen labeled by Mama goose butler pantry/ bar. For me, the present location of the fridge would be a pinch point and people getting beverages would be in my active cooking zone.

  • 5 years ago
    last modified: 5 years ago

    My main concern is how the sink, range and fridge are laid out. Does this design “flow”?

    You're right to be concerned:

    - The sink is the most-used item in the kitchen, and yours is placed on the far end -- extra steps away from everything. Inconvenient.

    - You've drawn in a double sink. This board isn't united on many things, but one of them is the concept of a large, single sink. A large single sink gives you less piping /more storage under the sink, and it means you don't have a "side" with no garbage disposal. A large sink is much better for washing large pots or baking pans.

    - With all this kitchen space, I'd enlarge the windows over the kitchen -- this is a deep kitchen, and the light can only reach so far -- more light will be better, and you already have a surplus of cabinets.

    - The general rule of thumb for these three "major players" is, they should be at least 4' apart yet no more than 9' apart.

    - This places the dishwasher as far as possible from the dining room. Inconvenient.

    - The refrigerator is well-placed, given that it's near the pantry. It's good to have all your storage in the same general area /that area convenient to the family entrance.

    - Consider this: You take meat or vegetable from the refrigerator. What do you need first? The sink so you can wash the food -- so you walk the length of the kitchen to reach the sink, then you move to the island to prep the food, then you turn to the stovetop, and finally you take the food to the table. Ideally you'd move in a straight line, but this layout forces you to backtrack.

    - But the kitchen is huge -- and that's not good. You're proposing building in extra steps and extra cleaning every single day. You have a large pantry (which is the best, most convenient kind of storage), so you don't need all that cabinet space. Excessive space invites clutter, and those cabinets + countertops will be incredibly expensive.

    - You have island seating AND dinette seating AND a formal dining room. Probably an outdoor seating area as well. I think you're including "all the nice things" rather than considering what you really want /need. Editing is needed.

    - What size table to you foresee in the dinette? If you're looking at a small round table, fine; but if you're considering a longer rectangular table, it may block the door to the back yard.

    - I like the idea of a cabinet run "set apart" from the main work area -- a spot where you can keep the coffee pot, cookie jar, a bowl of fruit, etc. But you have almost a whole second kitchen "set apart" on the wall near the dining room. You essentially have a butler's pantry right there at the door to the dining room (in addition to the large pantry).

    With all this, think about these easy-to-forget necessities:

    - Where is your trash can?

    - Is your glassware close to the dishwasher and the refrigerator?

    - Is your silverware close to the dishwasher and convenient to the table?

    - I assume your main prep space is on the island -- do you have knives and cutting boards conveniently placed?

    - Do you have a spot planned for a fire extinguisher?

    - Where will your stand mixer be placed?

    - Where will your microwave be placed?

    - Where will you store your small appliances?

    - Do you have cookbooks that need storing?

    - Do you have a direct pathway for taking out the trash?

    - Where is your recycling?

    I think you have a big kitchen with a poor layout

    Agree. I think people start with the idea "I love to cook, and I want my kitchen to be a priority in my house, so I must want THE BIGGEST!" Never confuse large with functional. Think Goldilocks; you don't want the biggest kitchen; you want the one that fits your needs and is most functional.

    What you have created here is not functional, and it's mostly about too-big and too-spread-out.

    I always tell my clients to pretend they are making a simple apsta ansdsalad meal count the steps to do that , you will quickly find it takes too many steps to do that all the time.

    Good advice, and it's what I was getting at when (above) I talked about bringing food from the refrigerator to the sink.

    Just a thought in passing: For any relatively small entry coat closet a door open outward makes more sense.

    Agree -- if the door hinges outward, you'd have space in that closet for a pegboard or hooks. Consider, too, that guests don't actually hang their coats -- in reality, coat closets are for family coat storage. You know, the winter coat that isn't being used now, or the raincoat that isn't needed for a while. As such, I'd rather see the coat closet in the family entrance rather than near the front door.

    The butlers pantry seems awkward to negotiate the maze to get from the kitchen to the dining room.

    Yes, good point. If the kitchen were a more reasonable size, the pantry would only be a step apart, and it would be ideal. I like the way Mama Goose has reconfigured the pantry /butler's pantry. But I disagree with the "second prep" she's drawn in -- no one's going to want to stand in the corner to work.

  • 5 years ago
    last modified: 5 years ago

    I'd keep the kitchen/dining room connection, but here's the suggestion to put the fridge on the bottom wall. The range would need to move down to fill the space, which gave me the idea to make the island sink a work-station style (sorry about the scope-creep). You'll get some pushback because the sink and range are back-to-back, but with an aisle 48", or more, that shouldn't be a problem. Normally, most prep work is done to one side of a sink, but a work-station sink also functions as prep space. I'd make the island only 48" deep, to add more space to the work aisle.


  • 5 years ago

    I think your kitchen will be dark. You have plenty of storage, so I would get rid of the upper cabinets on the window wall and do a much larger window.