Software
Houzz Logo Print
lingol

Fixer Upper Lake House

5 years ago
last modified: 5 years ago

Hi. I will be moving into a potentially incredible lake house with a beautiful view, which currently needs much updating. There will be so much to do on a limited budget. The design of the front exterior and landscaping are especially in need of updating since those are whimsical and eccentric. I'm excited about my purchase, but thinking about the updating is beyond overwhelming. I need to come up with a vision for the front exterior and front landscaping. I can't really even say what the style of the house currently is. English Cottage meets a French-Monet-inspired lake house?? One can hardly see the house behind all the overgrown gardens. It's a bit of a mishmash. Where do I start? I need design help on a budget. Any thoughts would very much be appreciated. TY.

Comments (92)

  • 5 years ago
    last modified: 5 years ago

    Just a thought: It seems to me that the front porch was an add-on somewhere along the way...because those beautiful cathedral windows were likely meant to be shown off in the front elevation. It looks like that also from the aerial photo. I still vote for removing it but if you don't want to tackle the whole removal thing immediately, then make it into an open porch initially. Whether or not to keep the windows or change them is a question; they are beautiful but at the same time I don't see that shape anywhere else in the house.


    Once you get there, please take a direct straight-on photo and post it; we can play mock up options to get you that Nantucket look...

  • 5 years ago

    Thank you very much, Jean. The porch is iffy. I think I'm outvoted for keeping it. I don't think we want to keep the cathedral windows. There are just too many random features and shapes going on inside and out. Maybe a clean bow window. Want it to maybe look Nantucket-like somehow. (The window is hidden behind the porch anyway.) I will try to take a direct straight-on photo when I get there around the last week in Sept. It was really hard to do when I was there because of the front landscaping. It was a bit hard for me to make sense of the front. When you walk into the house, we want it to be all about the back windows with the view of the lake. I really appreciate your input. Lin

  • 5 years ago

    Just curious: why do you want a Nantucket look on a Florida house?

    Linda thanked apple_pie_order
  • 5 years ago

    I am open to suggestions. The front currently looks somewhat like a gray English cottage, so Nantucket came to mind. The back exterior looks nothing like the front.

  • 5 years ago

    Just curious -- how close are the nearest neighbors on the side -- is the green wall a green wall only or are there fences in place?

  • 5 years ago

    Suzebell, Thank you for staying in touch. I really appreciate all your input. We are moving out of state to the new house at the end of Sept. Right now the focus has been on packing and the move....There is a fence. We are waiting for a survey to be done. That alone is about $1000 because of the complexities of the land and lake. We hope to put an L shaped garage on the left of the house. We've been looking into self-standing metal garages that can be finished with shingles, wood, etc. It will have to overlap the front of the house about 30 in. due to lack of space. (Hoping it will look good somehow.) I am hoping to maybe have a door on the side of the house to connect to a closed walkway to the garage with a door on the side closest to the house. Does that make any sense to you or anyone? We are in for a huge challenge. For anyone who wants to see the house it is at https://www.realtor.com/realestateandhomes-detail/1401-Heim-Rd_Mount-Dora_FL_32757_M57545-31401 TY. Lin

  • 5 years ago

    Can anyone possibly photo shop the back of the house w yard shown in a comment above to eliminate the glass conservatory in its entirety and the the half moon windows above the vertical, rectangular windows at the top left back of the house? Also, just have the back of the house painted in one shade of light gray. I'm trying to envision what the house could look like. The house in its entirety that I will be moving into in a few weeks is at https://www.realtor.com/realestateandhomes-detail/1401-Heim-Rd_Mount-Dora_FL_32757_M57545-31401 . My move from Boston to FL is getting close. I'm so excited, but sometimes I shake my head in wonder about the challenge we are taking on with this house. Thank you so much, Lin

  • 5 years ago

    The problem with the glass conservatory--to me--is that when one walks into the front of the house and looks out of the back windows of the house, which overlooks the beautiful lake, which to me is my favorite feature of the house and I want to accentuate, the roof of the conservatory can be seen. (It's just too busy and overpowering for me. I feel bad about it, but that is the way I feel. I just want to look at the lake.) To me, it is too high and I don't like seeing the roof of it as I look out at the beautiful view. I can't block it out. I wish someone could just magically take that beautiful conservatory away and enjoy it. My fiance wants to disassemble and move the glass part to another area of the yard and use it as a pool house, but that will be such an undertaking and so costly. To me, the gazebo and dock by the water are more than enough to look at. Ugh.

  • 5 years ago

    Your fiancé is on the right track. Taking down the glass part and leaving the stone walls for an extension of the existing patio space is not that big a deal. Repurposing the glass is a separate project.

    Linda thanked Christopher CNC
  • 5 years ago

    Maybe you should get married Before you start this deprincessing project.

  • 5 years ago

    Regarding one of your past comments about the front porch becoming a covered portico, it is so buggy in the area, so we are not sure about removing the screens. I don't think anyone will sit out there if it is not screened in. I do like the idea of a simpler, cleaner portico. Would you have a door to the portico?

  • 5 years ago
    last modified: 5 years ago

    Is anybody going to actually want to sit out there on the front porch? If not, no need for a screen porch when a screen door will do. I wonder if the iguanas have made it that far north yet?

    Linda thanked Christopher CNC
  • 5 years ago

    @Linda, "so much to do on a limited budget" + "thinking about the updating is beyond overwhelming".


    This looks like a poor fit for you. You should do the absolute minimal with greater than 1:1 dollar return (impossible?) and flip it.


    Linda thanked strategery
  • 5 years ago

    When you get settled, see what you can accomplish by researching local realty records and other documents that would have been filed by builders, etc. You might be able to reveal what the original architecture was before all the add-ons. It might not be too far from something you'd like if you can peel back the layers of kitch. It is the exterior structures that would be an issue for me, especially the conservatory that blocks the view of the lake and would probably stay way too hot to be useful for entertaining. Can't see the need of it as a green house in FL. Perhaps that would be a good spot for a pool when budget allows.

    Linda thanked decoenthusiaste
  • 5 years ago

    The lakeside gazebo does not look like a permitted structure.

    It appears that there possibly is the invasive Torpedo Grass growing in the lake.

    All exterior wood in Florida should be of a treated type ( called pressure treated or PT). This does not appear to be the case in most of the exterior bric-a-brac such as the front gate, arbor, etc.

    The shingle siding was applied since the last google maps drive by. Shingles and all siding in FL should be a cementuous or similar non-rotting product (pvc, metal). Do you know if the old lap siding was removed or covered over? And why?

    Linda thanked ulisdone
  • 5 years ago


  • 5 years ago

    Thank you for all the comments above. The house has been inspected. Some of the wood will be replaced. We plan to replace the roof as soon we move in. We will own the land by the water and into the water....At some point, we plan to try to have the grass or weeds in the lake water cleaned out. As for the glass Conservatory built on the stone, it has electricity, air-conditioning and running water. We may try to have the glass Conservatory disassembled and reassembled as a pool house in another area so it doesn't distract from the lake view, which it currently does---from the house...All this will depend on cost and whether that can even be done. We are looking into that. We are really just in the thinking/planning and prioritizing stages right now. As requested above, if anyone likes to photoshop - it would be great if someone could photoshop the backyard side of the house without the half-moon windows on the left above the vertical windows in the circular room and without the Conservatory, and paint the house just one shade of light gray. Thank you very much. Lin

  • 5 years ago

    Regarding ulisdone, the photo you put on is not the house.

  • 5 years ago

    Sorry, Lin. I can do some cut and paste type of editing, but I do not have Photoshop.

  • 5 years ago

    I'm open to ideas. Thanks so much, bluemarble. You did a great job last time.

  • 5 years ago

    Water and electric on the expanded patio is a good thing. As someone who grew up in N. Florida, I'm just going to have to say, a refrigerated glass house on the lake front is just plain wrong. Yes, I know the place is hot and humid and full of bugs. Shade is much more valuable.

    That is a glass princess house made for entertaining candle light suppers. Do you need that?

    It will disassemble easy. Store the framing and glass panels in your new garage. That is something for another day.

    No photoshop. I only have my imagination.

  • 5 years ago

    Yes, that is actually what it was used for. It unfortunately will not disassemble easily. This particular conservatory is a massive and extremely strong structure.

  • 5 years ago

    It will disassemble. You just need the right people to do it.

  • 5 years ago
    last modified: 5 years ago

    Oh my dear. If you have only owned condos, you are in for a big surprise with this house. You need either unlimited time or a big budget just to maintain a lake property. Have you ever lived in a waterfront property? If not, please speak to someone about the costs of maintaining one. How old are the docks? How old is the deck? In some of the photos it looks like the roof needs work. Enter with eyes wide open

    Linda thanked tozmo1
  • 5 years ago
    last modified: 5 years ago

    Wow, that's a lot of house. Over 3500 square feet, almost a million dollars, and loads of taste-specific decor. It's "too much" for me in all three ways; however, that's one seriously drop-dead gorgeous property.

    If you take this on, you will need -- as others have said -- vision, budget and time. It'll take years go get this house to look like I think most of us would want it to look; however, it has tremendous potential -- if it appeals to you.

    Linda thanked Mrs Pete
  • 5 years ago

    Here's a little cut and paste job haha...


    Linda thanked bluemarble
  • 5 years ago

    Awesome, bluemarble, thanks so much for the cut and paste job!!! That is helpful!

  • 5 years ago

    Now, if I could just snap my fingers and have that work done.

  • 5 years ago

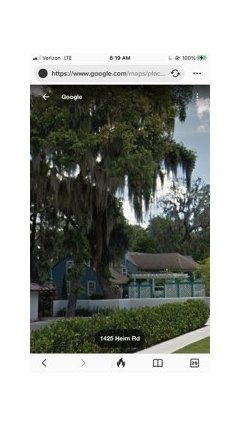
    lingol, yes the street view is your house. The screen shot is taken looking from in front of your neighbors house at the east side of your house. Notice the white ”carport”structure and the green lattice panels.

    Linda thanked ulisdone
  • 5 years ago

    I think it’s awesome! Yes we all want our houses looking amazing immediately but that’s not to say you can enjoy the ride getting there. Most people have only owned a condo before a house. I think you are like most first time house owners and are excited and overwhelmed at the same time. It’s an adventure. On any day where you feel overwhelmed just look at the view and you will surely settle in quickly and remember why you bought this beauty.

    Linda thanked WestCoast Hopeful
  • 5 years ago

    WestCoast Hopeful, I can't tell you how much I appreciate your sharing those thoughts since I'm having emotional ups and downs about it. Plus, moving out of state is emotional. Your words are really helpful. There is a spot on the back deck where I visualize sitting in the morning sun just sipping a cup of coffee while looking at the lake. I will try to hold that thought "my happy spot" thru the challenging times renovating this house. Thank you so much! So helpful!

  • 5 years ago
    last modified: 5 years ago

    As I have random thoughts about the house, I have a question. At the moment, the master/primary bedroom is going thru my mind. I am thinking I want to use bright whites with the softest grays and blues throughout the house. The exterior will be gray and white. I love white and gray, which I have in my current home in Boston, and because of the funky blue stove shown in photos, which we will keep, I would like to incorporate some of the softest blues to coordinate with that throughout the house. I have a random question about the master/primary roundish bedroom with the pinkish/purplish ceiling. What do you think would be the best color for the ceiling and walls that would accentuate the lake view? White? I want to make the bedroom as calming and tranquil as possible. White ceiling / gray walls? TY. Lin For photos - https://www.realtor.com/realestateandhomes-detail/1401-Heim-Rd_Mount-Dora_FL_32757_M57545-31401

  • 5 years ago

    I would paint all of it (ceiling and walls) the same color. White or pale gray would be lovely.

    Linda thanked bluemarble
  • 5 years ago

    WOW the previous owners certainly embraced the wall words phenom! I hope it's just paint and not decals...that could be a nightmare to eliminate. The earlier comment about decreasing all the shapes/visual interests unless you want to pay admission struck just the right cord. It's all very fun to look at, visit but does not feel real life to me. White always rings true for ceilings, unless they have an architectural detail that begs to be enhanced but then if the detail isn't enough to draw your eye then it maybe wasn't done well??? I guess I would just hope visitors would have more to notice, enjoy than a ceiling, a home is not the Sistine Chapel after all.

    Linda thanked arcy_gw
  • 5 years ago

    I'm always a fan of white ceilings - but something that caught my eye is the blue beadboard ceiling in the sunroom. That might be a nod to a Southern "haint blue" tradition for porch ceilings.

    https://www.houzz.com/magazine/renovation-detail-the-blue-porch-ceiling-stsetivw-vs~2794564


    Linda thanked L.D. Johnson
  • 5 years ago

    I like white as well. Another thing we are thinking about is the variation in ceilings and floors with all the additions to the house. There seems to be a lot of English cottage and French influences. Hoping to make the look more cohesive. The first thing we will be doing though is putting on a roof since that is a necessity to get affordable home owners insurance.... I would like to utilize white and soft grays with some soft blue accents throughout since we will be keeping the funky blue stove/oven.

  • 5 years ago

    You may know this, but for a wind mitigation report the roof framing needs legal steel tie downs to the walls, all photo documented, along with approved roof sheathing fastenings. Since this house was first built in 1940, it may not have these things documented.

    Also it is recommended that you use a peel and stick underlayment in FL. This costs more but will help keep the rain out when the roofing layer blows off in a storm.

    Linda thanked ulisdone
  • 5 years ago
    last modified: 5 years ago

    I'm trying to hold back but the Mom in me just has to make sure you know what you're getting into. The red flag for me is that the request was for "design help on a budget." The word "budget" has me worried. It's going to cost a lot to do that roof, the utility bills are likely huge and looking at the listing, the taxes are going to triple. Currently the taxes are $5900 on a $330,000 valuation. Not sure how it works in Mount Dora, but every community I've ever lived in (and I've owned houses in 9 states all over the US), the taxes readjust to the value paid for the house unless an argument can be made why the value isn't that and since that was the market price paid, it's impossible to get it adjusted down. So if taxes triple, that's almost 18K a year or $1500 a month. OMG. That's almost NJ taxes. Maybe you're used to that in Boston.

    Florida is HOT and getting hotter. The AC costs are likely over $250 a month and there are a lot of months you need AC in FL. Maybe the house has been updated with all energy efficient windows (they don't look original but how old are they?) and super good insulation, please tell me this is so! My house is 50 years old and until I did all that, it leaked like a sieve.

    How much time do you have to spend tending that yard? It's a lot to keep trimmed and things grow fast and for a long time in FL. Maybe getting landscaping maintenance in FL is cheap. Please tell me you've priced this.

    And then there are mosquitos as big as flying kittens. If your dream is to sit outside and enjoy the view, have you ever sat outside in the South? Waterfront makes all this double or more troublesome! Alligators? Maybe they eat all the mosquitos. We know from a report from Disney World a few years ago that they nab small children.

    Is that a public or private walkway along the lake? If private, great. If public, have you watched at several times of the day and week to how much it's utilized? Our house in CA was near a community college. We looked at it on the weekend, and fell in love with the house. When we moved in on a week day, the street was lined with cars from the college students parking in front of the house. Yikes! Should have checked that.

    I worry, I worry. I've lived in Philadelphia, Chicago, Central CA, Iowa, Memphis, Alabama, North Carolina, New Orleans, Delaware and some other places I didn't own houses. I've lived in new construction and a house built in the 1870's. Each place has its unique challenges. Just make sure you have a full picture of what you're getting into.

    Maybe you have really deep pockets, but the budget word struck a chord with me.

    All the best to you in whatever you do.

    Linda thanked tozmo1
  • 5 years ago

    I very much appreciate your thoughtful comments. Lin

  • 5 years ago

    Just to provide you with an update, we are now in our new lakefront fixer upper. I've had a lot of emotional ups and downs regarding our relocation and taking on this challenging 1940 fixer upper, but as much work as this new house needs, I am falling in love with our new home, and we are excited to make it our own. To note, the former owner's granddaughter took the personalized front arbor that had been stenciled and designed along with the front gate with the painted heart (shown in previous photos) for sentimental reasons. Since we plan to update, minimize and/or rework the front yard, we were happy we could give her that.

  • 5 years ago

    Congratulations, Linda! So happy you’re settling in at the new place. Thank you for sharing this adventure with us. How wonderful the granddaughter was able to assist with improving the curb appeal. ; )

    Linda thanked bluemarble
  • 5 years ago

    Congratulations on your move. When you'd like to show work in progress, please upload some new photos. It's good that the granddaughter has the arbor now.

    Linda thanked apple_pie_order
  • 5 years ago

    TY, Bluemarble. Yes, it meant a lot to her to have it since her family member created it.

  • 5 years ago

    We are starting our renovation by putting on a new roof with either Landmark Pro silver birch or pewter. We are leaning towards the darker roof-pewter, which looks multidimensional. We really like the lighter silver birch but with all the nature around us, it may stain, etc.? Any opinions about using the Landmark Pro pewter with a lighter gray paint on the exterior. TY. Lin

  • 5 years ago

    I like your choices, Lin. I like the pewter better than silver birch with light gray exterior.

  • 5 years ago

    Thank you, Blue Marble!

  • 5 years ago
    last modified: 5 years ago


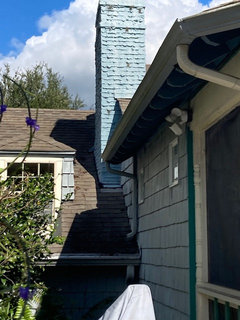
    Hi All, So I've now been in our new lake house fixer upper for about a month. I've already provided photos in previous posts. I've really appreciated all your comments, ideas and support. We will be having a new roof (really have to do that immediately for insurance purposes). The exterior of the house will be cleaned up and updated with gray shingles and siding with white trim. (The front gate and arborway have been removed.) The roof will be a darker Landmark Pro pewter. (It's a multidimensional-looking dark gray.) I need to figure out what to do about the chimneys especially the bluish one before the roof is started. The texture looks awful to me. How do you think I should handle that? Wish I could go back to the original chimney, but it doesn't seems as if we can. Just paint it? If so, what color? Whites in FL on the lake kind of get a fungus on it so that could end up looking dirty. Should it be painted gray to blend in with the roof? Ideas about the texture? Should both chimneys match??? Thanks so much. PS: Thus far, the huge conservatory has been taken down. It would have been a fortune to air condition, and its roof partially blocked the lake view. What a stressful ordeal that was (50K lbs of stone and cement), but now we are waiting for sod to put in its place. We were hoping to put in a pool in its place but with supply and demand issues that won't happen for quite awhile. THANK YOU SO MUCH FOR YOUR SUPPORT!!! Linda

  • 5 years ago

    Yay, things are happening! Can't believe you have removed so much already. The light blue (?) chimney fits right it with the previous owner's theme...looks like icing on a cake ; ) If they can't be sandblasted and/or have the excess mortar removed, I would probably paint them to match the siding color.

    Linda thanked bluemarble
  • 5 years ago

    Thank you for your suggestion, Bluemarble! Yes, I wish it could go back to the original chimney -whatever it was. We will probably end up having it painted to match the siding as you said. Right now, we are dealing fixing some of the irrigation lines and checking out the septic tanks. Not exactly the fun part of a reno. Thanks again for your support!