

Floor Plan Feedback Please!
Just Looking for some feedback on our Custom Design!
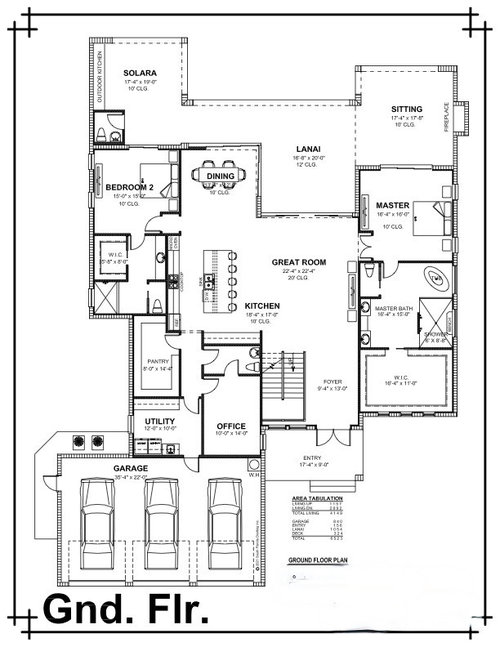
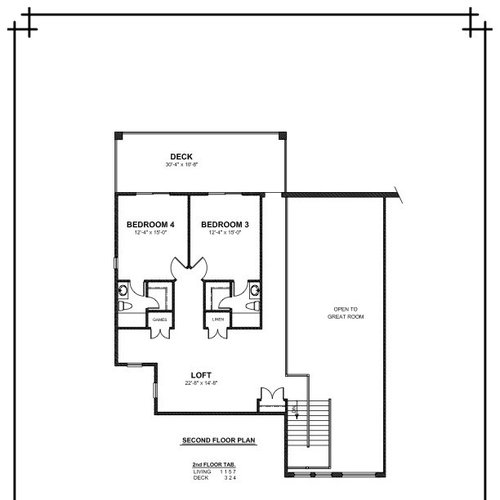
Family of 4 with 2 girls. Plan is to have them in the upstairs and that all be theirs. Guest bedroom downstairs is to mainly accomodate older Mother in law that doesn't handle stairs well.
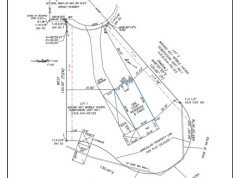
Lot is located in Southwest Florida area. .43 of an acre, cul de sac, on the water with just over 200 ft of seawall.
So far we have only designed the house, but will be adding a pool and dock with boat lift.
Comments (57)
 5 years agolast modified: 5 years ago
Random thoughts:
- Lots of jigs-and-jogs around the perimeter will drive up the cost of building and will force you towards a complicated roofline ... without adding anything to the comfort or function of the house.
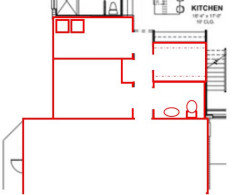
- Consider re-working the garage entry area ... bring the utility room to the upper left, which allows it to share the water-wall with Bedroom 2's bathroom ... this allows your dryer to be on an exterior wall and brings the utility room a few steps closer to the bedrooms (this is still not great).
- Move the pantry to the interior; light is the enemy of food storage, so this makes more sense. This gives you stairs at the end of the pantry ... you can have a bit of deep, hidden storage under the stairs, perhaps for emergency supplies that don't need to be reached on a daily basis.
- This allows the office to move to the exterior wall, allowing it to have plenty of light.
- You still have a half bath in this area.
- And I added an "indent" in the hallway, which could be a built-in cabinet OR a spot for a small chest of drawers ... this is for dropping keys, wallets, purses, sunglasses as you come in.
- Because I eliminated the "dip" on the left /brought the walls out to meet the kitchen wall, this all takes less depth ... and the garage moves "back" about 5'.
- Two half baths and four full baths? You're over-bathed for a house this size, and most of them could use work ...- The master bath has lots of empty space in the middle that isn't doing any good. You could narrow this by recessing the entertainment center from the living room ... and it would improve both rooms. The bathtub seems to be squished into a too-small area.
- Bringing clothes in/out of the master closet will be a chore ... threading your way through the bathroom, the bedroom, the great room, past the kitchen, and finally to the laundry. You're going to hate this extra-long pathway for an everyday chore.
- If you flip-flop Bedroom 2's bathroom and bedroom, that bath could double as the accessible-from-outside bathroom.
- Closets work best on inside walls (because they don't need natural light anyway).
- Toilets-in-closets are always questionable, but you've designed two with no natural light. You say your mother has trouble with stairs? The toilet-in-a-closet may well become a problem too.
- The two upstairs bathrooms are very small /have no drawer storage at the sink, no space for a hamper or towel storage ... I'd rather have one good-sized bath than these. Alternately, these bedrooms are very large for kids ... stealing space from the bedrooms /adding it to the bathrooms would greatly improve the whole area.
- The great room looks large right now, but once you allow for walking areas, your actual space for furniture is relatively small ... you could take in some of the lanai space and enlarge it.
- Because of the covered lanai, the great room and kitchen aren't going to receive much natural light.
- Even in Florida, you need a coat closet for jackets and raincoats ... you could easily steal some space from the pantry to create this.
- Another thing I'd like to see: a cleaning closet. A place to store the vacuum cleaner, extra light bulbs, etc.
- I can't read the numbers well, but I think your dining area looks small.
- Is that a sliding door in the dining area? Note that once the table is in place, accessing this door will be essentially impossible.
- Consider moving the refrigerator out of the corner ... as it is placed now, you won't be able to open the door fully (ask me how I know ... I lived with this problem for almost 20 years).
- Dirty dishes will be generated at the table ... your dishwasher would be better placed on that side.
- Upstairs that long hallway to the deck looks dark and uninviting. I'd do away with it and let people access this upper deck from the girls' rooms. Won't this upstairs area be essentially their space anyway?
- 5 years ago
You might also consider not having the two entrances into the upstairs bedrooms be at an angle so that you could add some additional space to the small bedroom closets. Girls generally like big closets and with the size of the bedrooms you could justify making the closets bigger. You might also consider including a shower in the outdoor bathroom for when you add the pool.
Related Professionals
Natchitoches Architects & Building Designers · Williamsport Architects & Building Designers · Minot Architects & Building Designers · Omaha Design-Build Firms · Tulsa Home Builders · Gloucester Home Builders · Hempstead Home Builders · Reno Interior Designers & Decorators · Pensacola Architects & Building Designers · Brunswick Architects & Building Designers · Texarkana Architects & Building Designers · Albany Architects & Building Designers · Albuquerque Architects & Building Designers · Rapid City Architects & Building Designers · London Architects & Building Designers- 5 years agolast modified: 5 years ago
Mostly don't dislike it but I'd change the area closest to the garage. You could remove the indent and straighten the left wall from in-law suite farther along that side of the house -- all the way to utility/laundry/mud room corner -- and flip what you have in that area:
... Put the bonus room/ study in the slightly enlarged room beside the in law suite. Having a window in the study will make it a more pleasant space and, if the study is a little larger, you could add lockable storage the full height and width of the study against the in-law bath wall (blocking sounds -- you could even deliberately add a soundproofing material as well) and you'd likely even be able to have separate shallow "his" and "hers" and "ours" and "supplies" storage -- perhaps, even room for a second chair for two people to have a private conversation.
... Put the powder room against the garage wall across from the mud/utility/laundry room, making it more convenient to wash up after doing yard or mechanic work -- not tracking anything into the interior hallway. That enables you to keep the plumbing for the laundry room and the powder room closer -- and that also would enable you to add at least a tiny frosted glass window that could open into the garage should you choose to do so -- think small octagon shaped window.
... Put the pantry against the kitchen wall as an interior space. It will still be just as close to the kitchen but, as an interior room, your pantry will likely be easier to keep cool for any food items stored there. Moving the powder room to beside the garage wall also puts the sounds and smells of the powder room a bit farther away from the kitchen/dining area.
 5 years ago
For MIL there is no reason for a water closet. She’sthe only one using the bathroom.
Sketch to-scale firniture on the great room, and account for walkways. Look at sight lines into, for example, the master bedroom. You might want to reconsider that layout.
The garage will be half the front of the house but be 25’ in front of it? if you can move the office to the right side, you can reconfigure the left side to push the garage back, maybe even even with the office on the right, and balance things out a bit.
 5 years ago
The main thing I noticed and would matter to me is the main bedroom not being private
 PRO5 years agolast modified: 5 years ago
The three car snout garage is too dominant. Most all spaces are larger than they need to be, a lot of inefficient use of space. Do not have a clothes closet accessible from a bathroom.
 5 years ago
Is there a stairs to the upstairs deck ? dont want boyfriends getting injured jumping down 🤣
in all seriousness, looks like a nice plan. i agree with deleting moms water closet, switching the den and pantry (unless you have the den clse to the front door fo seeing clients from home office.)Emma Tianga thanked auntthelma- 5 years ago
How old are the girls? I think their vanities are too small, and the bathroom is too small to have a closet open from it in that way. Kids are hard-pressed to close their closet doors if they are not in the way, so they will be looking into the closet from the toilet, and possibly splashing or steaming from tub-shower. And with girls’ ”lotions and potions” and hair and etc, a lot will end up in the closet, on the floor, and it will be a bit icky. Not to mention, the vanities look small, not much storage for their accoutrements.
Do you need the two closets in the loft? If you make those part of the bathrooms, the bathrooms could be nicer.
- 5 years ago
How do you plan to decorate the long hallway to the deck? Do both girls need access to the deck? What if their bedrooms are along the left side, the loft going front to back, and it has the sole access to the deck?
 5 years agolast modified: 5 years ago
Wow. Looks unnecessarily complicated and $$$.
The route into the house from the garages is squeezed very tight and includes forced passage through a kitchen which is small anyway.
I don’t like the way the master is exposed to public areas. There’s a lot of wasted space in the master bath and closet. I’d find a way to move the laundry over there somewhere.
The great room isn’t very great. By the time furniture is placed in there, allowing for traffic patterns, it’s going to feel real small. And there's a ton of wasted space in the entry.
- 5 years ago
This is a very "Florida" plan and lots of production/tract builder follow a similar formula. If this is custom you should be able to get a bit more creative. 0.43 acre starts to get small when you put a good sized house on it, plus garages, lanai, pool, etc. Others have mentioned changes I would also want to make. I would also look at moving the office where the staircase is, so you can gain views and light in a space you will spend much more time in than a staircase.
- PRO5 years agolast modified: 5 years ago
The second floor plan shows "OPEN TO GREAT ROOM" but part of that space is over the Lanai; how is that handled?
Can you start over?
 5 years ago
There actually lots that I like about this and a few small things I don’t. I assume the three car forward facing garage is needed so you can focus on the backyard and the view and pool etc. Doesn’t bother me at all.
I do find all the bathrooms not well planned and as others have said think they closet through baths are a problem. Upstairs the angled doors are not needed. In all that space there is no reason it can’t be better done. A longer reach in closet might be better for each girl too.
I don’t see a problem with laundry location and don’t think it’s a big deal to bring laundry down to that space. I hate laundry being near bedrooms personally as I often put on in evening or morning.
It looks like the office will have a small window but it feels like it’s an after thought. I would want to see that improved somehow.
- 5 years agolast modified: 5 years ago
Girls generally like big closets
Not just girls.
The main thing I noticed and would matter to me is the main bedroom not being private
Well, it has a door, but I don't think that's the plan's biggest problem.
I’d be a little concerned that there’s no tub or shower on the second floor.
They look like little rectangles.
The three car snout garage is too dominant.
Agree, but on a small cul-de-sac lot, this may be the best they can do.
Related question, how many people can park outside the garage? Will you have parking when both girls drive? When you have guests?
Most all spaces are larger than they need to be, a lot of inefficient use of space.
Agree, and bigger isn't always better ... but it does always cost more to build, to maintain, and to heat/cool.
I think their vanities are too small, and the bathroom is too small to have a closet open from it in that way.
Definitely.
Looks unnecessarily complicated and $$$.
Agree.
- 5 years agolast modified: 5 years ago
Does the master bath have enough storage? and when you step out of the shower, where is your towel? The bathroom is quite large, but I don’t see that the size delivers much. You might see if you can visit and step inside a 15x16’ bathroom somewhere to get a better feel for it.
Is there enough storage for miscellany? water gear, seasonal decor, entertaining, patio-ware, luggage, etc?
 5 years ago
How does the house sit on the land?
What do the elevations look like?
First I agree with MrsPete's comments and many of the others.
The best houses orient the public rooms towards the south for the best passive solar heating and cooling (which direction does this house face?)
The best houses are L, U, T, H, or I shaped.
The best houses are only one to two rooms deep. And covered lanai, porches, garages, etc count as rooms in this case. (This is to allow for natural light to penetrate well into the house.)
The best houses make sure kitchens have natural light, meaning windows so one doesn't have to have lighting 24/7 to use the kitchen. And no, dining areas with windows 10' or more from the kitchen will not allow for natural light. (During the day, one shouldn't have to turn lights on to see the coffee pot.)
The best houses make sure all public rooms and bedrooms have windows on at least two walls.
The best houses do not if possible put mechanical rooms, pantries or closets on outside walls and especially not on the corners of the house since windows are not necessary in any of those rooms.
The best houses keep public and private spaces separate. (Meaning you can't look from your public rooms into your private rooms. Plus by keeping them separate, it allows for noise not to travel to the private rooms)
The best houses do not have you walk through the work zone of the kitchen to bring laundry to the laundry room. (Do you really think the person in bedroom 2 will walk around the kitchen island to get to the laundry? Especially if they're elderly and not as agile?)
The best houses do not have the mudroom go through any of the work zones of the kitchen.
The best houses do not use the kitchen as a hallway to any other rooms.
The best houses do not put toilets or toilet rooms up against bedroom walls or dining areas.
The best houses do not have walk in closets too small to stand inside. (The only closet that is a true walk in is in the master. The one for your parents is too small for anything but hanging on one long wall. You need 7' to hang clothing on two opposite walls and clothes do not turn corners easily. The upstairs closets are worse.)
Your plan has a serious lack of closets for brooms, linens, coats and jackets (I live in SW FL too and there are times we need those coats and jackets. Or at least a raincoat.)
The only closet that is a true walk in is in the master. The one for your parents is too small for anything but hanging on one long wall. You need 7' to hang clothing on two opposite walls and clothes do not turn corners easily. The upstairs closets are worse.
Additionally if your mother already has some issues that bathroom will possibly be unusable for her in a short period of time.
Angled walls and doors usually show the designer doesn't know how to design.
The entry from the garage is very tight. Imagine you and the girls coming in carrying bundles.
You're on almost 1/2 acre. Why are the garages front and center?
Lastly have you instead considered working with a person of design talent like an architect? One who also understands ADA?
Emma Tianga
Original Author5 years agolast modified: 5 years agoThanks everyone for all the feedback!
I really like the idea of switching the office to the outer wall, yes it was an after thought, so that will be a great switch. Our current home has a large utility/laundry room that you walk through from the garage to the kitchen. It is far from the master, and it works for us. I like being able to turn on/flip/etc before leaving the house or when just returning home. However, these 4 rooms do need to be reconfigured to utilize the space better. The bathroom doesn't need 2 doors like that.
We are over bathroomed. We wanted each bedroom to have a bathroom. We wanted a pool bathroom, but did not want the Guest Room to share the pool bath. We also wanted a washroom for guests downstairs, without having to use the pool bath or any in the bedrooms.
The upstairs bathrooms will be bigger and the closets are not supposed to be in the bathroom. Not sure why that was drawn like that, we didn't even notice. Those closets in the loft will also be removed. I am not sure why they put that jig jag upstairs, but it will be move even. We are also adding a stackable laundry upstairs for the girls to do everything themselves when they are of age. Having 2 girls, we wanted either both bedrooms on the lanai or neither. In this drawing they are both on the lanai. We are considering having the loft towards the lanai and the bedrooms at the front of the house.
The upstairs hallway is actually just a walkway with a railing. The great room will have sliding glass doors and then above that will have very large windows that we feel will bring enough natural light. We visited some homes with this set up and there was plenty of natural light in the kitchen
We will take the advice and make the Guest bedroom ADA compliant and probably get rid of the Water closet and install a bidet :) Also reconfigure that space with the closet and and bathroom to be more functional. We really are trying to keep the sliding door with this room to be able to keep the view it will have.
We are considering switching the master closet and bathroom to utilize the space more. We like a shared closet and currently have our closets in our master bathroom and do like the space we share together with this set up.
Garage is a little too dominant and needs work. Lot is Pie shaped on the cul de sac, so we are lilmited on what we can do, so will somehow be up front. The house will be all concrete and will be as elevated as high as code will allow. We will have to walk up into the house. We are doing everything we can to not have a stilt home.
There is a disconnect between the builder/salesman and the draftsman that drew this up. We have narrowed it down to a few builders and are actually steering away from this one, as this has too many things that are not what we asked for. I have no idea why there are so many jigs and jags and my biggest pet peeve is inefficiency, so all of that will be somehow sorted. This was just the easiest drawing I could use to get some initial feedback, so all is greatly appreciated and considered.
- 5 years ago
I’m a tiny bit confused by your comment above about steering away from the one who drew this up and then referencing tow builders?
Who did draw this? Who are they connected to? You or the builder?
Do you own this lot or does a builder?
Emma Tianga
Original Author5 years agoWe have been presenting a hand drawn sketch to builders. One builder got a draftsman to draw this up based off our sketch and notes he took while talking about our ideas. I was just mentioning there is a disconnect in our big idea to the draftsman that actually drew this because of the way he received the information.
We purchased the lot earlier this year and have not selected a builder yet.
- 5 years ago
Emma, I would recommend hiring someone to design the home for you who you trust and hire. Not someone attached to a builder. Choose an architect whose work you have seen and think matches what you want, who communicates well, who understands your needs.
On this forum many are pretty revved up about how bad a draftsman is vs architect. That said you can find someone who are a a draftsman who can help you but you need to be more choosy than just who the builder has on hand.
Alternatively go to a design/build firm but make sure again tue design side meets your expectations.
- 5 years ago
The big box building supply and dry goods stores and even grocery store have magazine sections with books of plans, usually grouped within the book with like plans. Usually you can flip through them in the store and when you find a couple with the size and style you're considering, you could buy those and take them home for further review.
 5 years ago
The truth is that in today's world there are few people who really care to do their job really well and those that do are highly valued and highly paid.
That leaves those who don't have bookoo bucks to spend either having something subpar or doing a lot of the homework ourselves.
I happened to come across the perfect home for me in the perfect location for me while I was considering buying a lot and building, but prior to that I did a ton of planning. First thing I did was noted and measured everything in my current home. Do you know exactly how many linear feet of closet space you need to comfortably fit all of your clothing? How many pairs of shoes do you own, how many shelves do you need to house your shoes. Is your current bedroom comfortable or over crowded? Do you utilize all the dresser space you have? Do you need more? How many cabinets do you have in your kitchen. Do you have the appropriate amount of upper and lower cabinets? How is your kitchen configured? Do you love the way it works? How many linear feet of counter space do you have and where do you have the counter space? I needed more counter space on the left hand side of the stove in my last kitchen, but my peninsula worked perfectly for baking. How much seating do you have and what gets used and what sits empty?
Then I looked at hundreds of online plans and I went to open houses and new home developments. I went armed with notebook and tape measure and took lots of pictures.
When I walked into the home I bought I could picture me living in the home and knew it was under my max budget and had everything I needed. It had triple the storage space that my last home had and the exact number of rooms that I needed plus one that I didn't need, but could use as a craft room.
With two girls do they really each need their own bathroom? I love what my sister has for her girls. Like your girls they have the upstairs, but unlike you, instead of two full bathrooms she has a vanity with a sink in a small hallway off their bedrooms that leads into a common bathroom that has just the tub/shower, toilet and a small sink for washing hands. This worked for them growing up and still works today when they come home to visit with their husbands and one grandchild. They just have to take turns taking showers, but the big bottleneck of having one person at the sink and no one being able to use the shower or toilet is solved.
There are so many plans available that there must be one that fits your needs already planned out and ready for purchase. It just takes time and a lot of thought about how you live and use your space and how it will be used in the future to find the perfect plan.
If you have the money and can hire someone to draw the plan that is great, but you still need to do all the homework and have really detailed information on the number of rooms, sizes and storage requirements before you hire them. No one else can know exactly how you use your space and exactly what will work for you and your family.- PRO5 years ago
"There are so many plans available that there must be one that fits your needs already planned out and ready for purchase."
Can I have a penny for every minute of time you spend looking for a perfect plan??
- 5 years agolast modified: 5 years ago
@Mark Bischak, Architect, you charge $6.00 per hour? Your hired!
Seriously, what is your target market. 80/20 rule - you will earn 80% of your profits from 20% of your clients. 37% of custom residential architectural design are created for people in the top 5% income bracket. (https://www.custombuilderonline.com/custom-builder-survey-defines-demographics-custom-home-market - 37% of custom home had an annual income of >$250k in 2010).
As an architect you should be focusing on that top 5%. The rest of us need to prioritize our spending and create the appropriate balance between time and money and are really not your ideal client. We need to find alternatives to the high cost of professional design services.
Doesn't it sadden you when you have a client who really cannot afford your services and would be better off spending that share of their housing dollars on the actual house vs your services?
Are you in this business just to take what you can get or to truly provide every client with the best possible outcome based on their needs and budget even if that means turning them away or offering an alternate solution?
- 5 years ago
All concrete and as high as code will allow -- it was great to see you acknowledge that you are doing that -- don't give that up, no matter what you decide in the long run.
- 5 years ago
Jennifer an architect is not the only way to get this done but canned plans not for your lot likely not to be a hit.
We used a designer. It was a good experience over all. The exterior design for our home was $16,000 total. This was a drop in the bucket of our build cost. Heck permits and fees cost more!
The value we got was worth it. The house is built for our sloped lot with many restrictions and meets our specific needs and has many of our wants.
People think designing a home is out of their budget but often is not.
- 5 years agolast modified: 5 years ago
I really like the idea of switching the office to the outer wall, yes it was an after thought, so that will be a great switch.
Funny how you can look and look at something and not see it ... and a second set of eyes sees it instantly.
Our current home has a large utility/laundry room that you walk through from the garage to the kitchen. It is far from the master, and it works for us.
Do you walk this far /through five doors now to get from the laundry to the closet? I really think this is a problem. Opening a door between the foyer and the closet would improve your traffic pattern.
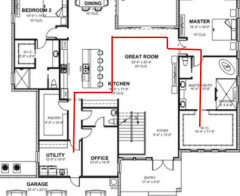
We are over bathroomed. We wanted each bedroom to have a bathroom. We wanted a pool bathroom, but did not want the Guest Room to share the pool bath. We also wanted a washroom for guests downstairs, without having to use the pool bath or any in the bedrooms.I'd keep at this ... think through what you really NEED. And remember that bathrooms (per square foot) are the most expensive spaces in your house.
We are considering having the loft towards the lanai and the bedrooms at the front of the house.
I like that idea. It would avoid the long-hallway problem, and it would allow people to enjoy the view while they're awake.
and install a bidet
Look into washlets, which combine the toilet and bidet. You will need to install an electrical outlet behind the toilet.
We are considering switching the master closet and bathroom to utilize the space more
I think that's just trading one problem for another. The problem is that this long, straight-line combination is forcing you into a difficult traffic pattern. If it could become an L-shape, it would be more convenient.
my biggest pet peeve is inefficiency
I love being efficient.
First thing I did was noted and measured everything in my current home. Do you know exactly how many linear feet of closet space you need to comfortably fit all of your clothing? How many pairs of shoes do you own, how many shelves do you need to house your shoes. Is your current bedroom comfortable or over crowded? Do you utilize all the dresser space you have? Do you need more? How many cabinets do you have in your kitchen. Do you have the appropriate amount of upper and lower cabinets? How is your kitchen configured? Do you love the way it works? How many linear feet of counter space do you have and where do you have the counter space? ...
Yes, you have to do your homework and figure out how much space you need. In most cases, I over-estimated my actual needs.
With two girls do they really each need their own bathroom?
Need? No. My two girls grew up sharing a bathroom, and it was never a problem.
- 5 years ago
As you are building a new house, it’s nice, if you can, to have bathrooms for each kid. Not needed at all but nice. My son has a small compact bath and my two girls share. It’s fine but if we had had the space I would have given them each one for sure. Our upper floor size was constrained.
I do not find the walk from your bedroom to laundry onerous in the least. I think walking through the closet to bath is better than bath to closet
 PRO5 years ago
Emma- I think you have done important work. Some people assess needs differently than others. You are likely someone who needs something in writing (i.e. a plan) to begin to visualize layouts. This work will serve you well. You have a lot of “advice” already and a lot of good input. At this point, you are at a fork in the road. To get a independent architect who can work harmoniously with local builders and local permitting authorities for a smooth overall process, takes good research and telephone interviews to narrow choices and in person meetings to see if you have good interpersonal connections and communications. Visiting homes they have designed and talking to owners about their experiences. Weighing all that info and picking. You are paying for an architect no matter what. Either as part of a builders overall price or as a separate cost. I have done it both ways and also worked for builders as designer. If you want to feel as though your interests are put first, you need an independent architect that you pay separately. For this size home and location, plan to spend around $25k for an architect. It’s just part of the cost of a custom design. I have found that there also is a need for creative problem solving because as you progress in actual building, there will be problems that will need to be resolved as best as possible. This requires people who can communicate and collaborate well with you. I will also give you another TIP. A good designer can review plans and develop furniture layouts so the plan actually works with good layouts. For example, in your bedrooms, feet in bed should point toward entry doors. This impacts headboards and window placements. Very important. While your current rooms seem big enough, you have to consider flow paths so your rooms actual space for furnishings become a lot smaller to keep 3’ spaces around seating areas for example. So your “great room” is smaller than you think. I lay out furniture in every space when working with clients doing new builds. Of course, in this current red hot market, everything is being priced super high. So lots of cost risks to consider as well. It’s a daunting process no matter what but quite rewarding in the long run. Best to you.
- 5 years ago
For the master bath and closet, you could instead have the bathroom on the right and the closet on the left. They would be long, but it might be more efficient use of space.
I much prefer the loft over the lanai!
Do consider moving the office to the right side of the house, in front of the master suite. The garage can move back a bit, and rearranging can make the pantry more efficient, with less wasted space in the middle.
(Curiously, i didn’t see any of Emma’s comments after her original post, until today. I wonder what happened?)
- 5 years agolast modified: 5 years ago
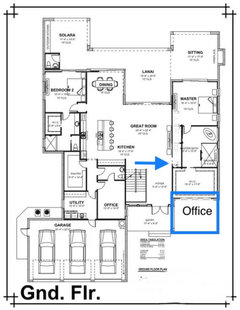
I’m concerned about the privacy for the master bedroom, Could you do something kind of, sort of, like this? move the door closer to the foyer, take 3’ from the bath and or closet (and of course, redesign those accordingly) and create a hall to the suite? It needn’t be that long and narrow, this is just a ”what if” starter idea.
Edit to think that if you did something like this even somewhat as shown, you could have another door to the closet by the entrance to the suite, so that is isn’t as far a walk to grab a sweater in the evening.
It also gives the living room a corner, and MIL can come out of her room to a view of the lanai and art on the opposite wall, instead of your bedroom. And And, you aren’t criss-crossing the living room all the time. I think it makes it easier to place furniture in there, and makes it more of a room than just space in the middle of the house.
This also shows the office moved over to the right, door would be off the foyer, windows front, and one or two on one or both sides. The left side now has room to reconfigure to move the garage back.
If the house will be up by a few, or several, steps, how will those steps work in the garage? In your area, I know exterior doors have to swing out. Is that true for the interior garage door, too? I suppose so, because the overhead doors could be blown in? - 5 years ago
@WestCoast Hopeful - Absolutely, a design team may be exactly what fits within your budget and your needs. This is a very personal decision, but I don't discount use of any tools that work for the person building a home. I was just saying that an Architect is not the only answer and not the best fit for many.
- PRO5 years agolast modified: 5 years ago
If the "80/20 rule" is true, 20% of my clients have not shown up yet.
As far as surveys go, they are only true for the people that answered the questions. Everyone else is embedded in reality dodging statistics as if they were a sword.
I focus on 100% of my market area. A good alternative to find alternatives to the high cost of professional design services, is finding a professional that charges reasonable rates.
It saddens me when others rely on hearsay rather than seek out the reality. Not all architects are the same nor charge the same nor provide the same services in all cases. It saddens me when anyone prejudices a group of people by the actions of a few.
Your comment makes me poise and reflect on why I do this architecture thing. I think first and foremost I like making the little drawings that communicate a structure containing space, and visualizing how that space will be experienced. I like the process of the communication with my clients in working out the design of their home or cottage or whatever project it is. I do not always enjoy drawing the construction drawing, but that is where the detail is, and that is more important than a lot of people realize. I like to think I give my clients more than they expect in the most positive sense in an honest and straight forward way.
- 5 years ago
@Mark Bischak, Architect, seems a bit ironic, you feel that everyone would be better off engaging a professional service when building a home, but you have not engaged a professional service to market your business, or if you did you either hired cheep or didn't listen, because there is not a professional marketing firm that would suggest that you advertise to the entire geographic area unless you are living in Palm Beach CA.
- PRO5 years ago
Like an architect, my professional marketing service focuses on the needs of their client. I drive my own car too.
- 5 years agolast modified: 5 years ago
Whatever you do with the office, i wonder if you could arrange the entry from the garage such that the laundry is on the right, and goes all the way, or almost all the way, to the kitchen, so you emerge between the kitchen and the stairs? It makes for a central circulation hub in the house, and it keeps traffic out of working area of the kitchen. You’d have an L with an island.
- 5 years ago
Your logic is flawed.
People are supposed to hire an architect, tell them their needs and the architect will use best practices and creative genius to design the perfect floorplan.
Applying that logic Businesses are supposed to hire a marketing firm, tell them their needs and the marketing firm will use best practices and creative genus to create the perfect marketing plan.
But Mark Bischak knows more than his marketing firm. He is not willing to hand over the reins for his business to some professional. He drives his own car. He won't trust someone else to implement best practices, help him refine his target, reach the people who are most likely to engage his services - he wants to reach everyone. Mark expects his marketing firm to do their job as instructed by the client. The marketing design professionals cannot be trusted to know their craft better than the client.
Applying that logic to the home building process, I better know exactly what I want, I better do my own research and be able to correct your mistakes, as I cannot trust that you know your craft better than your client.
I say that I am capable of driving my own car, I am more comfortable driving my own car than trusting someone else to do the driving, but when necessary I travel by plane, sit back and relax and let the pilot take responsibility for reaching my destination. - Emma Tianga thanked bpath
Emma Tianga
Original Author5 years agoI haven't left. Just a busy mom of 2 young girls that started school this week. I apoligize for not responding apparently as fast as I should be. I have time today and taking notes and throughly reading and considering every comment. I appreciate everyone's input and again apoligize for not knowing the common etiquette to responding to everyone. I will post again shortly.
- 5 years ago
Emma don’t apologize! Life is not lived on Houzz despite what some people here believe. Enjoy back to school :)
Emma Tianga thanked WestCoast Hopeful - PRO5 years ago
You are the best Mark!! I agree! Emma, you are fine and surely have your priorities straight!! Hope the girls have a great school year!
- 5 years agolast modified: 5 years ago
No, of course you don’t have to reply to each! just making sure the topic hadn’t been sidetracked!














decoenthusiaste