

Landscaping wheelchair accessibility to front door
5 years ago
Featured Answer
Sort by:Oldest
Comments (9)
 5 years ago
- 5 years ago
Related Professionals
Vancouver Landscape Architects & Landscape Designers · Augusta Landscape Contractors · Jacksonville Landscape Contractors · Queens Landscape Contractors · Saint Joseph Landscape Architects & Landscape Designers · Kalamazoo Landscape Architects & Landscape Designers · Albany Landscape Architects & Landscape Designers · Bloomington Landscape Contractors · Duluth Landscape Contractors · Athens Architects & Building Designers · Lafayette Architects & Building Designers · Jackson Architects & Building Designers · Marietta Architects & Building Designers · Flint Architects & Building Designers · Newark Architects & Building Designers- 5 years ago
 4 years ago
- 4 years ago
 4 years ago
 4 years agolast modified: 4 years ago
 3 years ago

Related Stories

CURB APPEAL5 Bright Palettes for Front Doors
Splash bold green, blue, orange or red on your front door, then balance it with a more restrained hue on the rest of the house
Full Story
FRONT DOOR COLORSFront and Center Color: When to Paint Your Door Black
Love the idea of a black front door? Here are 8 exterior palettes to make it work
Full Story
FRONT DOOR COLORSFront and Center Color: When to Paint Your Door Blue
Who knew having the blues could be so fun? These 8 exterior color palettes celebrate sunny-day skies to electric nights
Full Story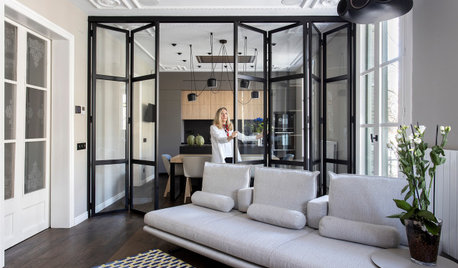
HOMES AROUND THE WORLDWheelchair-Accessible Design Brings Joy to Homeowners
Architects found on Houzz renovate a home to improve a family’s quality of life and lighten up the space
Full Story
HOME TECHSmart Phones Hold the Keys to Front Doors
Knock, knock. Who's there? A brand-new generation of hardware and app combos that let you play doorman from anywhere
Full Story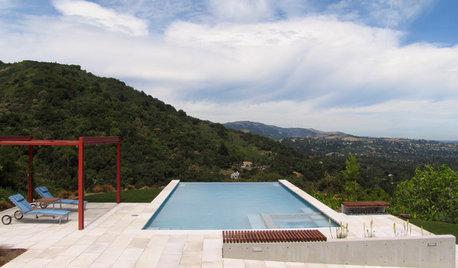
UNIVERSAL DESIGNUniversal Design Opens Up a Hilltop Landscape
See how gently winding paths and artificial turf offer access to a wheelchair user and enjoyable spaces for the whole family
Full Story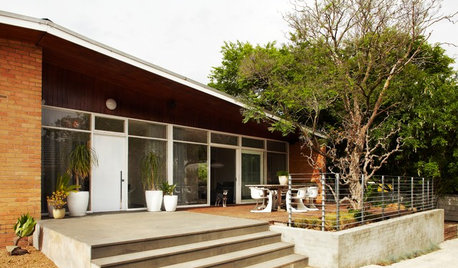
GARDENING AND LANDSCAPINGTake Back Your Front Yard: 8 Ways to Make It Social
If only trees and squirrels gather in your front yard, you're missing out on valuable socializing space. Here's how to remedy that
Full Story
HOUZZ TOURSHouzz Tour: Mexican Home Gets an All-Access Pass
Flush thresholds and ramps are just some of the universal design features that make this Cabo Pulmo home entirely wheelchair accessible
Full Story
UNIVERSAL DESIGNBungalow Bathroom Gains New Accessibility
Better design and functionality make life easier for a homeowner in a wheelchair
Full Story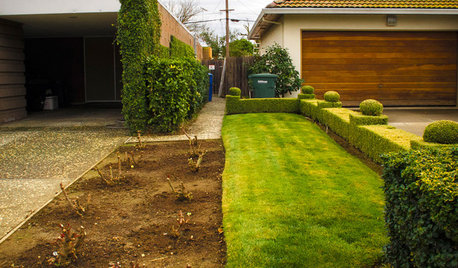
EXTERIORSWhere Front Yards Collide: Property Lines in Pictures
Some could be twins; others channel the Odd Couple. You may never look at property boundaries the same way again
Full Story
nandina