Software
Houzz Logo Print
mike_helminger9

Help with new build Kitchen Layout

5 years ago
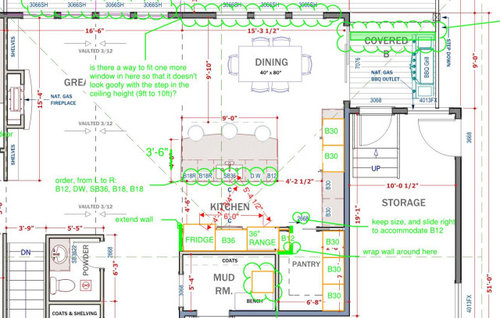
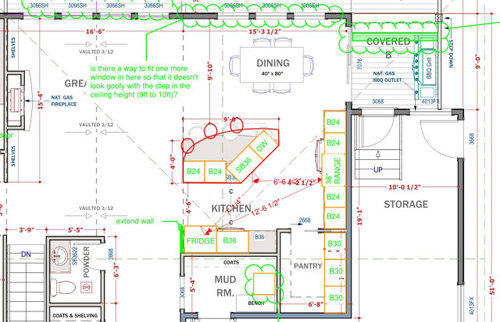
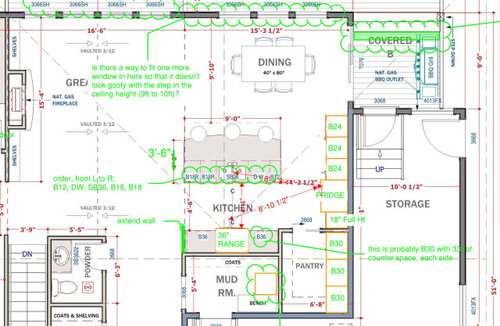
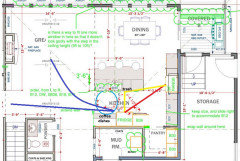
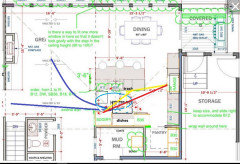
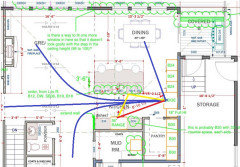
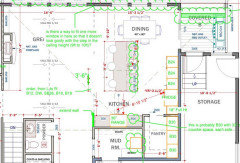
Seeking input on the three options below (or even a new idea) on best kitchen layout for our space. Please ignore comments/markups for other areas of the house.


We're having some dilemmas on best arrangement of the kitchen triangle, work flow, work spaces, and traffic patterns within the house. Any and all feedback appreciated.


Comments (18)

  • PRO
    5 years ago

    How do you cook?

    joe canuck thanked Mark Bischak, Architect
  • 5 years ago

    And for whom do you cook? For me, the third layout would make the most sense…but I would want to bring my groceries from mud room directly into the pantry.

    joe canuck thanked fissfiss
  • 5 years ago

    The third one for sure. Definitely not the 2nd one. If you go with the 3rd one I would not extend that wall next to the range.

    Are you venting through the roof?

    Note that with a centered sink on your island, you will have the bare minimum prep space next to the sink (NKBA recommends 36" but 42" preferred). I would put the 12" cab on the other side of your island and off-center the sink. But maybe you need the symmetry.

    Agree to move your DW as you have in your notes.

    I would also want a 4' wide island, and I wouldn't want the curve.

    joe canuck thanked anj_p
  • 5 years ago

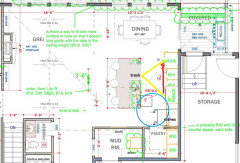
    Since you're open to a new idea, here's another option, but symmetry takes a back seat to function. I omitted the wall you have marked to extend, for more openness, but if that wall was extended to block the view of the PR door, then it can stay. There is a wider prep space on the island, which will also be a nice drop zone for groceries to be loaded to the fridge and pantry.

    Fridge is convenient for grazers who won't need to enter the prep/cooking zones, and clean-up zone makes it easy for a helper to unload the DW, or gather dishes to set the table, without interfering in prep and cooking tasks.

    I'm not sure what the appliance beside the fridge is--if it's a MW that's fine--if not, a MW can go in an upper to the right of the fridge. The appliance to the left could be switched with the fridge, but I like the idea of landing space beside the fridge.


    NKBA guidelines

    New to Kitchens? Read me first.


    joe canuck thanked mama goose_gw zn6OH
  • 5 years ago

    Prior to committing on cabinetry, I would revisit a few things. Using Version 3.1:

    - sight lines from island and Dining into Powder are unnecessary, easily flip the Powder to avoid.

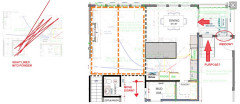
    - the vaulted (gable) in the Great Rm shown in ORANGE creates transitions between planes. At the kitchen, that little wing wall would be needed to clean up that corner. Also look at the Stair/Powder wall from the viewpoint of sitting in the Great Rm and what those punched openings do with the wall above. However, if that is a hip roof outline also shown, not sure how you have a gable vault.

    - So given that Kitchen little wing wall, the cabinets stick out now. So does that Mudroom wall move down to allow the cabinet depth to make sense?

    - Why do you have a door from the Garage to the Cooking porch? You have 3 man-doors from the Garage, so is this only to enter into the Dining Room? This one takes up valuable square footage for what seems to be unnecessary usage. Also why is there a window looking into a railing and Cooking counter that the Garage service door hits when open?

    - I would agree in concept about direct daily access to the Pantry. Maybe some schemes of re-working the Mudroom/Pantry, where the Garage entrance is from the Garage Storage (do you have enough depth in front of car to allow the stair where the Mudroom door is shown now?) may find a successful solution taking everything into consideration.


    joe canuck thanked 3onthetree
  • 5 years ago

    Thanks all for the responses so far!


    Cooking style: estimated that 85-90% of the time it's one person cooking the majority of the meal, with a little help at the end for final prep. For cleaning, it's similar (one person does most). The remaining 10-15% of the time is when we have family over and there'd be a second person helping with the meal.


    Mud room: Yes, interesting idea to connect the mud room to the pantry - kind of a pass-thru mud room concept.


    Venting: Yes, I believe this will need to go through the roof. All kitchen walls are interior walls. The one on the right has the garage on the other side of it. The one on the bottom is the mudroom. Ceilings are 9ft so I figured the hood would go up to the ceiling and then through the attic. Is there anything wrong with this?


    Island space: Symmetry is kind of my (but not my wife's) achilles heel. I am an engineer and see things in a linear, symmetrical fashion (for better or worse)


    Island size: Originally we had the island at 4', but I am proposing to shrink it just a little to ensure adequate space for the dining table and the island chairs. I am also proposing to cut 1ft off the back of the entire house since the overall footprint is too big and I think we can do this without too much issue. So, taking off 1ft from the house, and saving 6" on the island would be semi-offsetting.


    New layout idea: One reason Option 3 is appealing to me is the location of where we'd have dishes and glassware (near the dining table). The idea of putting dishes left of the fridge and far from the sink and stove seems like it's on the opposite side of where it should be from a flow standpoint. For coffee: we barely drink any, so are thinking of putting this and other things in the pantry.


    Powder room: Noted. I agree that a flip would be good.


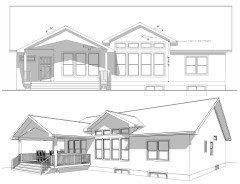
    Vaulted ceiling: Yes, I'm not sure I currently like the layout. Doing a coffered ceiling might be better, but might also be overwhelming for the scale. I've attached the rendering of the exterior roofline at the back of the house. (note the hottub will be recessed into the deck and sit on the ground/slab)


    Kitchen Wing Wall: I'm not following your comment on how the cabinets stick out.


    Garage man door: Yes, could probably eliminate the one from the porch to the garage. I never liked the idea of stairs in the garage. However, one thing to note is that this house is in a snowy part of Canada. The deck will be covered, so this would be a snow-free access point to the garage --- something the side entry door would not offer. The window shown is only 15" tall and would be at the top of the garage wall. You would not see the railing here and it's to provide natural light to the garage. I don't think any of the garage service doors hit any cooking counters.


  • 5 years ago
    last modified: 5 years ago

    Your cooking style should drive your storage system, but my thoughts are that dish storage should be most convenient to unloading from the DW. Then, anyone who wanders in can retrieve his own plate, glass, etc. How many times a day do you set the table for a meal? Every meal, or just the evening meal, and everyone is on his own for breakfast and lunch? How often does someone access the fridge from another area of the house, compared to how many times a day you set the table?

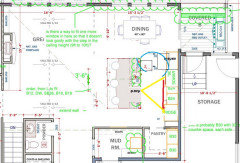
    Plates aren't so far from the range that the cook can't grab a stack for plating and passing off to the DR table. You could switch the fridge with dish storage, which would be fine for the fridge location and symmetry, but unloading the DW, or gathering dishes to set the table, would cross the prep path, and open DW and fridge doors would be in conflict:


    ETA, traffic to fridge in option 3. The location is more convenient to the DR, but anyone else is going to pass through the prep and cooking zone to access it. Again, how often will you get up from the table to retrieve something during a meal, compared to how often someone will access it from the other parts of the house. Where will you store dishes in option 3?


  • 5 years ago

    I prefer option 3 over 3.1, as I prefer sink/stove proximity over fridge/sink proximity. Plus diners will have fridge & pantry access from dining room without crossing cooking zone. If you do put the range on the left wall, I'd consider turning your island.

    For option 3, the location for dishes and glassware should be in the cabs across from the dishwasher, not next to the fridge, unless you want to haul stuff across your kitchen when you put away your dishes. These are the goals:

    1. Keep DW out of prep space

    2. Store dishes close to DW

    3. Keep dishes and glassware near dining area

    4. Keep fridge within easy reach of dining

    Getting all 4 of these things to jibe is very challenging with just one sink. Kitchens with prep sinks can do this more easily. In your case, with option 3 and the DW to the left of the sink, you satisfy 1, 2, and 4. If you want to store dishes by the fridge, you get 1, 3 and 4. So you need to decide if easy access to dishes when setting the table is important, or whether you want to be able to put them away easily.

    If you keep your DW to the right, you get 2, 3 and 4. But then you can't have the DW open ever while you're cooking (meaning, no helpers unloading and no cleanup as you cook). I had this situation at my last house and HATED it.

    Personally, I often dish up in the kitchen and bring loaded plates to the dining table, so having dinnerware close to the dining room doesn't matter to me. I would choose 1, 2 and 4.

    FWIW I'm an engineer as well - structural at that - and I'm putting my sink 2' from the end of my 10' island :)


    joe canuck thanked anj_p
  • 5 years ago

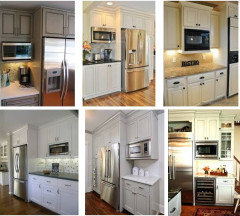
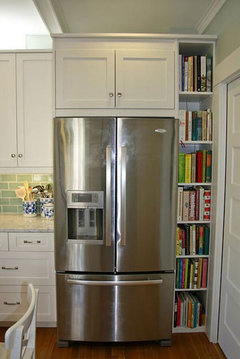
    Also, assuming option 3: for the fridge wall, I am thinking something like this:

    I would see upper cabinets along the fridge wall.


    On the stove wall, I want no uppers to maximize prep area and keep part of the kitchen feeling open and spacious. I feel like uppers on all walls really changes the feel of things

  • 5 years ago

    My comment on 2 sinks was more about separating cleanup and prep zones - if your sink is used for both, it's difficult to get all 4 goals to work out. You could put a cleanup zone next to the fridge and have 1-4 all work out for you but I don't think your kitchen is large enough to support that.

    As far as no uppers on the range wall...I'm not sure how that will look with the end walls as you have it. Will you do open shelving or something else instead? I tried looking a bit and didn't really find any alcove ranges without upper cabs but my search wasn't exhaustive. If you want to do that I'd recommend pulling the pantry back to the back of that wall so the range wall can be open.

    I'd still store plates & flatware in a drawer across from the DW.

  • 5 years ago

    Good point on the end wall. I would probably remove since the fridge isn't there in Option 3. Would need to keep the one on the pantry though, for the sake of creating that space.


  • 5 years ago

    you could still move the pantry door back - it would give you one extra cab in the kitchen and one fewer in the pantry. a 5x7 pantry is still pretty big.

  • 5 years ago

    What's your family make up? Children (now or in the future)? All adults?

    What can/cannot change? (Doors/doorways, windows, interior walls, etc.)

    Have you seen the Featured Answer in the "New to Kitchens? Read Me First!" thread?

  • 5 years ago

    As suggested by @anj_p, I like the idea of rotating the island, so that the long side is parallel to the cabinet wall. The range would be on the cabinet wall but centered with the island to provide a nice focal point from the Great Room. The fridge would stay on the wall that backs up to the mudroom and closest to the pantry. Next to the fridge would be the breakfast/coffee/snack area. Sink would be in the island, D/w on the right side of sink and dishes across from it. This will achieve 1,2,3 by the @anj_p criteria, but the advange is that it better protects the cooking and prep zones from traffic from the great room and other parts of the house going to the fridge and pantry for snacks. Maybe your family is better, but non-kitchen ”stuff” (mail, new purchases, Amazon boxes, homework, etc) accumulates on the counters of centrally located kitchens closest to the points of entry. This layout provides countertop for this random stuff (seated side of island and breakfast bar) without impacting the cook(s).

  • 5 years ago

    Option 3 with island rotated:


    To keep the island large enough for a prep area, the perimeter would need to change:


    Or, m/l flipped (this is looking rough, but it gives you the idea):


  • 5 years ago
    last modified: 5 years ago

    Is this the only Dining Room in the home? (I suspect so, but since we do not have a full-floor sketch, I cannot be certain.)

    Are you cutting a foot off the depth of the house as shown in your layouts or do your layouts already reflect the reduction? That foot could make or break many of the proposed designs.

  • 5 years ago

    Yes, this is the only dining room in the house. Yes, the 1ft reduction in the house could be a big deal; I'm trying to get the builder to estimate the cost savings of it, but my estimate is $18k or so. Under the original (non-rotated island) concept, I believe the 1ft reduction will not adversely impact things based off of measurements in our current place and former place with respect to table/chairs/walking space.


    I agree that the layout of the island looks nicer and seems to function better if it's rotated, but feel that the loss of so much cabinet space will really hinder the kitchen. Not only do you lose a wall of cabinets/stove/etc, but you're also shrinking the pantry to a point that you are fundamentally changing how the kitchen and storage would work.


    Family is 2 adults, 2 young kids (under 5). Extended family comes to visit probably 10-12 times a year for a week at a time.