

Sagging soffit panels
5 years ago

Sort by:Oldest
Comments (4)
Related Stories
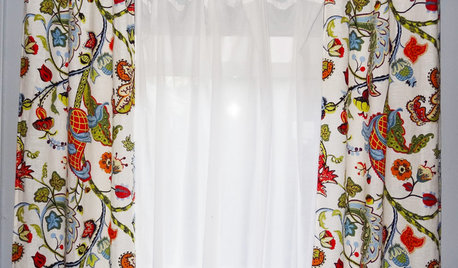
DIY PROJECTSSew a Pair of Easy Sag-Top Curtains
Create a custom window treatment on the cheap with this simple DIY curtain panel project
Full Story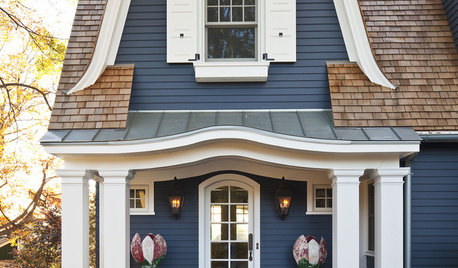
TRIMExterior Panel Shutters Cover All the Bases
Take care of privacy, security and decoration in one fell swoop with panel shutters to dress your home's windows
Full Story
KITCHEN OF THE WEEKKitchen of the Week: Country Chic With a Welcoming Charm
Limestone floors, paneled appliances and reclaimed beams on the ceiling bring timeless appeal to this Manhattan kitchen
Full Story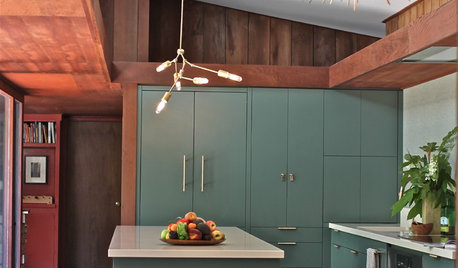
KITCHEN DESIGNKitchen of the Week: Modern Update for a Midcentury Gem
A kitchen remodel keeps the original redwood paneling and concrete floors but improves functionality and style
Full Story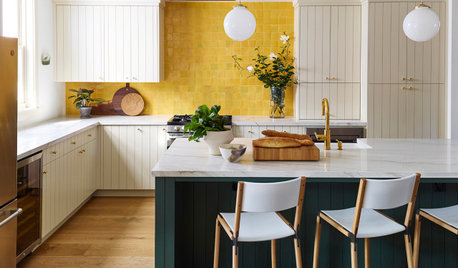
KITCHEN DESIGNNew This Week: 7 Kitchen Details You Might Not Have Considered
Looking for something new and fun? Try painted refrigerator panels, a tin ceiling or any of these other kitchen ideas
Full Story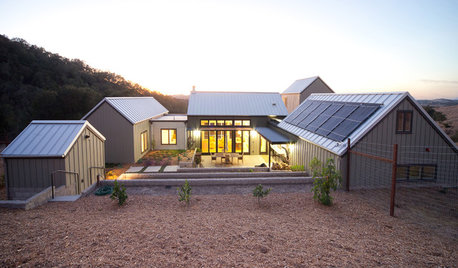
FARMHOUSESHouzz Tour: Barns Inspire a Modern Farm Compound
Classic gabled looks mix with modern solar panels, universal design and more in the California hills
Full Story
WINDOWSTreatments for Large or Oddly Shaped Windows
Get the sun filtering and privacy you need even with those awkward windows, using panels, shutters, shades and more
Full Story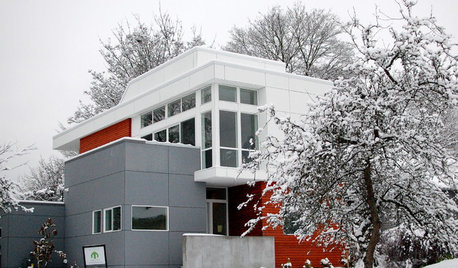
REMODELING GUIDESSeal the Deal With Fiber Cement Siding
Chameleon-like, durable and low maintenance, fiber cement gives home exteriors of all shapes and styles a winning edge
Full Story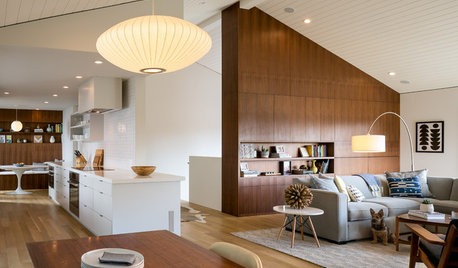
MIDCENTURY HOMESHouzz Tour: Face-Lift for a Midcentury Modern House
An updated California family home stays true to its period style
Full Story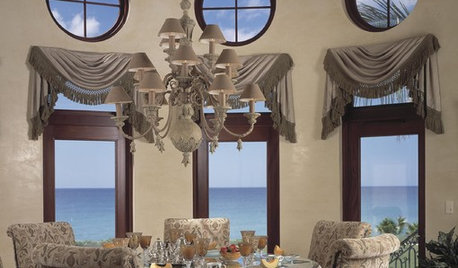
DECORATING GUIDESSwags and Jabots Hold Sway Over Window Style
Elegantly draped, this window treatment adds a soft but stately touch to any room in your manor
Full Story


GN Builders L.L.C
3onthetree
Related Professionals
Starkville Home Remodeling · Akron Home Remodeling · Harrisburg Home Remodeling · Bainbridge General Contractors · Laredo General Contractors · Bloomington General Contractors · Brainerd General Contractors · Hempstead General Contractors · Middletown General Contractors · Spanish Fork General Contractors · Magnolia Bathroom Remodelers · Middlesboro Bathroom Remodelers · Charlotte Bathroom Remodelers · New Braunfels Bathroom Remodelers · Pittsfield Bathroom RemodelerscpackerOriginal Author
cpackerOriginal Author