Software
Houzz Logo Print
kristi_wilson99

Window Sill Over Kitchen Sink

5 years ago

I'm getting new countertops and am doing the demo myself. The countertop material will be used for a small ledge under the window as there is one there now. While tearing out around the window, I discovered there was a lot of "filling" in of gaps with drywall. There was drywall sitting on top of the wood in the photo below and all around the sides. This area was frequently wet and there was some mold (less than I thought there would be) and the drywall just fell apart. There were two spots I'm concerned about and I'll refer to them as spot A and spot B.


Spot A: The area directly under the window frame vertically. I want to replace the "filling" directly under the window with a piece of wood instead of dry wall but do not know if this would be recommended. I am thinking it would have to be painted or sealed to keep it from dry rot (but the other wood seems fine)? Does the window frame need to sit on something for support or would this just be filler (dry wall).


Spot B. The area between the counter and the "sill" (vertically). This area also had dry wall. Looks like they added a small piece on top of the drywall underneath to make it counter-height. I can replace this with more drywall, but this was the area that got the most moisture from the sink area. The new counters and the under-the-counter sink should fix that, but it is still near the window. Drywall or wood?


Spot B also starts at 1/4 inch (Green dot) but ends at 1/2 (Purple dot) inch...not sure how to fix that except to use shims.


It seems the easiest thing for me to do with all this uneven measurements is to level the whole thing and put counter all the way back to the window frame, but I'm concerned about water damage.


Advice is so very greatly appreciated.


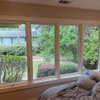
I'm including pictures for reference

.


This is the before shot of the ledge:


Kristi

Comments (10)

  • 5 years ago

    That's a vinyl replacement window, they don't have sills. It look like the original installer ripped the original sill out for some reason.


    If you need to fill in because the framing member is too low, or at least I hope it's a framing member, to support the new counter, look at perhaps using a composite deck board or pvc trim boards. They don't absorb water.


    I'm not sure I'd do much until you've gotten a peak at the back wall of the cabinets by lifting the current counter. Mostly, the hoses have some play, so it's just the drain connection to undo, you probably already know where the counter is fastened, so un do those, raise the counter enough for the drain to pop out and move it forward a little and get a peek.


    Maybe have a conversation with whoever is making your countertops about what needs to happen now? I'd ask about running the counter top back to the window and add a "backsplash" edge that was the 1-2" tall. Then caulk the top of that baby between the backsplash pie and the window.

  • 5 years ago

    I’m not real privy to many of the terms you used, I tried looking them up. So I think the framing for the original window construction is down about an inch lower than the wood piece (and even with the original drywall placement where spot B is). The wood you see was probably rigged to fit in the space to accommodate a smaller window. In fact, there is a smaller piece of wood behind the large one and up against the metal window frame that is naturally spongy and weak. I don’t even know if it’s wood, more like a molding or some kind.. My guess is they used whatever was lying around to fill the gap. This house has several window openings that were framed for large windows and for whatever reason ($$$ suspected) smaller windows were installed. I’m discovering a lot of cut corners here.

    At this point I just want to make sure my window is supported as much as possible. I can replace all the wood to fill the space completely, or I can just pile up the spot currently under the window and let sleeping dogs lie. Everything I do seems to open more cans of worms.

    As far as looking behind the countertop…if I go through all that, what exactly am I looking for? I do want to see if the large piece of wood can be removed (it’s nailed down) and I can’t try and pry it up with the counter there. (my experience with the nails in this house is not good as they used a screw type nail that I find impossible to remove….) so I may be stuck with that wood piece but I won’t know until I remove the counter. Chicken and egg thing…countertop people have not been very helpful.

    I have some skills, common sense, and a table saw. But I’m not getting this one. Based on your response a new concern is whether I’m putting in a new quartz countertop and then I’ll mess it up by having to replace the window!

    On a simpler note is what I have in the photo in line with your suggestion on the composite deck board or PVC trim board?

  • 5 years ago

    ..

  • PRO
    5 years ago

    I would chisel/cut the window sill (A) so the counter top would butt into the frame of window. If the window is to high I would a thin piece of viny trim infront if the window to fill the gap.

  • PRO
    5 years ago

    With the leaking happening around that window, you probably want to be doing a whole lot more demolition, and a properly flashed replacement window.

  • 5 years ago

    @Todd. Wouldn’t water get trapped behind the trim should it splash from the faucet?

  • 5 years ago

    @Joseph. I don’t believe the window leaks, the faucet splashes water up. Not a lot, but enough to worry me. However, now that I removed all the dry wall filling, I am concerned that water might come in through the window….maybe I should spray the window from the outside and test it out!!??

  • PRO
    5 years ago

    Windows are flashed from the exterior. There appears to be no sill pan flashing in that pic.

  • PRO
    5 years ago

    I think the wind can be sealed well enough from the inside. Even though appears to be no flashing it does not mean much as flashing does not always come in that far and many insert windows installed in an existing window that has a sliped sill do not typically have flashing installed. If tou ran the counter top to the sills you will only have one joint ti concerned with . this joint should be back caulked and caulked where the countertop would meet the window. This jount ibviosky need to ve maintained and the water wiped as needed. In a perfect world you woykd do as Joseph said, and pull the window, make sure the flashing would extend past where countertop iverlaps the sill, make sure it all slopes outward, make sure there is a weep system direct the eater ti the exterior and of course while yoyr at it just replace the window.

  • 5 years ago

    Update: thank you all for your comments. I had a window company come take a look. I wound up using foam filler in the back spaces and putting wood inside the framed window just to where the counter would reach. The counter fit beautifully, just waiting on the scrap piece to put on top.