Software
Houzz Logo Print
navjote

Wavy Kitchen Ceiling and Crown Molding Help

4 years ago
last modified: 4 years ago

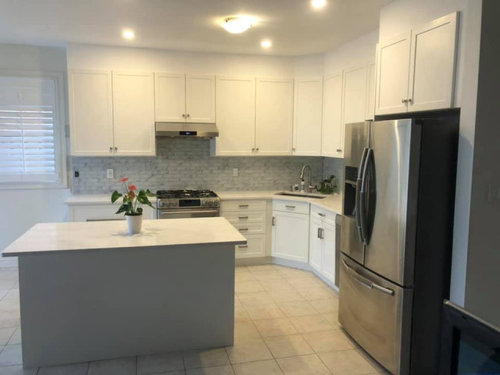
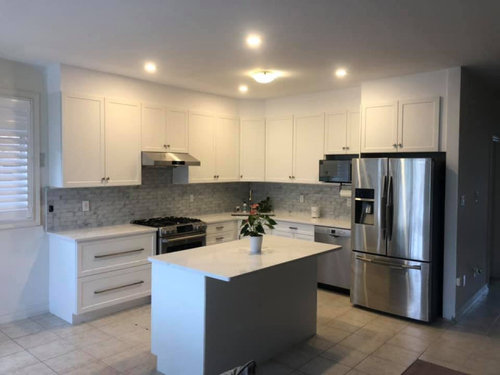
I have finished remodeling the kitchen, and am uploading the before-after pictures. While fitting the crown molding the contractor found the ceiling to be wavy and had 1 inch between it and molding at places. Scribing would not have helped the situation with that large a gap.

As it was looking very bad the contractor decided to put a dry wall stock bulkhead and with mudding tried to reduce the gap, but it still has a 3/8 inch gap at places.

The final picture of the kitchen looks incomplete to me and am really disappointed on its final look. He has not painted the stock but intends to match it with cabinet colour. Can anyone help and suggest on how to improve the situation before the final paint job. I would really appreciate a fix in the situation.


Comments (14)

  • 4 years ago
    last modified: 4 years ago

    I personally like it as it is. If you were to add molding how would you end the piece to the right of the fridge? Is the wall deep enough to cover the end of the molding? If it's not I think it'll bug you (because it looks worse) than just going without.

    There are some things you can do to trick the eye. My 1950s home had very crooked ceilings. When we redid the kitchen the same molding went above the cabinets and on the wall. My dad first put up plain baseboard, upside down, and made the bottom level around the entire room. So in some spots there was an 1" gap to the ceiling or more and others hardly anything. He then put the crown molding flush with the ceiling. That made the bottom of the crown almost even with the bottom edge (really the top edge since it was upside down) in some places and more of a gap in others. Since the molding was all the same color, ceiling was also close to the same color, and the bottom line (the baseboard) was level your eye didn't automatically notice. I am a pretty picky person when it comes to these types of things and I liked it.

    Nav thanked aziline
  • PRO
    4 years ago

    IMO taking the cabinets up closer to the ceiling would have helped

  • 4 years ago
    last modified: 4 years ago

    @aziline thank you for your time. The contractor did mention to put a baseboard above the cabinet but leave the crown molding, and I was not sure how it would look as I have no reference picture. With reference to the space above fridge, it has the depth, maybe the angle of the picture is creating illusions. I really appreciate the idea, and will try to work with the contractor on it.

    @Patricia Colwell Consulting As mentioned it was only while fitting the crown molding the issue was identified. The cabinets had been installed by then.

  • PRO
    4 years ago

    Was the crown intended to be installed against the ceiling or along the top of the cabinets?

    We have worked with wavy ceilings often. If the crown was to go against the ceiling I'm not seeing why they couldn't install it.

    Typically our biggest issue is when the cabinets extend to the ceiling with a crown mold around them. We want the cabinets level and plumb but houses tend to settle over time. We have had some large gaps to fill at times when the crown is tight on one end but not the other. I have had my drywall float the ceiling from the top of the crown where the gap is and extend as far as he needs. When we do that I haven't had a problem with how the ceiling looks or shadows from the lighting.

    Nav thanked Stilwell Design & Remodeling
  • 4 years ago

    I'm reading two questions here. First, the wavy ceiling is odd. When I install crown, I fir the ceiling to be flat with elastic joint compound if there is more than 1/4" height difference in a length. Second is the question of color. You should be able to experiment with color combinations for either the wall or the crown moulding by just painting short sections of wall or crown, and install the short section of crown and collect your impressions for a day. This may let you make your decision without having to commit to colors for the whole job.

    Nav thanked Steve Grimes
  • 4 years ago

    Our contractor floated the ceiling, starting about in the middle of the ceiling and going across to the wall to make it flat. It's not actually flat, but the floating fixed the gap problem and it looks flat. You would only know it's not if you put a level on it.

  • PRO
    4 years ago

    I'm a tad confused. It looks like you have 12" from the top of the cabinets to the ceiling.


    Was the bulkhead above the upper cabinets not planned? Where was the 1" gap you mentioned, and the 3/8" gap now?

  • PRO
    4 years ago

    If he knew ahead of time the ceiling was off, the ceiling should have been fixed beforehand. Every kitchen remodeling I did and I knew the crown was going against the ceiling after taking down cabinets we checked the ceiling and did the necessary ceiling repairs to level it before installing new cabinets etc.

    He should have done the same, level out the ceiling before he put the soffit in.

    With that said, see if he can feather out the 3/8" gap or maybe drop the drywall over that area, they should figure that out being there what needs to be done.

    Good luck


    Nav thanked GN Builders L.L.C
  • 4 years ago

    Thank you everyone for your valuable comments.

    We have a 9 feet ceiling, and the original plan was to have stock above the cabinet and the crown on top. The contractor did not check the ceiling before ordering the cabinet, and as mentioned in the end while putting the crown it was too late.

    He then replaced the stock and crown with the soffit as can be seen in the picture, and it gives me the unfinished look apart from the agony of wasted material and extra expense of a drywall.

    @WrightWorks, LLC the ceiling is still curved directly above the gas and if installing the crown leaves a gap of 3/8 inch at places. Originally we had floating cabinets, and I renovated the kitchen to eliminate the dust mites issues. The bulkhead has been put as the original cabinet crown could not be installed by contractor.

  • 4 years ago

    @Nav - I would like to say that in spite of your issues with crown, your new kitchen is beautiful! I don’t really understand the ceiling issues etc so I focused on the before / after pics. Well done!

  • PRO
    4 years ago

    and the original plan was to have stock above the cabinet and the crown on top


    What is "stock"?


    and the crown on top


    On top of what?

  • PRO
    4 years ago

    Every kitchen I did involving crown molding and there was a bow in the ceiling, we would locate the nearest fastener, open up drywall and pull down/release drywall from that fastener and you have a nice straight ceiling flat against the molding.

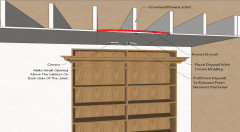
    If I had to add a crown to existing cabinets with the same issue, you do it the same way but you make an opening above the cabinet and you force shims to level the ceiling (usualy drywall will give) if that won't do the job you locate the nearest fastener, and you pull down/release drywall, patch the ceiling and install the molding. Did this on every job with ceiling being off and so far it's the best fix and it works all the time.

    Here is a small drawing to give you an idea.


    Nav thanked GN Builders L.L.C
  • 4 years ago

    @GN Builders L.L.C That is so helpful, I wish the contractor had done the same :( For me it was the first home reno and I did not know this, but it is assumed that a professional would have known the issue!

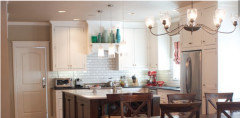
    @PPF. we have 42 inch cabinets and 9 feet ceiling, attaching a pic from another post where the same few inches stock and crown (as cabinet) was to be installed). Now a soffit replaces the stock and there is no crown :(

    @KW PNW Z8 I do like the new layout the countertop and the open space too. Thank you for the kind words.