Software
Houzz Logo Print
webuser_278559107

Need Advice With Structural Upgrades For New Build

5 years ago

Hello,

We are building a new home and narrowed down what we are on the fence about. We were hoping to have people chime in on their experience and opinion.

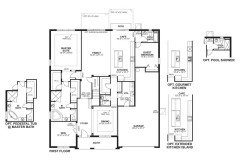
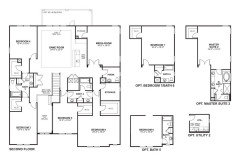
We are building a two story home with 6 bedrooms and 4 full baths with 2 half baths (2 beds downstairs with 2 full baths and 1 half bath, 4 bedrooms upstairs that are Jack and Jills with 2 shared bathrooms with 1 half bath).

  1. Is it worth it to convert one of the half baths upstairs to a full bath? The half bath is the only bathroom that is accessible without going into one of the Jack and Jills bathroom. We thought this would be worth it but the price is about $4,500 to convert it to a full bath. It would be more for guests or visitors to use. *Also, we could actually have that half bathroom converted into a full master bathroom as well for $12,000. (There would be 2 master suites -- 1 on first floor and 1 on second floor) This upgrade would require the media/theater room to connect to the half bath and additional storage room (storage room is standard and can be upgraded to 2nd utility room or for this owner's suite upgrade) to create the owner's suite 2.

  2. we were given the option to upgrade all first floor doors (6'8 feet) to 8'0 feet. The first floor ceiling height is 9'4 and there are about 11 doors on the first floor. Cost is $3900.

  3. we also have a tandem 3 car garage that has optional exterior side/service door to enter from the side. The side lot set back is about 5 feet and adding the door will also add a 3 feet concrete slab for the door. Cost is $2100. Would adding the door look weird with the set back of the property at 5 feet? Also, is the upgrade really worth it? We currently have a side door on our current home but we had it added for free from our previous build.

  4. we also have an option to have an exterior/pool door in the back of the house that will be right next to the bathroom on the first floor. Granted the sliding door is also really close to the bathroom as well. Adding the exterior door only saves the walking trip from the Lanai about 3-4 feet to the bathroom but also adds in extra light for the hallway since it is a French door. Cost for upgrade $2790. We currently do not have a pool but might plan for one in the future.

  5. 1 of the 2 Jack and Jills we plan on upgrading from the tub to a shower as we felt having no showers upstairs to be less versatile. What are your thoughts on that? Change from tub to shower with shower pan is $1700.

These upgrades are pretty expensive and we certainly want to make sure that with the amount it costs, if it'll be worth it and if it will help in the resale down the road.

Thank you very much for your time and input!

Comments (17)

  • PRO
    5 years ago

    I like the 2 master suite idea.

    Mike A thanked Joseph Corlett, LLC
  • 5 years ago

    What does this mean? "4 bedrooms upstairs that are Jack and Jills with 2 shared bathrooms with 1 half bath". Do you mean the 4 bedrooms are all connecting? If you mean the bathrooms are Jack and Jill bathrooms, spend the money to make them independent. Jack and Jill bathrooms cause endless trouble with people being locked out.

    Mike A thanked apple_pie_order
  • 5 years ago

    1. If you can eliminate J&J baths, I would do that, and eliminate the extra 1/2 bath upstairs. Who is in all of these bedrooms? If you have guests, they will be in a bedroom, won't they? So they will have a J&J bathroom attached to their room? Side note: this is one BIG reason I dislike J&J baths. Generally speaking they only "work" for young kids. There's a big privacy issue/door issue for older kids/adults. That's a lot of bathrooms to clean... Also, when do you plan on selling this home you haven't lived in yet that you're concerned about resale? A lot of things can change if you plan on being here for 20 years. If you only plan on being there for 4 or 5, then you can consider resale, but you're better off matching what others are doing in the neighborhood. If you need 2 master bedrooms, go for it. If you wouldn't use the upstairs master, then I think it's maybe not worth it, but of everything on your list, that's the one thing that may impact resale.

    2. I like taller doors but that's me.

    3. Man doors are nice to have.

    4. Agree with Mark if you can do a window instead.

    5. Um, are you sure they're not shower/tub combos? I have never heard of a bathroom only having a tub. If they are shower/tub combos, then it's NOT more versatile to have it only be a shower. If you are planning to have 4 kids to fill these bedrooms, they will almost exclusively take baths for the first 4 or 5 years, so NOT having a tub is LESS versatile.

    Mike A thanked anj_p
  • 5 years ago

    How are you going to use the home? With the 4 bedrooms upstairs, is one of those intended to be a guest room? If so, do it with its own bathroom - guests are not going to want to share with anyone - they’ll want their privacy. Or, is the guest bedroom on the main floor? I personally think the taller doors are worth the upgrade - It is one of the first things I notice going into other homes and it looks fantastic. I like the idea about a window (to be converted to a door in the future). Can’t believe they’re charging you for a service door (or perhaps I misunderstood)

    Mike A thanked Candace
  • 5 years ago

    I have a garage at our rental house and it has no man-door to get into it without opening the main garage car doors. It is one of the most annoying things ever. If I were going to be here long term, I'd gladly pay 2100$ for a man-door to walk through.

    Mike A thanked doc5md
  • 5 years ago

    Thank you for the responses everyone!


    I am not sure if it is possible to remove the Jack and Jill easily as the hallways to bedrooms 3 and 4 are connected to it. Bedrooms 5 and 6 are possible though.


    To answer some questions, there are a pair of Jack and Jills upstairs. The 4 bedrooms and 2 baths give a pair of 2 Jack and Jills. I will upload a second story floor plan so that it is easier to visualize.


    The bedrooms will be for our family and the bedrooms will be for our kids, family/guests and in-laws should they decide to help us raise our kids when we are at work. I see a possibility that 2 of the bedrooms (Jack and Jill) will be guest beds. So if we do have guests, they would be using the Jack and Jill bathroom.


    As anj_p has commented, "If you have guests, they will be in a bedroom, won't they? So they will have a J&J bathroom attached to their room?" -- The guests would be in a Jack and Jill bedroom with an attached bathroom. Makes somewhat of a sense if they are going to be using a shower that converting the half bath upstairs that is accessible by all is not really needed since staying in a room upstairs will have a bathroom attached.


    "Um, are you sure they're not shower/tub combos?" -- so both Jack and Jills are equipped with a standard tub. We were thinking of making one of the Jack and Jills have a shower instead of a tub but to keep the other Jack and Jill with a tub so that there is at least one tub and 1 shower upstairs. Unless we convert the half bath to a full bathroom.


    The ceiling height on the 1st floor is 9 feet 4 inches. They offer the standard 6'8 doors as standard or the 8ft doors on the first floor as an "upgrade". It does give the illusion of higher ceilings when doing the 8 feet doors. It's just I read that it is better doing on 10 feet ceilings. Would it look weird with 9'4 ceilings? The main exterior door entrance to the house comes with 8 feet door. The 2nd floor does not have that option and will be 6'8 doors since the ceiling height is 8 feet upstairs.


  • 5 years ago

    None of my business but how many children do you have?


    Not a pro so take this with that in mind. The DR is too far from the kitchen. I wouldn't want to carry food down a hall past a bathroom. For so many BR the FR and den are small. If the guests are unrelated they won't want to sure the J&J bathroom. I also dislike the game room on 2nd floor.

    You seem to be overbuilding. You talk about "IF" someone wants to move in and help raise the children. They would need a suite (bedroom, bathroom & sitting room) not a room with a J&J. You also mention resale so don't build a house so specific to you that it won't resell

  • 5 years ago

    Your questions are whether the options are worth it and helps resell - that just depends on where it's built and what you prioritize.

    If it's in a tract subdivision, values are usually consistent in a range, so the take rate for these options on all the houses will matter. So if most of the houses are at $700K, and you tally up options to $750K, you may be held back to say $725K theoretically, but you cannot pinpoint a future market/buyer exactly. Over time though as homeowners add on and remodel their houses your gap that was closer initially may realize more of it's actual cost as other houses increase their value.

    If it's an infill lot in an established neighborhood, the market is harder to pinpoint.

    Some of the options will not be realized with resale (e.g. the pool door, the open railing) as those are minor to what will make the house marketable. Substantial options like 6bd/6.5bath will carry more value than 6bd/4.5bath.

    So, do the options that are important to you, your lifestyle, and fits in your budget. Prioritize options that would be difficult to do later.

  • 5 years ago

    Personally I'd rethink this whole design. it's not good.

    The best houses orient the public rooms towards the south for the best passive solar heating and cooling

    The best houses are L, U, T, H, or I shaped.

    The best houses are only one to two rooms deep. And covered lanai, porches, garages, etc count as rooms in this case. (This house is 3 rooms x 4 rooms deep!)

    The best houses make sure kitchens have natural light, meaning windows so one doesn't have to have lighting 24/7 to use the kitchen. (And no, dining areas with windows 10' or more from the kitchen will not allow for natural light. Notice not a single window within the kitchen!)

    The best houses make sure all public rooms and bedrooms have windows on at least two walls.

    The best houses keep public and private spaces separate. (meaning private spaces are off in their own wing and not right off of kitchens or living rooms)

    The best houses do not have you walk through the work zone of the kitchen to bring laundry to the laundry room. (see how one walks from guest bedroom to laundry room. And honestly walking across family room from master isn't so great either.)

    The best houses do not have walk in closets too small to stand inside.

    The best houses have an organizing “spine” so it’s easy to determine how to get from room to room in the house and what makes sense.

    I will add where will you sit to eat meals as the dining room is too far from the kitchen and the cafe with the need to get to the back bedroom makes it impossible to put a table and chairs.

  • 5 years ago

    Everyone has gotten spoiled with their own bathrooms! As a guest, I have no problem using a hallway bathroom. I also don't mind sharing a hallway bathroom and prefer that over sharing a j&j. I never liked that a visiting adult (well know or not) could have unseen access to a child through a j&j bathroom.

    I didn't do any en-suite secondary bathroom in the house we are building. Whoever buys our house one day, can feel free to remodel as they want and add more bathrooms instead of having large walk-in closets.

    For OP, bedrooms 5 & 6 could have their doors moved down and the bathroom would then become a hall bath. The OP already has 6 toilets!

  • 5 years ago

    This wasn’t one of your questions, but the dining room/kitchen/powder room issue would be a big fat no for me. Way too far from the kitchen to the table. And a potty room right beside the dining room? Nope.

  • PRO
    5 years ago

    At first glance at the floor plans it looks like a convoluted mess.

  • 5 years ago

    So many thoughts. I would use optional bedrooms 6 and 7 to give those private bathrooms and then move the media room to bed 5. Also, that bathroom just a step away from the dining room is a big fat no. Swap the pantry/utility and move the powder over there.

  • 5 years ago

    How committed are you to this plan?

  • 5 years ago

    Could be wrong, but this looks like a tract home to me (with available pre-set options), if so, there is no real way to revamp the layout and start over….for the most part, it is what it is.

  • 5 years ago
    last modified: 5 years ago

    To me the side garage door is the most necessary upgrade (especially if you store garden tools in garage). The taller doors are the least important one. The pool door does not seem really necessary either as the patio door is right next to it.

    Having guests share a J&J bathroom is an awful idea...