Software
Houzz Logo Print
amelini

Tile install separating from wall & how much of a wall gap is too much

5 years ago
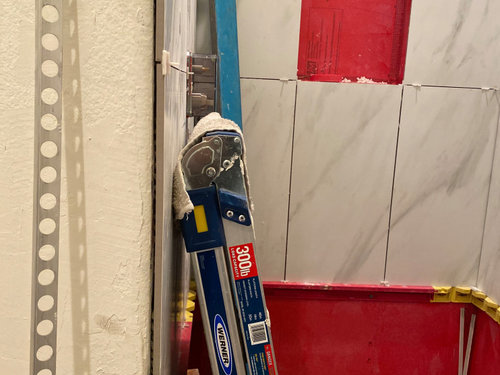

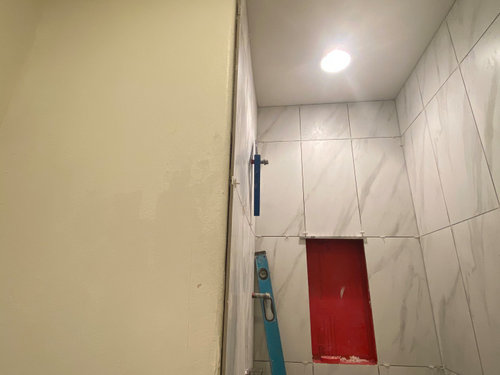
I am in the middle of a shower remodel with 12 x 24 porcelain tile on the walls. My installer had an emergency to tend to so in the couple days since I am noticing how the tile has dried on a growing outward from wall angle. As it goes up the ceiling the gap looks like it is 1/4" or so. The rows that are not level will now need to come out. I am concerned with the edges having a large gap. The plan was to edge with schluter trim, however the gap appears to be much larger than the schluter trim would cover. I definitely do not think this it right. The bullnose wall corner already an issue but now the tile bowing as it ascends is a bigger dilemna.


Any tips or suggestions are greatly appreciated.

Comments (14)

  • PRO
    5 years ago

    Typically the tile contractor has the shower walls near perfectly plumb, exposing slight imperfections in the existing framed wall. There will be a grout or matching colored caulking fill between the metal strip and wall.


    Hard to see from your photos what the issue is.


    Discuss with your tile contractor when they return.

  • 5 years ago

    The gap grows larger with each tile row up to the ceiling. So the tile is not level, it looks like the tile may have dried falling away from the wall. So I am wondering how much of a gap is too much for filling in with caulk? I would guess 1/4" is too big. Hard to show in the photo the gap grows bigger.

  • PRO
    5 years ago

    Take that bubble level and put it on the tile. If it shows centered, the tile is plumb. By the quality of texture on the drywall, my guess is the framing is not plumb. This is common.

  • 5 years ago

    It's not level. The walls are getting skim coated and textured afterwards. So since the tile is not plumb it would need to be removed and fixed. My question is how large of a gap between tile and wall is too large?

  • 5 years ago

    A problem where the tile trim strip meets the wall does not necessarily indicate a problem with the tile install. The new work may just be highlighting an existing issue. Or, the tile may actually be the issue. Bring it up as a concern and discuss how to proceed with the installer.

  • 5 years ago

    Could it be the hardibacker then? Hard to tell in the photos but my guess is that tile wasnt set and when it did dry it seperated further from the wall. Each row going up grows further away. Everything was gutted down to the studs. I am a little confused by what else it could as an exisitng issue. The tile installer did the work behind the tile too.

  • 5 years ago

    amelini-

    What you are observing may or may not be evidence of a problem. I recommend that you don't do anything to it before you have a consult with the installer. The bigger gap may simply be compensation to have a flat tile surface on a bowed wall. While, ideally, the walls should have been flattened and plumbed as part of the prep before tiling, this does not always occur. If the wall isn't flat, I'd rather have a flat tiled wall and deal with a larger gap than have a bowed tile wall and a smaller gap. Let us know what the installer says when you talk with him.

  • 5 years ago

    I can't help with your issue, but I think your installer (or who ever did the layout) did a great job arranging the tiles.

  • PRO
    5 years ago
    last modified: 5 years ago

    95% mortar coverage required in a wet area. Your installation clearly does not meet that standard. You would not see ridges behind the tile. They should be collapsed.

    https://www.youtube.com/watch?v=Way5bMh-eYg

  • PRO
    5 years ago

    Presuming the tile is plumb and the wall is crooked (very common) it is typical to float out the face of the wall and bring it to the back of the schluter so everything looks plumb.

  • 5 years ago

    @ci_lantro Yes, the tile is falling off the wall the further up to the ceiling it goes. Will have to be redone. I did do the stick test and its very substantial at the top.

    @Creative Tile Eastern CT I agree. My thought would be to have the schluter trim before tile adhered to wall but my installer said he installs that after and slides it under. I think that still has potential for gaps behind tile where no mortar is. Since the top few rows need to come down because they seperated from the wall, I will take a look at how the mortar coverage was applied.

    Thank you all for the suggesstions and comments. This little shower project has turned into a much bigger headache.I will have the installer fix the tile seperating issue and hope to have this completed properly soon.

  • 5 years ago

    "I think that still has potential for gaps behind tile where no mortar is."


    Exactly which Creative Tile is saying is a big no and a complete do over.

  • 5 years ago

    At the end of the day something that is out of square, can be fixed to a degree. (Without redoing it)

    Think of tiling a shower, the tile are (a box) needs to be perfectly square within the space it’s going in, (bathroom ) which may not be perfectly square. The tilers job is to make their work perfectly square and 90 degrees. Now if the bathroom walls are out of square, out of plum etc… then the tile where it meets the wall will also show that. So do you want an out of plumb tile job or a gap? Sometimes in a remodel you have to do things to trick the eye. Like you are saying.. skimming the wall , floating it out.