

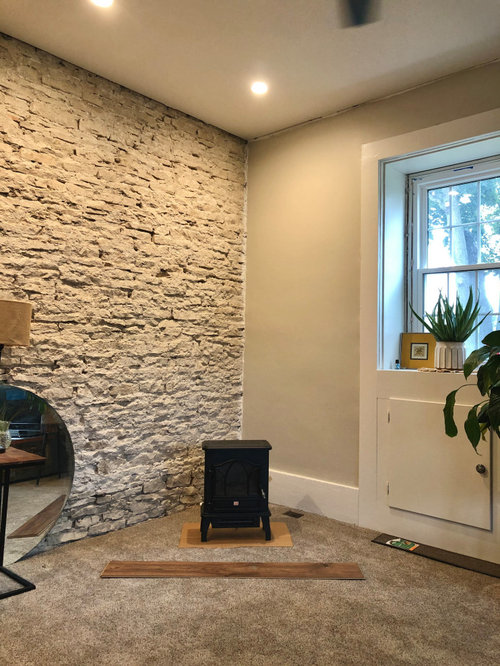

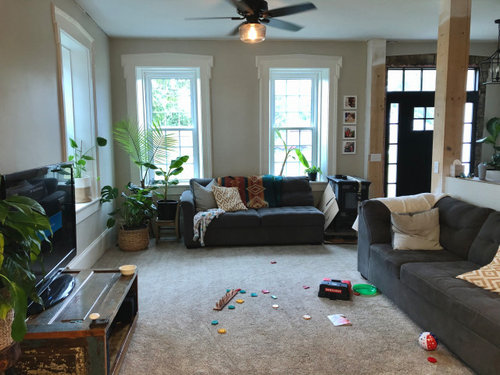


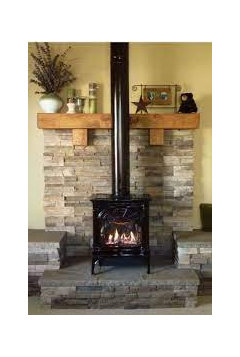

*edit* Installing a new wood burner, what do we do around it?
4 years ago
last modified: 4 years ago

Featured Answer
Sort by:Oldest
Comments (13)
 4 years ago
- 4 years ago
Related Professionals
Natchitoches Architects & Building Designers · Sioux City Architects & Building Designers · Watertown Architects & Building Designers · Sugar Land Home Remodeling · Monroe Home Remodeling · Kingman Home Remodeling · Pullman Home Remodeling · Hilton Head Island Kitchen & Bathroom Designers · Plymouth Kitchen & Bathroom Designers · Lewiston Kitchen & Bathroom Designers · Kalamazoo Kitchen & Bathroom Designers · Elmira Kitchen & Bathroom Designers · Stockton Kitchen & Bathroom Designers · Mesquite Kitchen & Bathroom Designers · Kalispell Kitchen & Bathroom Designers- 4 years ago
 4 years ago
 4 years ago
- 4 years agolast modified: 4 years ago
 4 years ago
- 4 years ago
 PRO4 years ago
- 4 years ago
- 4 years ago
- 4 years ago

Related Stories
FENCES AND GATESHow to Install a Wood Fence
Gain privacy and separate areas with one of the most economical fencing choices: stained, painted or untreated wood
Full Story
PATIOSSpring Patio Fix-Ups: Install an Outdoor Fireplace or Fire Pit
Make your yard the place to be by adding a fire feature that draws a crowd
Full Story
TILE6 Questions to Answer Before You Install Tile Flooring
Considering these things before tackling your floors can get you a better result
Full Story
FIREPLACESPhoto Flip: 40 Wood-Burning Stoves to Set Your Heart Aflame
A collection of stylish stoves warm up contemporary, traditional and eclectic spaces from around the globe
Full Story
REMODELING GUIDESWhen to Use Engineered Wood Floors
See why an engineered wood floor could be your best choice (and no one will know but you)
Full Story
KITCHEN OF THE WEEKKitchen of the Week: White and Wood Perk Up a Chef’s Space
New cabinets, top-end appliances and a rustic-meets-classic style mark a sunny San Diego home
Full Story
WOODKnotty and Nice: Highly Textured Wood Has a Modern Revival
Whether it's cedar, fir or pine, if a wood has a knot, it's hot
Full Story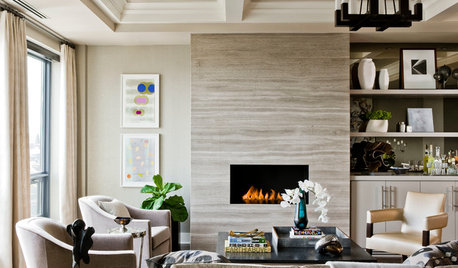
LIVING ROOMSHow to Convert Your Wood-Burning Fireplace
Learn about inserts and other options for switching your fireplace from wood to gas or electric
Full Story
ARCHITECTUREGet a Perfectly Built Home the First Time Around
Yes, you can have a new build you’ll love right off the bat. Consider learning about yourself a bonus
Full Story
LANDSCAPE TRENDSStock Tank Style: The Garden and Patio Edition
Galvanized-metal water troughs bring hardworking style to patios, plantings, fountains and ponds
Full Story





tangerinedoor