

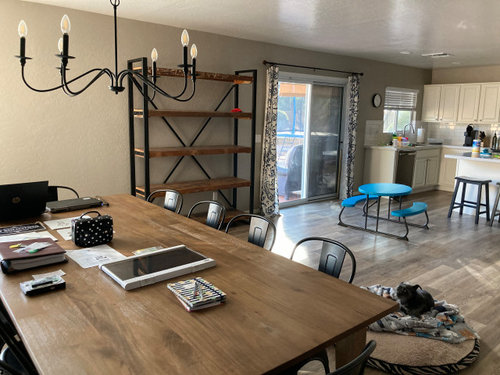
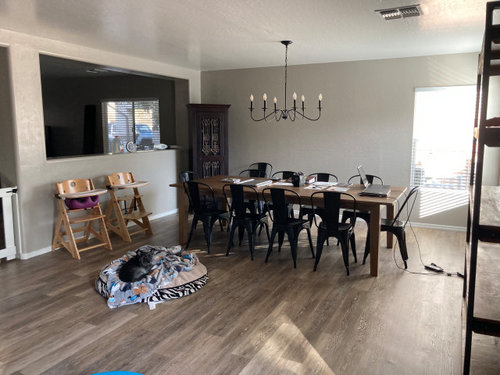
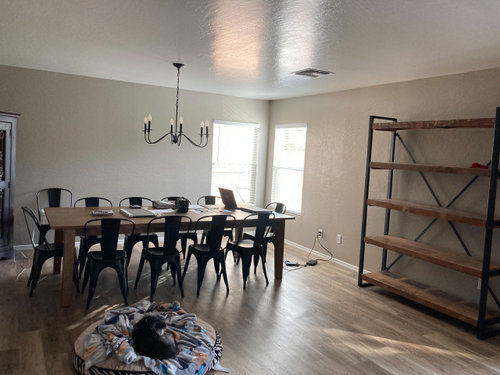
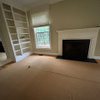
Empty space between dining room/kitchen
5 years ago
last modified: 5 years ago
Featured Answer
Sort by:Oldest
Comments (12)
Related Professionals
Salisbury Interior Designers & Decorators · Woodward Interior Designers & Decorators · Texarkana Kitchen & Bathroom Designers · Fargo Kitchen & Bathroom Designers · Juneau Kitchen & Bathroom Designers · Ogden Kitchen & Bathroom Designers · Little Rock Interior Designers & Decorators · Houma Interior Designers & Decorators · Lincoln Interior Designers & Decorators · Murrieta Interior Designers & Decorators · California Kitchen & Bathroom Designers · Flint Cabinets & Cabinetry · Toledo Cabinets & Cabinetry · Jackson Kitchen & Bathroom Designers · Hartford Kitchen & Bathroom Designers 5 years ago
 5 years ago
- 5 years ago
- 5 years ago


Related Stories
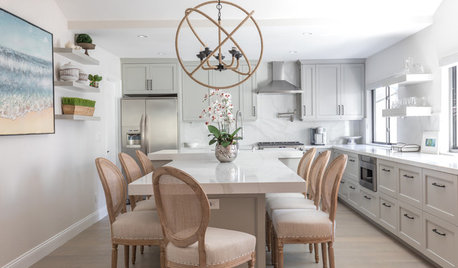
BEFORE AND AFTERSBefore and After: Kitchen and Dining Room Become One Serene Space
Calm gray cabinets, beachy art and rustic touches beautify this kitchen in a California home near the ocean
Full Story
KIDS’ SPACESWho Says a Dining Room Has to Be a Dining Room?
Chucking the builder’s floor plan, a family reassigns rooms to work better for their needs
Full Story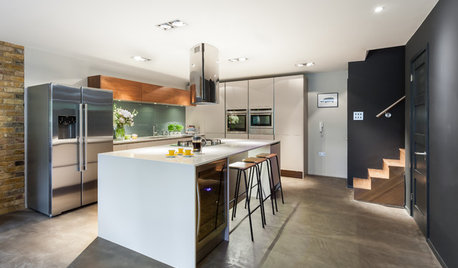
BASEMENTSRoom of the Day: Family Digs In for a Chic New Kitchen and Dining Area
When a homeowner needs to free up kitchen space for her home bakery business, the only way to go is down
Full Story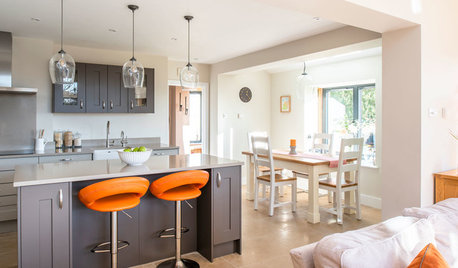
KITCHEN MAKEOVERSSunny New Kitchen, Dining Area and Garden Room in England
Replacing a leaky conservatory creates a bright and sociable open space for cooking, eating and socializing
Full Story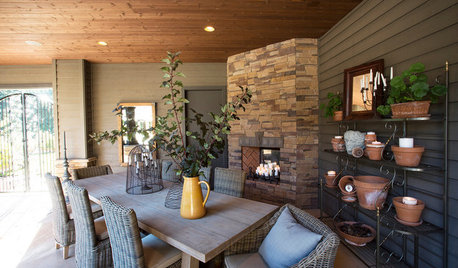
GARDENING AND LANDSCAPING3-Season Rooms: From Unused Space to Fab Outdoor Kitchen
Clean lines, a serious grill and even a Kegerator make this Oregon outdoor room a spring-to-fall joy
Full Story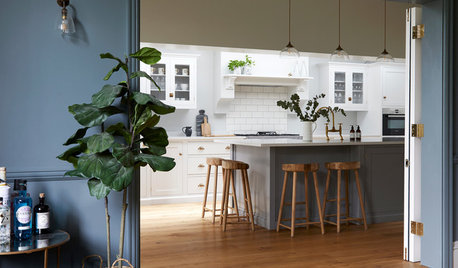
KITCHEN MAKEOVERSA Beautiful Connection Between a Kitchen and a Dining Room
A few clever design tricks ensure that a lightened-up English kitchen pairs well with a cozy dining room
Full Story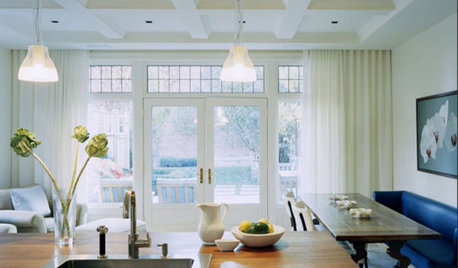

DINING ROOMSBold Dining Room Doubles as Workspace and Play Space
A multipurpose dining room in Dallas serves up style and function for a creative family
Full Story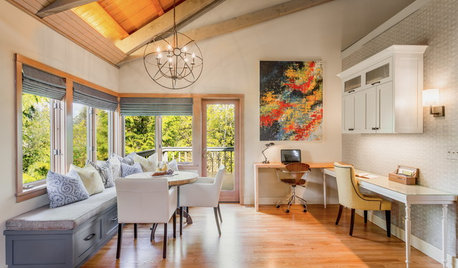
DECORATING GUIDESRoom of the Day: Breakfast Room Shares Space With Home Office
An inviting area for casual family meals with his-and-her desks offers beauty and functionality
Full Story
LIVING ROOMSLiving Room Meets Dining Room: The New Way to Eat In
Banquette seating, folding tables and clever seating options can create a comfortable dining room right in your main living space
Full Story



acm