

How can concrete floor be fixed?
4 years ago


Featured Answer
Sort by:Oldest
Comments (16)
 4 years ago
Related Professionals
Beatrice Architects & Building Designers · Columbia Design-Build Firms · Fayetteville Home Builders · Worcester Home Builders · Tuscaloosa Flooring Contractors · Vineland Tile and Stone Contractors · Willmar Tile and Stone Contractors · Paducah Kitchen Remodelers · Killeen Kitchen Remodelers · Reno Kitchen Remodelers · Hays Interior Designers & Decorators · Waterloo Interior Designers & Decorators · Waycross Cabinets & Cabinetry · Danville Cabinets & Cabinetry · Victoria Cabinets & Cabinetry- 4 years ago
 PRO4 years ago
- 4 years ago
- 4 years ago
- 4 years ago
- PRO4 years ago
 4 years agolast modified: 4 years ago
- 4 years ago
- 4 years ago
 PRO4 years ago
- 4 years ago
Related Stories

FLOORSKnow Your Flooring: Concrete
Concrete floors have a raw and elegant beauty that can be surprisingly warm
Full Story
REMODELING GUIDESObjects of Desire: Beautifully Individual Concrete Floors
Concrete comes in more colors and finishes than ever before. See if these 6 floors open your eyes to the possibilities
Full Story
GREEN BUILDINGConsidering Concrete Floors? 3 Green-Minded Questions to Ask
Learn what’s in your concrete and about sustainability to make a healthy choice for your home and the earth
Full Story
FLOORS5 Benefits to Concrete Floors for Everyday Living
Get low-maintenance home flooring that creates high impact and works with home styles from traditional to modern
Full Story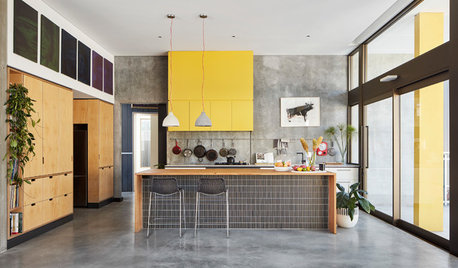
CONCRETEConcrete Flooring Stands Up to the Test in the Kitchen
Find out whether this durable and customizable flooring material might be right for your kitchen
Full Story
FLOORS8 Ways Colored Floors Can Boost Your Design
Deep colors add height, white creates calm, and warm hues spark energy. Learn more ways to use floor color to enhance your home
Full Story
WALL TREATMENTS10 Ways Wallpaper Can Fix Design Quirks
Wallcovering is like good makeup. It can be used to disguise flaws and play up a room’s strengths
Full Story
DECORATING GUIDESQuick Fix: Correct Squeaky Floors and Sticky Doors
An Atlanta contractor shares his secret solutions to two common household annoyances
Full Story
REMODELING GUIDESSee What You Can Learn From a Floor Plan
Floor plans are invaluable in designing a home, but they can leave regular homeowners flummoxed. Here's help
Full Story
REMODELING GUIDESYour Floor: An Introduction to Solid-Plank Wood Floors
Get the Pros and Cons of Oak, Ash, Pine, Maple and Solid Bamboo
Full Story




HU-793773840Original Author