

Need advice with window sizing
5 years ago
Sort by:Oldest
Comments (15)
Related Stories
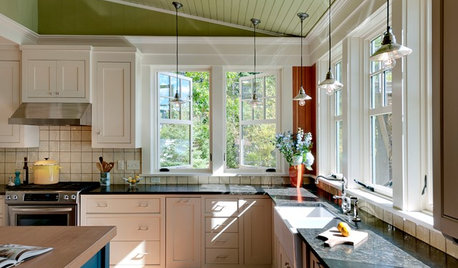
REMODELING GUIDESWhich Window for Your World?
The view and fresh air from your windows make a huge impact on the experience of being in your house
Full Story
FARM YOUR YARDAdvice on Canyon Farming From L.A.'s Vegetable Whisperer
See how a screened garden house and raised beds help an edible garden in a Los Angeles canyon thrive
Full Story
DECORATING GUIDESRoman Shades: The Just-Right Window Coverings for Summer
Calm and minimal, frilly or faux, There's a Roman shade for you
Full Story
REMODELING GUIDESDouble-Hung Windows Offer Singular Traditional Style
They're efficient. They're visually appealing. They come in many materials and finishes. Is it any wonder double-hung windows are classics?
Full Story
WINDOWSTreatments for Large or Oddly Shaped Windows
Get the sun filtering and privacy you need even with those awkward windows, using panels, shutters, shades and more
Full Story
WINDOWSGet the Story of Wonderful Windows From Both Sides
Consider the ins and outs of these unusual glass architectural features to see how marvelous windows can be
Full Story
REMODELING GUIDESTour Sarah Susanka's Newest Right-Sized House
Get ideas for neighbor-friendly, efficient home design from best-selling author's latest project near Chicago
Full Story
GARDENING AND LANDSCAPINGLandscape Design: Windows to Your World
Large, Small, Shuttered or Not, Garden Windows Frame the View
Full Story

GARDENING GUIDESWindow Boxes Captivate on the Curb
For home appeal that reaches to the street, dress up your windows with boxes brimming with blossoms, vines or the freshest foliage
Full Story





Mark Bischak, Architect
AmyOriginal Author
Related Professionals
Somerset Architects & Building Designers · McAlester Architects & Building Designers · Webster Architects & Building Designers · Salisbury Design-Build Firms · South Bend Design-Build Firms · Galveston Home Builders · Lewiston Home Builders · Montgomery General Contractors · Plainfield General Contractors · Mission Viejo General Contractors · Palm Bay Home Remodeling · Virginia Beach Home Remodeling · Gulfport Interior Designers & Decorators · Lawton Interior Designers & Decorators · Bakersfield Interior Designers & Decoratorschispa
PPF.
AmyOriginal Author
PPF.
AmyOriginal Author
PPF.
AmyOriginal Author
palimpsest
AmyOriginal Author
Mark Bischak, Architect
AmyOriginal Author
millworkman
RTHawk