Software
Houzz Logo Print
chestnut3

Please comment on kitchen layout

5 years ago
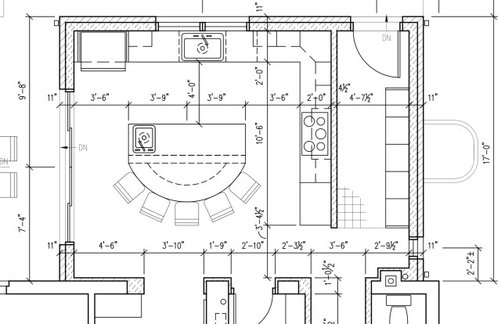
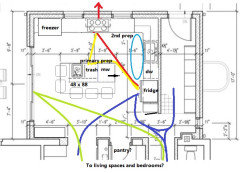
I was wondering if you experts could comment on this layout for a new kitchen. The existing kitchen is becoming a powder room and pantry so this is 1-story addition with a full basement. I haven't picked my appliances yet but I am contemplating fridge and freezer columns. Would these fit anywhere? I am also wondering about the shape of the island. I like the fact that we will be able to see each other when we eat (2 adults, 3 teens, we currently use a DR on a daily basis now so might continue to use that) but should I stick with a rectangular island or less pronounced arch? Also concerned with the amount of space behind the chairs when seated at the island- is it too big?

Thanks for your help.


Comments (10)

  • 5 years ago

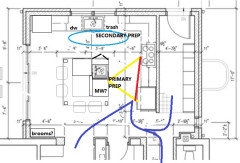
    I'd rather see the fridge more easily accessible from the living spaces. Range hood can be more easily vented on the exterior wall.

    I drew the island at 48" x 88" (24" for each seat), and left it in the original spot, but it can be moved out a few more inches from the range wall. You could also make the counters on the exterior wall extra deep, to take up a few more inches of floor space, but then sink, DW, and fridge would need to move down a corresponding number of inches.

    NKBA guidelines

    New to Kitchens? Read me first.

    Discussions--Extra-deep counters


    chestnut3 thanked mama goose_gw zn6OH
  • 5 years ago

    I agree with @mama regarding appliance changes & changing the island to rectangular. If you keep the sink in the current location, you will not need a prep sink.

    chestnut3 thanked anj_p
  • 5 years ago

    Thank you both mama and anj_p. I agree about venting the hood, and it does make sense to have the fridge near the living space and mudroom. I should have been more clear though, the space where you have the fridge now is my double ovens. You can't see that in the drawings and I didn't tell you! I could still swap the sink and cooktop, skip the columns and do a regular fridge. The columns may be out of my budget anyway and I could do a 42" fridge instead of 36". I can't picture the hood in between 2 windows though, and I really need those windows for natural light so I can't eliminate them. Also, will it bother me to be facing a wall at my sink? I'm not sure, I'll have to read what houzzers have to say, I know it has been discussed!

    Can you tell me your thoughts about that original island with the arched seating? I like that it isn't another square thing to look at but I'm not sure the design of the arch is what I want. I know you've seen lots of kitchen plans so out of curiosity, I would like to hear if and why you think it should be rectangular. It is not going to be 2 levels in case it looks like it in the drawing. But Im sure it will take 2 slabs which is another consideration. Thanks for your help!

  • 5 years ago

    That island shspe will reuire a couple of K spent on custom steel. And needs to be engineered by someone that understands cabinets, stone, steel, and how to make it pretty. Your typical cabinet seller will not fit that bill.

    chestnut3 thanked User
  • 5 years ago
    last modified: 5 years ago

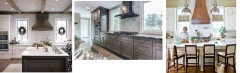
    Here are a few images--the two on the left have the wall ovens as anj-p suggested, where I drew the freezer column.


    Images--range hood between windows


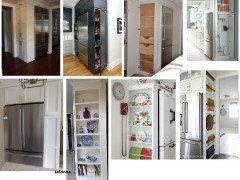
    I thought the oven space was a tall cabinet, so I drew a shallow, side-loading cabinet, which would be a good spot for a broom cabinet, top R:


    chestnut3 thanked mama goose_gw zn6OH
  • 5 years ago
    last modified: 5 years ago

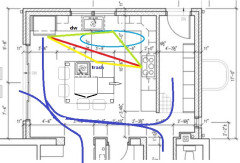
    I would not move the sink to a solid wall. It would definitely bother me and I would much prefer having the option to look out a window rather than a blank wall. Also, one large window gives the space more of a bright and airy feeling rather than 2 smaller windows spread apart. I have that same setup with range in between two windows….it’s a beautiful look, but I also have a large 9 foot window on the other side of the kitchen. I would not be happy with just those two windows. I don’t care for mamas setup with the freezer right up against the window on one side and the cabinets so close to the window on the other side. I would keep the range and sink where they are, but I would move your prep sink to the other side of your island closer to the stove. Honestly, I don’t see any problem with accessibility with keeping the fridge where it is, but you could swap it with the wall ovens….although normally it works best to have your fridge next to your main prep area….so things go from the fridge, to a prep space to a sink and then your range/cooktop.

    I don’t particularly care for the rounded island (personal taste), and you could certainly do a rectangle with one chair on each side and 3 in the middle….I also have that setup in my kitchen and it is nice to be able to look at one another rather than be lined up like soldiers.


    Since this is an addition and you can choose placement of your windows, consider having them go all the way down to the counter….lets in more light and makes things feel more spacious.


    How tall are the ceilings going to be?

  • 5 years ago

    Thank you all for your comments and suggestions. Verbo- I didn't even think about the engineering required for an island like this. I think I'll scrap it and do a rectangle with seating on 2 or even 3 sides like Nidney suggested. Anj_p good point about looking at my hands and not at the wall! Mama- thanks for the pics, I love the side cabinet idea and I don't have a broom closet in the design so hopefully I can fit one in somewhere. I don't think there is room to put it on the end of the fridge but maybe I'm wrong.. I love the look of the windows flanking the hood too. I have to decide on swapping things, luckily we are still in the design stage. Nidney, thanks for your insight. I do have about 10' of stationary and sliding doors on the left so I will get that light. But I also like a window over the sink and I think windows down to the counter is a great idea. I am probably going to move the prep sink toward the middle of the island or even down to the other side. The ceilings will be 8'6"

    Please keep the suggestions coming!

  • 5 years ago

    A window over the clean-up sink is more traditional, left over from the days when we spent more time at the sink (without a DW or prep sink) and needed the natural light, but it's what most folks expect in a kitchen.

    I like the rectangular island with seating on two sides, but if you keep the fridge in the original location, you'll need more than 42" behind the seats. The NKBA recommends a minimum of 44" to walk by, but all the traffic to the fridge will have to walk through that aisle, or walk through your work zones (you want them to go around), so I'd suggest a shorter, deeper island. Seating overhang on the short side will also provide some landing space to the right of the prep sink, and you should still have a minimum of 36" prep counter to the left, where you can scoop prepped items to move to the cooktop.

    Another option, if the fridge is moved to the cooktop wall, would be to make the island more square--maybe 5.5 x 5.5--and put the prep zone on the side facing the fridge and cooktop. Advantages are proximity to the pantry, an efficient prep triangle, and a view to the sliding door while prepping. Disadvantage is the distance between the cooktop and oven, if you do a lot of searing then roasting meats. I'd rather have the longer distance between the cooktop and ovens than the cooktop and fridge, but everyone has his/her own preferences. I prefer having the clean-up zone outside the prep/cooking zone, so helpers can load or unload the DW, or gather dishes to set the table, without entering the other work spaces.

    Since it's a one-story addition, hood vent can go up through the roof without much loss in efficiency. (If you're interested in that calculation, someone on the appliance forum will probably be willing to help.)


    I wouldn't recommend seating on three sides of a rectangular island; a seat on the side facing the cooktop would be in conflict with the cook and/or the open door of whatever appliance is on the bottom end.

  • 5 years ago

    Thanks mama and everyone else who chimed in. I need to weigh my options and play around a bit. Im sure I’ll be back for more help!

Sponsored
Wannemacher Interiors
Average rating: 5 out of 5 stars26 Reviews
Customized Award-Winning Interior Design Solutions in Franklin Cnty OH