Software
Houzz Logo Print
ellenoir17

Toe kick heater placement

4 years ago
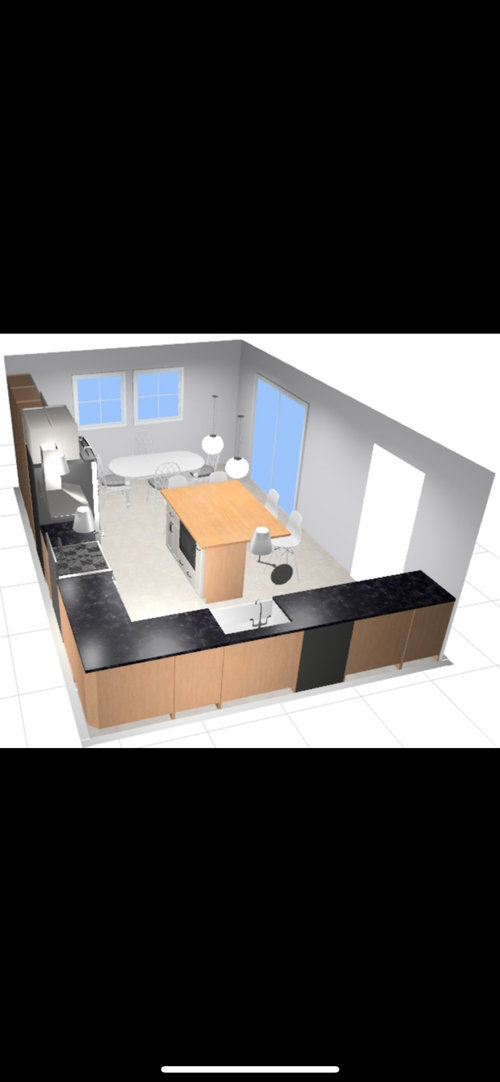
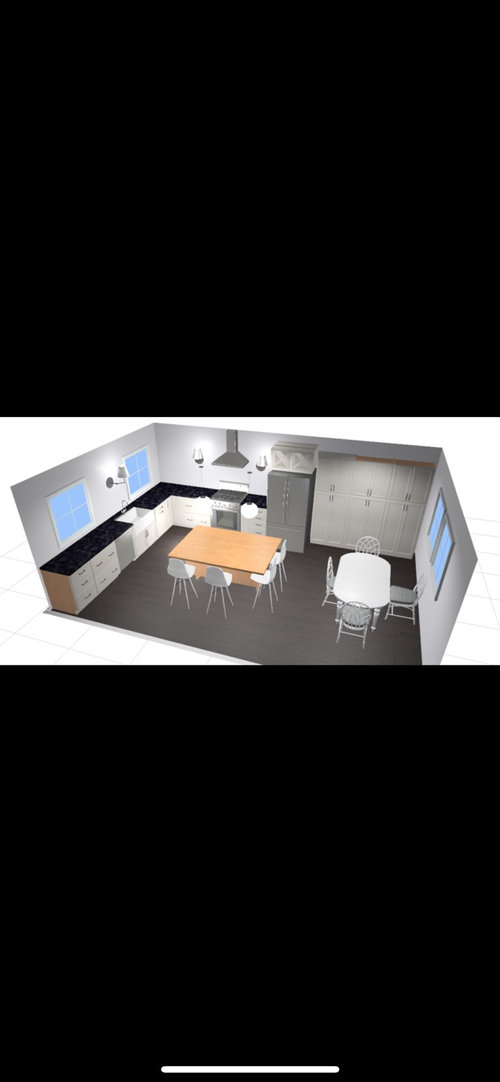
We are relocating our kitchen to a different room in the house.
Currently there are hydronic baseboards along the left and right shorter walls (where the windows are in the picture).
Our original plan was to replace the sink-wall baseboards with a toe kick heater, and place a runtal radiator between the door to the rest of the house, and the slider.
The plumber suggested that two kick space heaters would be much more affordable ($4000 less) to install, and if placed on opposite ends of the room would provide more even heat.
Now we are thinking of doing a built in bench under the table in the sitting area, and putting the second toe kick under that? Or we could put it under the island facing the seating area, but I’m afraid that with the overhang we will mostly heat the countertop. A third option would be to just run a lot more baseboard in the seating area.

Any thoughts? Will we regret the kick space heaters vs the runtal? Either comfort wise, or cost to run the fan wise?

Comments (5)

  • 4 years ago

    I can’t speak to relative cost, but making your decision should be a math problem. Take a look at BTU calculators and run your numbers: that will let you know if you need additional radiant heat and then you can decide where it goes based off how many feet of toekick/fins would be required to get to the right heat level.

    We’ve been doing the same math lately, and just plumbed a new line for runtal baseboard radiators for the eat in side of our under renovation kitchen.

    Good luck!

  • 4 years ago

    Thanks. We have run the calculators (ok, the plumber did and shared his math with us). The BTUs are equivalent, but still there’s something. To be said for well placed heaters vs overloading one side of the room. That’s where I’m feeling a bit stuck.

  • 4 years ago

    What is your location? Is there a basement or crawl space underneath the kitchen area?

    Did the plumber calculate the heating loss of the room? This is something plumbers typically do not calculate. You want to verify there is enough heat provided to keep the kitchen at 72 degrees on a cold night in the winter.

    Ideally radiators and supply vents should be along exterior walls. Try to place them there rather than the island. The nice thing about toe kick heaters is that they don't take up valuable wall space. I question why baseboard would be an additional $4000. Is it the cost of the Runtal baseboard the major part of the price increase?

  • 4 years ago

    I'm following now!


    I'm in Chicago, and a big fan of having the ability to warm a space to 'toasty' in the dark days of negative temps in January and February ;) My runtal baseboards are in addition to toe kick spaceheaters throughout the kitchen, so I'm inclined to vote towards the mix of heat sources. Although I do really like the sound of warm feet while sitting at your built-in bench!


    What kind of flooring is that? Tile? Is there an option to do subfloor heating to keep that warm? Or would running pipes to the runtal give you a little of that as a side perk?

  • 4 years ago

    Thank you. We are in Connecticut. We did factor in the heat loss of the room. The room is an addition, so there’s a crawl space, height wise, but it is a full poured foundation connected to the basement. It’s a fully insulated space, 14x23ft. The two shorter walls are exterior, one long wall goes to the (unheated) garage, and the other is half exterior (slider) and half an open door to the original house. Currently there are standard ugly hydronic baseboard heaters along both short walls. This room is on its own heating circuit. The rest of the house is old fashioned hot water (not steam) radiators.

    We really wanted to do radiant floor heating, but it was cost prohibitive because our boiler is set to radiator heat levels for the rest of the house. We are thinking LVP flooring specifically because I hate the feeling of cold tile in the winter.

    Originally our plan was to just do wall board radiators, but the plumber said we should do a kick space heater where the sink is, because it’s on an exterior wall, and we had complained that in our last house the inside of the cabinets on the exterior wall were freezing cold during the winter. So then our plan was kick space + smaller Runtal. I gotta admit really we are just smitten with that old radiator look and thought it would be a fun “feature”. (But $4k buys us a REALLY nice painting instead, lol).

    Original quote from the plumber: “You confirmed the walls and ceiling are insulated. Due to the style of home and age, we are going to assume your walls are 2x4 which would give us an max R value of r15. You’re ceiling we will assume is 2x10 so that would be r30 in the ceiling. After the recalculation we estimate the heat loss for you kitchen to be 11.5K BTU. The kick space heater should comfortably heat the space, but in my opinion its too close for comfort. I recommend we do a 3K BTU wall board to bring the total btu count of the space to 14.5K. Now I don’t recall if we are eliminating the baseboard along the back wall where the bay window is [we are eliminating it]. If we are, that baseboard is 3K btu so that would put us at 17.5K BTU. Larger isn’t always better as it can short cycle the boiler so we want to be close but not over. If we are not removing it we can dial down on either the kick space heater or the wall board.”

    But hearing that the Runtal would be such a small contributor, and wanting to eliminate the back wall baseboard, we went back to him. He said it would be much cheaper to do two smaller kick space heaters, than to do the one giant kick space and a small Runtal. The $4k is basically the cost of the Runtal vs the cost of the kick space heater, he didn’t charge us any differently for labor.