Software
Houzz Logo Print
lana_macnichol

Kitchen, Mudroom and Laundry Design - Thoughts, please

5 years ago
last modified: 5 years ago
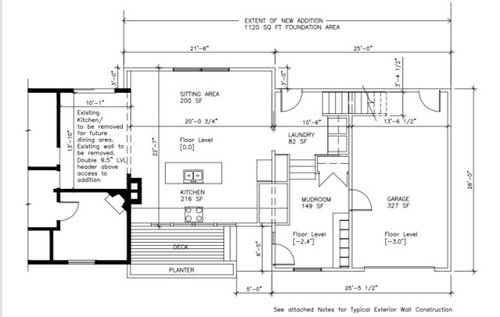
We are embarking on a kitchen addition which also has a mudroom and laundry and we are struggling with that space,


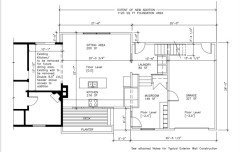
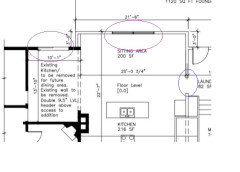
The kitchen will be approximately 20 x 10 with a sitting area to the north of the kitchen and an adjacent 14 x 9 breakfast area to the left. The steps shown will NOT be there.


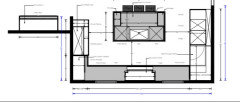
We worked with a kichen design firm and have arrived at the following plan. We liked the small pantry but we may push the wall out to the right some to make it a walk in pantry.


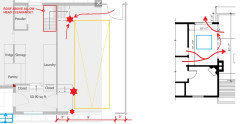
There is a garage with bonus room (future office or playroom) above and linking these spaces is the 10 x 26 area we are really struggling with! How big does the mudroom need to be? Should we add a tiny powder room? (there is a guest powder room on the main floor). Should we make an entrances into the kitchen closer to the garage entry? Should we make the laundry room separate or a wall configuration? Should it be a straight shot front to back? This is strictly "family" space and meant to be utilitarian - we are not big fans of wide swaths of unused space but don't want this to be so crammed we can't turn around!


We are really stuck and would really appreciate your input! I always find your opinions, thoughts and suggestions so insightful when reading about others' dilemnas. I would really appreciate any input you might have - including those things that might have worked well for you that we could also consider. We do have an architect, a contractor/builder and a kitchen designer but I would really like your view.s.. Thank you so much! And if I didn't add something I should have added, please let me know.

Comments (28)

  • 5 years ago

    A 200K+ project like this starts like with an actual architect. Then moves to a kitchen designer.

    Lana MacNichol thanked User
  • 5 years ago

    Agreed! We have an architect but i didn't want to put up that drawing because it sets out spaces and i didn't want to "suggest" anything. The kitchen plan comes from the architectural renderings.

  • PRO
    5 years ago

    First you never get the architect to design the kitchen. I really cannot read the plan and from what I see the big nono IMO is a sink directly across from a cooking appliance . A pantry outside the main working spac eof a kitchen is useless and honestly you need to show all the spaces around the kitchen. Also the kitchen floor plan needs to beable to be enlarged so we can read meaurements/

    Lana MacNichol thanked Patricia Colwell Consulting
  • 5 years ago

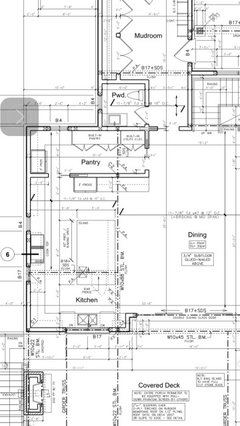
    I am so sorry! This is my first time posting (I am usually reading) and I have done a poor job. We do have an architect. The architect worked with our kitchen cabinet maker to design the kitchen. It is still not to final but the pantry is i definitely in the kitchen and we had also wondered about the placement of the sink adjacent to the range so we will work on moving that.. I am attaching the architect's plans of the space and it is the area between the garage and kitchen that is really bothering us. We are taking out that internal stairwell but as drawn, we think the laundry is cramped and the mudroom does not need to be so large. I thought perhaps some folks here would have suggestions which would be very, very welcome. Please note, in the architect's drawing, we have extended the pantry into the "mudroom" while on the kitchen sketch, it is within the 20' space/


  • 5 years ago

    @lana

    This is what we ended up with. This post was from a long time ago, and we moved on to a demo & new build.

    Somethings are slightly different from this plan, but the basic ideas are the same.

    Lana MacNichol thanked Laura
  • 5 years ago

    Thanks so much for sharing this. It looks beautiful and I love your pantry! The two entrances are a great idea. It looks like your mduroom has closets along one wall, do you find there is enough storage? Now that you are living in it, is there anything you would do differenntly?

  • 5 years ago

    You don’t gain much by having the deeper pantry, only walking space, really. I think you’ll find the foot or so more useful in the mudroom. Otherwise, I like the plan.

    Lana MacNichol thanked emilyam819
  • 5 years ago

    Thats a good point! in our case it ”is what it is” so maybe keeping it smaller is the best option

  • 5 years ago

    Laura, how wide is your mudroom? and do you have laundry on this floor?

  • PRO
    5 years ago

    "First you never get the architect to design the kitchen."

    Wrong! Such over reaching statement does more damage than good. Many architects are well qualified to design a kitchen. Find out their qualifications, then pass judgement, but do not spread lies.

    Lana MacNichol thanked Mark Bischak, Architect
  • 5 years ago

    A pantry outside the main working spac eof a kitchen is useless...

    I hate to pile on, but this is wrong, too. Since OP is designing a new space, I agree pantry should be in the kitchen, but pantry space near a kitchen is still better than no pantry space. If necessary due to space restrictions, split pantry storage into frequently used items and less frequently used items.

    Lana MacNichol thanked mama goose_gw zn6OH
  • 5 years ago

    You should be using the most recent drawings, as all 3 ("1. schematic, 2. kitchen, 3. diagramatic rendering") posted drawings appear to be a little bit different. Some questions:

    - General: Is the footprint locked? How do you get into this addition, solely through one or two existing 24" openings (interpolated size), where both have to navigate around a dining table?

    - Deck/entrance in front of Kitchen: Is this the front or corner lot side of house with the driveway? So you need the Mudroom entrance this side with the Garage? What is the <5'ish wide deck for, as it is conceived as if there were a door from the Kitchen, but there is not?

    - Mudroom: So the 4 risers are now not there, and those will be placed on a stoop/deck outside? Then where will the steps from the Garage up into the Mudroom be placed (garage width of 13'-6" too tight then)?

    - Garage: The door into house should swing in as to not hit the car. How many risers will there actually be for the stair to bonus room (based on ceiling height)? In the "schematic," the stair might make it tough to walk around a long vehicle (21' clear) from the outside man door. Does that outside man door need to be at that location, or needed at all?

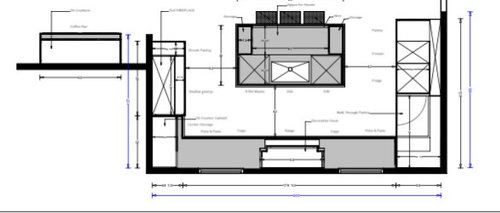
    - Kitchen: Can't read plan. Is the left of sink a trash pullout (why 24" wide)? Why such a big chase on the left, is the 2nd floor over the Kitchen too, with another 4 floors above that? Is that an 8" deep x 48" long cabinet in front of this chase? The fridge and freezer are columns with another chase behind them? I only see 2 upper cabinets - estimating a 24"+15"? Does this plan include the cantilever bumpout into the Mudroom (opening to Laundry then in wrong place)?

    - Laundry: Even though it is just a Bonus/Office above, walking through an open Laundry room may not be optimal. It would be nice to congregrate all the circulation, especially vertical if the Mudroom is 4 risers lower.

    Lana MacNichol thanked 3onthetree
  • 5 years ago

    I'm not sure I follow all of this as things look a bit different...but my question is what is with the deck outside the kitchen windows? Is there another access to that space aside from the mudroom? If not, I might think about flipping the kitchen & sitting area and having a door to access that space. It seems awkward to get to as it is now.

    Regarding stairs - I'm not sure what stairs aren't there, but if you're eliminating the stairs from the mudroom into the laundry room and instead having them in the garage, I would strongly suggest leaving them. Having a zero entry from the garage into the house would be amazing. We intentionally designed our house to have the stairs in the mudroom.

    Regarding PR upstairs - I would do it if you have a play room. Kids aren't going to want to traipse downstairs to go. I also wouldn't want to have the bathroom that far away if I were working in an office either. If you make it a 3/4 bath it could also serve as a future BR.

    Agree that a walk-in pantry won't add much except another foot of shelving. If you can do a pocket door there, I consider that. I also don't have an issue with the sink across from the range. It may not be ideal if you have more than 1 cook but otherwise it should be fine. Can't read dims very well but it looks like your aisle is 42"? If that's in front of the fridge, I suggest you test it out before you finalize.

    Lana MacNichol thanked anj_p
  • PRO
    5 years ago

    Has anybody, including the architect, asked the OP, "What dishes do you like to cook?", "How may cooks are in the kitchen at one time?"

    Powder rooms can be one size fits all, but kitchens and their associated spaces are personal.

    Lana MacNichol thanked Mark Bischak, Architect
  • 5 years ago

    So happy to have your input! THANK YOU!


    On the footprint, yes, it is locked but the interior space can be tweaked. You are right about how we enter this space, there are two doorways to the left of what is the current kichen, one to the front hall, the other to the dining room.


    The deck in the front of the kitchen is just a porch. This faces the front of the house and looks out onto the street. It will just have a chair or twp and is not the main outdoor area. i think it is a bit of a folly but our architect thinks it is a good addition and we are not opposed to it. There is another large verandah on the opposite side of the house and a similar porch on the back which will lead into the back yard.


    This mudroom space comes in from the garage as well as an entrance from that little porch area. As for the two doors into the mudroom, I was content to just enter from the garage but our architect was strongly of the opinion that an entrance from ourside (not inside the garage) was important. I understand the thinking although for us, this is really family space, not for guests and we won't be greeting people through that entrance.


    The four stairs are not there - there will be two outside (in the garage) and two inside - we want it to feel less like a stairwell, if that makes sense? We understand that this works if the stairs with the current width if the stairs come up from the side (I will attach what I think this means).


    Garage: Thank you for clarifying that doorway - i thought it should swing in but we are going in circles on that one for some reason. The interior stairs are 10 risers. Rather than the straight line, I think we will do the L shaped stair as it gives us a little more wiggle room at the back of the "mudroom hall: Excellent point on that man door. I doubt it is really needed.


    Kitchen: I'm sorry I can't make that plan clearer. Basically it is a 20 x 10 area with an island situated 42" on three sides from all the walls. The pullout is meant to contain both waste and compost. Do you think 24" is too small? I am embarrased to say this (but I really need your help so am exposing my ignorance), what is a chase? There is no other floor above the kitchen .- the second story begins over the old kitchen to the left of the new area. What we are doing is tearing down an existing one story area that is 9 x 12 which is our back entry/laundry/mudroom as well as our current garage which is 12 x 20 and replacing it with this new configuration. There is a chimney which protruds into the kitchen. We talked about taking it down as we are replacing our oil furnace in this reno but it is also the chimney for the fireplace in the snug so we decided to leave it alone and put in that shallow cabinet. it will really just be for stemware. You are clearly super experienced in reading plans and I really appreciate it! You are right that the fridge and freezer columns had dead space (is this what a chase means?) . That space can either be used for the mudroom or, as in the plan the architect prepared, we would push the fridge/freezer back and extend the pantry into the mudroom. We aren't using much in upper cabinets - just two on either end. We don't need more storage and we don't want to give ourselves room to accumulate more and more. The kichen planner drawing does not show the pantry bumping into the mudroom and this is still an issue up for discussion.


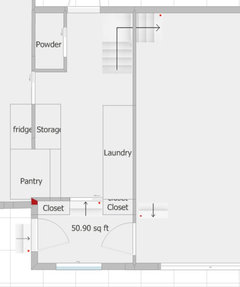
    Laundry: We thought about putting a pocket door at the end of the laundry hall. Again, this is just me doing this on roomsketcher but I'm showing it on the attached drawing.


  • PRO
    5 years ago

    Why is the footprint "locked"?

    Lana MacNichol thanked Mark Bischak, Architect
  • 5 years ago

    Because of setbacks. We are on a corner lot so we can't go farther back then we are now. And we opted to stick with a single car garage because we don't want this part to dwarf the main house (and we have only one car). Of course, how that space is used is totally open. Our current kitchen is 9 x 14 with those two entrances taking up about a third of the space so we think the new kitchen plan will be roomy for us and we like the idea of a little seating area in there, too. We don't need an eat-in kitchen as have a dining room but it will be nice to have a table where we could play games, have meals, etc. Honestly, open to any and all of your thoughts - I really appreciate it!

  • 5 years ago
    last modified: 5 years ago
    - The footprint question for me was regarding the "notches" (behind garage, front porch), it seems pushing/pulling here and there as needed would not affect the overriding property setback.

    - The kitchen island cabinet sizes, was just confirming that wasn't a 2nd DW to the left. Though 24" pullout is wide for a small kitchen, you can go skinnier for a 2-bin trash pullout. The minimal uppers was noting as your dish storage will want to be base drawers next to the stove.

    - "Chases" are just vertical spaces for larger mech/plumbing to pass. Usually the drawing convention is an 'X.' The fireplace 'chase' looked extremely large, but that may be the differing scales playing tricks on my mind.

    - Be cognizant of what both stairs are doing in the garage. One for clearance next to car if turned with landing. The other the ceiling height dropped down, as that could be 3' to 4' down from the ceiling plane. I agree garages should always have a man door, just be aware of circulation, and how that works around workbenches/shelving, and a long vehicle (trucks are 19' long, mid-size SUV 17'ish).

    - If the 2nd story is only over the garage, then the roof continuing over the "breezeway" section needs to account for the stair headroom height.

    - The porch may be better to have all one elevation, so put the stairs outside the porch, worked into the planter design.

    - The Dining Room circulation required reduces your available table area by quite a bit. You may not be able to fit a 6 person table if that is a req'mt.


    Lana MacNichol thanked 3onthetree
  • 5 years ago

    I'm just saying this because of talking to my neighbor who did a substantial addition. Her disappointment centered around a couple of areas ~ one is represented by the purple circles. Windows in an addition/renovation can be tricky. In your drawing, both of these windows will only be centered from the inside (dining) or the outside(sitting). If you're a bit OCD about stuff being centered - think about it specifically. In her case, the architect spec'd trim on the outside that really emphasized how "off" the window placement is. It looks fine from the inside.


    The blue circle is because I loves me a vista of somebody's laundry room from the dining room. But more seriously, do you eat outside or bbq? Using the dining room slider might get interesting after the dining room and sitting area have furniture.


    Lana MacNichol thanked bmorepanic
  • 5 years ago

    These issues are brilliant! I see exactly what you mean about the circulation in the garage. As I look at it now, I think you're 100% right. Find a way to get the stairs up to the house level outside of the breezeway - whether in the garage or on the front porch.


    On the laundry business, I also agree entirely. We don't have to have the 1/2 bath there but just thought it might be handy. There is a guest powder room on the main floor but this one would be great if we are outside or coming home in a rush! If the powder room wasn't there, we could build a laundry room back there. Do you think that would be better?


    If you can tell me anything more about windows and placement, I would be really interested. Our architect is proposing a wall of windows on the south side (kitchen, facing the street) and we would have to do a down draft vent. But I've seen a lot of kitchens with windows on either side and the range/hood in the middle and I am leaning in that direction. As for the doors in the eating area, I am tempted to do a window there and doors in the sitting area. When I see that circulation drawing (how do you do that???), I think this may be a good idea.

  • 5 years ago

    Actually @3onthetree was pointing out the garage clearance problems with stairs in the garage, not suggesting you put all of your stairs there. Stairs take up space in a garage so you need to make sure your car still fits with the clearances required. Stairs in your mudroom would be more functional and also keep the mud where it belongs (out of your main house). Splitting the stairs into 2 sets as you have now seems like the worst of both worlds.

    I would honestly ditch that porch and just landscape.

    Lana MacNichol thanked anj_p
  • 5 years ago
    last modified: 5 years ago
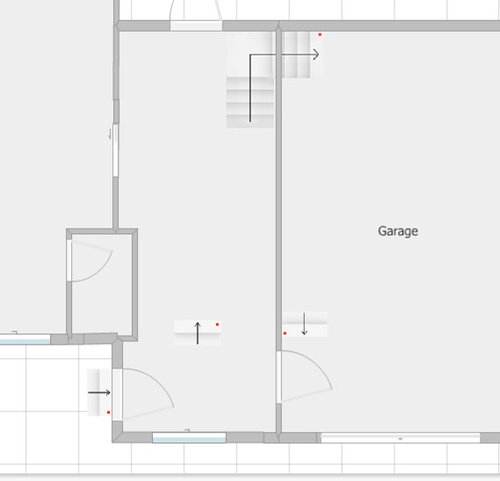
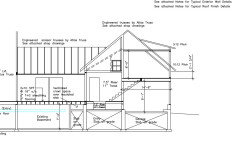
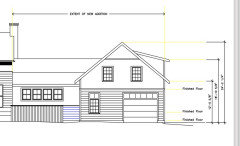
    Oh! I am just realizing what you meant by second story @Mark Bischak, Architect. In this case it is sort of like two buildings, one with the kitchen, the other with the mudroom and garage. I am posting these photos as it will give a better depiction. I am really sorry I misundersood the earlier note.

    I'm really interested in the views on the interior stairs. I was worried it would give a "split level" effect to have a run of stairs inside. Plus, the space that those stairs take. But maybe I am focused on the wrong issue.

    I think these drawings also depict that we have some window placement issues. As you pointed out @bmorepanic the placement is key and I really think the two on the garage, in particular, look very odd.


  • 5 years ago

    Well, since I'm the one advocating for stairs inside...

    My least favorite thing is coming home with arms full of stuff and having to haul it up stairs in the garage, then trying to open the door while perched on the stairs with arms full of stuff. At least you have a landing, but still I would love to just walk into the house and dump everything while I take off my shoes & coat, and then walk up the stairs. Stairs in a hallway don't really take up space as it's just circulation space you're taking up, but your plans show it differently in your posts (not sure what the iterations were there) so maybe it would be a bigger deal to take up space with them. I honestly like that the mudroom feels like a different level than the rest of the house because it's messy. (An architect also suggested doing this when we were designing our home and I thought it was brilliant. But, YMMV and if it doesn't work for you, that's fine - it's your house!).

    Lana MacNichol thanked anj_p
  • PRO
    5 years ago

    I do not think I made any inquiry or reference to second story.

    The section drawing is hard to comprehend.

    Lana MacNichol thanked Mark Bischak, Architect
  • PRO
    5 years ago

    Verify you architect's license with your State.

    Lana MacNichol thanked Mark Bischak, Architect
  • 5 years ago

    Sorry, @Mark Bischak, Architect, I realize it was @3onthetree who mentioned the second story and I messed up my response. I am a little alarmed that you find the drawing hard to read - I assumed it was hard for me because I don't have the background!


    @anj_p - the point about the armloads and then wrestling with the door - YES! That is so true. Right now, we come up two stairs to a landing but we are able to keep that door open and then, like you said, we plunk stuff down and then go into the house. Hadn't thought about the practicality of actually being able to get inside.

  • 5 years ago

    @3onthetree your comments on that eating area are also really helpful. If we put the doors to outside in the sitting area, we could possibly do a banquette. Do you think that would help or hinder things?