Software
Houzz Logo Print
km_martin

House orientation in TX

4 years ago
last modified: 4 years ago
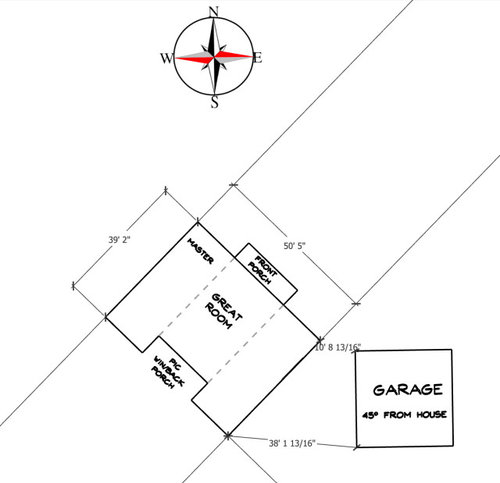
I'm trying to determine the best orientation for my house. I live in North Texas, so due west is out. Would this NE/SW configuration be good? The great room spans from the front of the house to the back and both have 7' deep covered porches to shield from the sun. There is a picture window wall in the back (where the kitchen is) that would face SW and the living room faces NE.


My goals are brightness and good breezes on the porches. It would be great to have good ventilation through the winows too, but we'll have an attic fan to handle it regardless. The feng shui thing isn't a consideration for me. I'd also prefer no windows face due west.


Comments (10)

  • 4 years ago

    You probably need to specify your limitations or other considerations.

    The orientation of a house is rarely done in a vacuum. If you have large covered porches, it won't be bright no matter what you do. Might have a full real floor plan and diagrams of the lot.

    Generally a North facing house is the best with the window walls on the back or South side with some overhangs to block the summer sun (but not the winter sun).


  • PRO
    4 years ago

    Your orientation would be improved if you could rotate your house's public spaces more towards the south and less towards the west. Also, roof overhangs or arbors/trellis designed to eliminate summer sun, but allow winter sun to penetrate the interiors is a prime passive solar strategy.


    Kari Martin thanked Virgil Carter Fine Art
  • 4 years ago
    last modified: 4 years ago
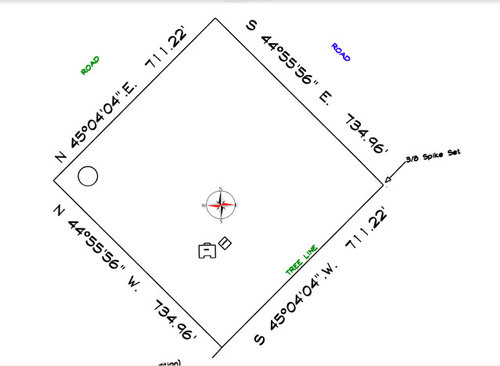
    I added a picture of the entire property with the house facing north. It's 12 acres, so no real limitations, other than I don't want to face the treeline, which is SE.


    Would a covered porch that's 7' deep still not allow enough brightness when the picture window wall faces due south?

  • PRO
    4 years ago

    Have you considered having a house designed for the site and meets your needs? It sounds like you came up with a house design in a vacuum and you want to plop it on your site.

  • 4 years ago
    last modified: 4 years ago

    Mark, the plans were designed by an architect; however, there are things that they did that didn't work for my needs. Those things are the master bathroom and entry into the master. There are options to fix the problem but I am simply not going to sacrifice a TON of great master bedroom space for an alcove or hall so that I don't cross the no-no of location of master entry. This is an unusual house with an unusual layout and there are few things that can be done and none which I like. This is our forever home and we don't mind it. Should we ever have to sell and that's a deterrent, so be it.


    No, not going through the process with the site. We have a very tight budget. I just simply need to know the best orientation. I appreciate your willingness to help, but can we keep to that?

  • PRO
    4 years ago

    My advice it to make your "forever" house so it could be someone else's "forever" too. Life is uncertain and you do not want your house to be "forever" because no one wants to buy it when unforeseen circumstances arise an you have to sell. I have had two "forever" homes so far.

    To save money, locate the house where the architect that designed the house intended it to be.

  • 4 years ago
    last modified: 4 years ago
  • 4 years ago

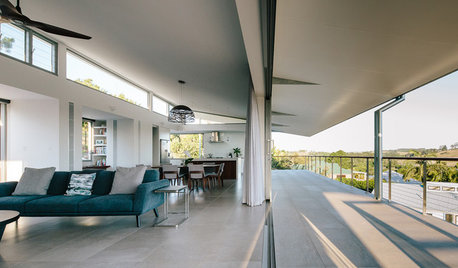
    This clerestory window, which wraps a corner of a living area in a fairly light and modern residence, gives the impression that the ceiling/roof floats above the walls. The extension of the ceiling beyond the plane of the walls means that the light coming in via the clerestories is indirect, giving the room plenty of light without too much heat or glare.

    house A · More Info


  • 4 years ago
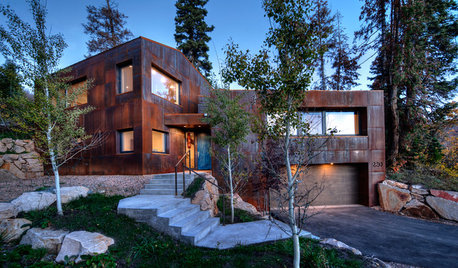
    • Installing clerestory windows on the north side of a home, where they won't be exposed to the highest level of direct sunlight, will keep cooling bills down for those in warm climates.
    • In the winter, south-facing clerestory windows invite heat in from the sun. In the summer, trees and window shades can help minimize excessive heat gain.
    • If you're installing clerestory windows on the south side of a home, include a low-emissivity coating to reduce heat loss.
    • If you have a wall that wasn't originally intended to have windows (perhaps there's an unsavory view beyond?), clerestory windows may be the answer to your light-less woes.

    Waldfogel Residence · More Info


  • 3 years ago

    This is useful info. We bought 10.4 acres in Central Texas and we wanted a quick cabin on the property (for now) and opted for a long cabin shell with totally custom interior because mobile homes had awful interiors, poor reviews, and lackluster resale value. I chose an easterly direction with a stunning view with 6 windows and 8 dormers, and installed a 120-foot three-glass door unit which really let us soak in that view. The cabin only had two windows on the west side, we replaced one with a door and added a 28" H, 8-foot W window next to a 2-foot casement window between the kitchen's wall cabinets and countertop on the west side. The west side will have a covered porch over the kitchen windows and door. The other west-facing window is under a tree. Only one south-facing and one north-facing window. The east-facing side will have a partially covered porch but I don't want to block the dormers which show gorgeous clouds and skies. My contractors are critical of the quantity/placement of windows due to lack of energy efficiency and heat gain, but I am obsessed with natural light as my current house has little of it - gorgeous trees everywhere instead and most windows facing west and east. We'll add appropriate window coverings according to season and practicality.