Software
Houzz Logo Print
clementine119

Kitchen Layout Not Working

5 years ago
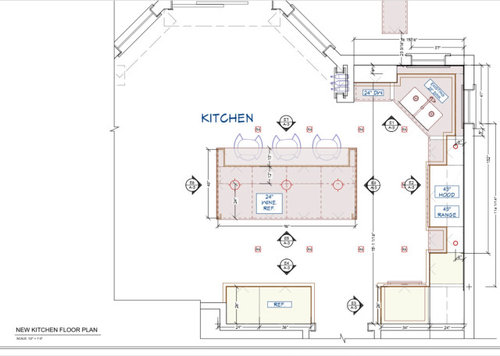
Dear members:


We are planning a kitchen renovation and are finding it very challenging to work with our space.


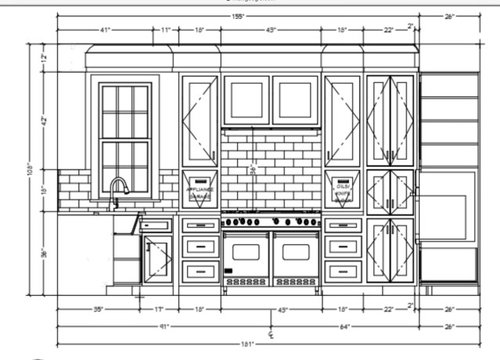
We have done several revisions and it is still not working for us. Our first version had the range in the center of the wall. However, it did not work as it was not centered to the room which is directly across from the great room (we want the focal point of the kitchen (hood) to be directly across from the fireplace which is the focal point of the great rooom). It was also not centered to the island. Plus it would mean moving the venting which is to the exterior wall.


A few additional items:

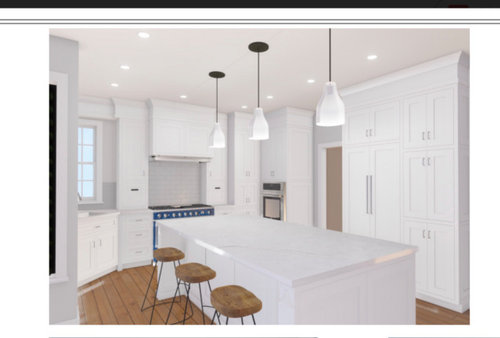
- We are leaning towards La Cornue 110 for the range - so we really want the kitchen to make statement. The photo shows blue, but we are leaning towards the black.


- We have a gerogian style home so we are thinking transitional, white shaker cabinets.


- The drawing shows a built-in oven on the side wall, but we decided it is an unnecessary expense, so that will be all cabinetry.


- I almost prefer our current layout which has angled sink and matching angled cabinet on opposite side - but everyone tells us to get rid of the angles as it takes up too much space. I do think it makes sense to keep the sink angled at the two right angled windows.


I thank you for considering my design dilemna and welcome your suggestions.


Comments (22)

  • PRO
    5 years ago
    last modified: 5 years ago

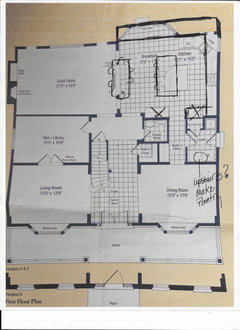
    It would be helpful if you showed the first floor plan of the house. Too much crammed in, and while you may want wow!!! this is not the kitchen for a 42 inch range, let alone one that is boxed in with cabinetry to the counter top. What is the plan for what will be a somewhat left over space in the bay?

    Doorway is to what? Mud area or dining? Nope............needs a lot of work : )

  • 5 years ago

    Islands have become a must have trend and usually they are warranted. They can provide extra countertop for prepping and storage under. They are also sometimes used for others to sit at and conversing with a cook while they work. While you show chairs for that purpose in your drawings, the actual application would be very awkward and unlikely. The people would be staring at your refrigerator. I’d suggest either eliminating the sitting part and just have the island for prep and storage, or if you really do want people to sit and chat with you while you cook, changing the orientation of the island

    clementine119 thanked Pam
  • 5 years ago

    best thing would be move the passage to dining room down out of task zone. reduce the fridge surrounding cabinets by about 25% and shove them w fridge ......up into doorway position/ joining w wall oven section which will be counter and cabs instead. this gives you a better U shape . then rotate the island so stools face cooking surface and hood. you could use the corner for sink but a single deep bowl would be superior. then once island is aligned better a small sink at the one end of island might assist in the function of your space. So much cabinetry down to counter is unwise. If you can configure a U shape then focus on counters running there and some vertical cabinets to one side of fridge...this, along with drawers in island should be sufficient. You wont miss that much storage by eliminating "down to counter"

    clementine119 thanked herbflavor
  • 5 years ago

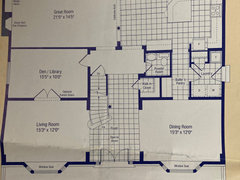
    Thank you Jan Moyer & Pam for taking the time to review and provide comment. The bay will have a small round table. The doorway is to a butler’s pantry. The cabinets do not extend all the way because there is actually an 8.5” wall that juts out just past cabinetry that we are looking to see if we can remove. There is also another short wall not shown on plan that juts out just past dishwasher - both builder’s surprise when we moved in 20 years ago. We are in the process of arranging for a structural engineer to come see if they can remove. I am not sold on island seating and can remove if people feel it is not a good idea. Here is floor plan from builder.

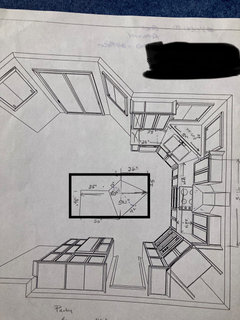
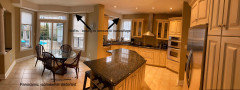
    Here is our current layout. We designed 20 years ago. I originally thought about same layout and changing island to rectangle and extending as per box added, but everyone we talk to (interior designer, kitchen manufacturer designer etc) says to get rid of angles they are a waste of space. As you can see we have a large home, but the kitchen space is limiting.


    Look forward to your feedback and thank you!

  • 5 years ago

    A couple more things. We made changes to builders plan. Fireplace in great room is centered (no media niche). We are also going to remove pillars between family room and kitchen to modernize.

  • PRO
    5 years ago
    last modified: 5 years ago

    I'm not sure what your budget is, but if this were my home and I was looking to improve the layout I would think about enlarging the kitchen and extending it into the existing great room. Then remove the wall between the great room and the den/library to make a large great room. Your living room could become a small den/library. Most people nowadays don't need a large living room, but you could be one of those people who do, then the entire idea is moot! Something to think about.

    clementine119 thanked Diana Bier Interiors, LLC
  • PRO
    5 years ago

    I feel your pain. It is often very difficult to make what was NOT good /very limiting a couple decades ago......live better today.

    Honestly, the back wall breakfast needs to be blown to bits. Shoot the arch and the builder. You're not alone in this layout. .............unfortunately. I'd think long and hard......or maybe limit myself to the refresh. Agree its a bummer.


    clementine119 thanked JAN MOYER
  • PRO
    5 years ago

    As others have mentioned, you cannot have cabinetry abutted to the range. It's not safe and it's completely impractical.

    clementine119 thanked Kristin Petro Interiors, Inc.
  • 5 years ago

    Thank you everyone for your comments…much appreciated. Diane, we don’t see extending kitchen to great room for two reasons: 1) when entering the front door, you would be looking ahead at a wall. 2) the patio door leads out to stone steps/landing and backyard with a pool that has been beautfully landscapped. It would mean reconfiguring backyard as well. Jan Moyer, closing off the entrance leading into the butler’s pantry was discussed and extending range wall into mudroom. However, this is the side entrance to house (as we have detached garage) and it can be messy witih shoes/boots/coats and we use the sink (T) to wash dog. It is a small mudroom to begin with but it is used regularly. We did move washer and dryer to basement before moving in.


    How can I work within the existing footprint? We are willing to spend the money to upgrade to quality cabinetry, counter (perhaps even marble), fixtures etc and get high-end appliances to make an impact.

  • 5 years ago

    Can you put the sink on the range wall and add a window? I can't tell if there's enough room. Or are you willing to put main sink and DW in the island? Then you can face the great room when prepping food and cleaning up. Your wonky corner window seems to be commanding sink location and it shouldn't.

    clementine119 thanked kim k
  • PRO
    5 years ago
    last modified: 5 years ago

    "We are willing to spend the money to upgrade to quality cabinetry, counter (perhaps even marble), fixtures etc and get high-end appliances to make an impact."

    Thus it depends wow versus function. Why don'r you show the existing kitchen......just as it is now. Along with great room and anything else you'd like to add.

    It's personal decision of course, but I'd be blowing the wall - even looking into an egress. It's just not a kitchen meant for an island. It's a little of this, and that, and not ONE great thing. A focal range? Okay......but the dysfunctional aspect will remain. A gorgeous galley could have been more functional, It often IS .....

    No other word but "challenging" .

    clementine119 thanked JAN MOYER
  • 5 years ago

    No cabinetry immediately next to either side of the range….singe and/or fire hazard.
    When you are loading an angled dishwasher, you will have very little space at the sink.

    clementine119 thanked felizlady
  • 5 years ago

    If you cook, this kitchen will simply not work. At first glance, if this were my house I would:


    Nix the angles and have a straight run along that wall with the range in the center and the refrigerator to the right of the range next to a 12-15" pull out pantry in the corner. This will give you room for your sink in a 7' island, running parallel to the range wall. You can prep here facing your guests and family room and even look out the windows to the patio. With no cabinets on the other walls, you should have room for 48" aisles around the island. This is similar to Jan's drawing but doesn't change the existing footprint. I'd bring the island closer to the range wall than she has it drawn though.


    Because the above changes won't give you the option for a pantry cabinet in the kitchen, I'd swap the center hall closet and butler's hall closet so the butler's hall has a walk in pantry and the hall closet is a reach in. You can put additional storage in the mudroom if you've already taken out the washer and dryer.


    If the budget allows you to change the back wall, you could straighten it as Jen proposed and still have patio doors where they are now with stationary panels on each side, which would look beautiful and open up the possibilities to an even better layout. I don't think it would disrupt your stone patio as the doors would stay where they are. Those bay areas are pretty but so impractical.


    One last note. I love symmetry but no one will notice if your range is directly across from the fireplace unless they are standing in the center of the room. I do like it centered on the wall though. Good luck with your project. It's really hard to find someone creative enough to give you the solutions you need with this design but don't give up. I have always found there is one person out there who makes one brilliant change that makes everything come together. Keep looking.


    clementine119 thanked cheri127
  • PRO
    5 years ago

    One last note. I love symmetry but no one will notice if your range is directly across from the fireplace unless they are standing in the center of the room.

    Agreed. Yours is an awkward space and I do not think you should limit your design by making symmetry a priority.

    clementine119 thanked Kristin Petro Interiors, Inc.
  • 5 years ago

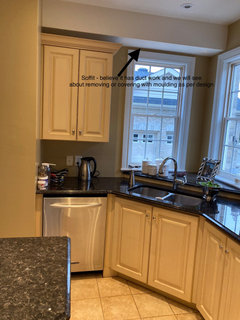
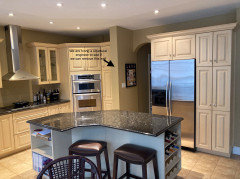
    Thank you everyone. I always thought I had a pretty nice kitchen until I started thinking about renovating. Now I understand how disfunctional the layout is and the challenge of working with the space. Jan Moyer as requested here is the current kitchen. It is 20 years old.


  • 5 years ago

    Also looking to remove wall on dishwasher side

  • 5 years ago

    Your island is backwards

    clementine119 thanked Kathy Furt
  • PRO
    5 years ago
    last modified: 5 years ago

    Okay. The most dated elements are:

    in order:

    The flooring!!!!!!

    soffits

    ( both above tied )

    Island shape

    granite

    Paint color

    The last two are tied.

    I guess my point is , you're not going to get a major function improvement with no extra space. Painting the walls a soft light color, or cabinet match, changing a LOT of tile/1990 flooring to a nice hardwood. What's in the great room? Carpet or tile? Is this Florida ? Texas?

    A lighter counter top....... a change of cabinetry hardware to pulls, soffit out, if possible

    My point is you've made meals for twenty years : ) Nobody starved is my guess.

    Beware the kitchen design team who profits on cabinet sale. Nothing wrong with that, btw...........just saying what do YOU GET for the $$$$$ money and very disruptive event? Do you get really better?

    A good looking dysfunctional kitchen is like a really handsome guy who beats you.

    Unless an egress? I'm for cosmetic. I rarely say that, just so you know. GO BIG, OR "STAY HOME LOL

    clementine119 thanked JAN MOYER
  • 5 years ago

    How about making one single wall of cabinetry with island?

    clementine119 thanked frisky
  • 5 years ago

    Also, if it was me, I’d consider swapping the library and dining room. Then I could create new walkway to laundry room through walk in closet. And possibly close off walkway to kitchen for more cabinets or use that as a pantry.

    clementine119 thanked frisky
  • 5 years ago
    last modified: 5 years ago

    @clementine119 Your existing kitchen is actually not that bad, IMO. All it needs is a prep sink in the island (in the angle) and more drawers. If you get the range, you can replace the ovens with a pantry cabinet.


    It would really open up the space if you could get rid of those short walls, even if you could only cut them back to be flush with the cabinets. If they are weight bearing, it may be worth looking into how much it would cost to put in steel beam.

    clementine119 thanked cheri127
Sponsored
The Steele Group
Average rating: 5 out of 5 stars1 Review
Industry Leading General Contractors in Franklin County, Ohio