

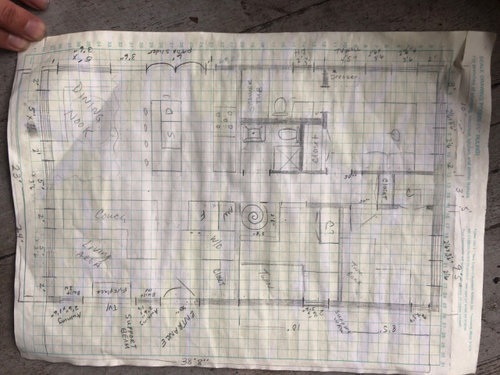
a million questions!!
5 years ago
Sort by:Oldest
Comment (1)
Related Stories

KITCHEN DESIGN9 Questions to Ask When Planning a Kitchen Pantry
Avoid blunders and get the storage space and layout you need by asking these questions before you begin
Full Story
SELLING YOUR HOUSE15 Questions to Ask When Interviewing a Real Estate Agent
Here’s what you should find out before selecting an agent to sell your home
Full Story
ORGANIZINGPre-Storage Checklist: 10 Questions to Ask Yourself Before You Store
Wait, stop. Do you really need to keep that item you’re about to put into storage?
Full Story
LIGHTING5 Questions to Ask for the Best Room Lighting
Get your overhead, task and accent lighting right for decorative beauty, less eyestrain and a focus exactly where you want
Full Story
GREEN BUILDINGWorld of Design: The Joy of Moss and Its Modern Uses
This great design plant is 400 million years in the making. See how it’s inspiring art, soothing spaces and building design
Full Story
FUN HOUZZTake the Harry Potter Design Quiz!
Prove You're Ready to Face You-Know-Who With This 7-Question Quiz
Full Story
LATEST NEWS FOR PROFESSIONALSHow to Make the Most of Your Photos on Houzz
Increase visibility for your hard work by choosing the right photo size, adding keywords, answering questions and more
Full Story
KITCHEN CABINETSCabinets 101: How to Work With Cabinet Designers and Cabinetmakers
Understand your vision and ask the right questions to get your dream cabinets
Full Story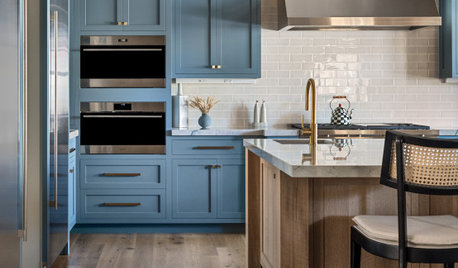
REMODELING GUIDES10 Things to Ask Your Contractor Before You Start Your Project
Ask these questions before signing with a contractor for better communication and fewer surprises
Full Story
Windows on Washington Ltd
Related Professionals
Madison General Contractors · Gulfport General Contractors · McComb General Contractors · Worthington Home Remodeling · Amarillo Home Remodeling · Bismarck Home Remodeling · Lancaster Interior Designers & Decorators · Ithaca Home Remodeling · Colorado Springs Kitchen Remodelers · Terre Haute Bathroom Remodelers · Hays Bathroom Remodelers · New Orleans Bathroom Remodelers · Gaithersburg Bathroom Remodelers · Hagerstown Bathroom Remodelers · Muskegon Bathroom Remodelers