

Please comment on house design
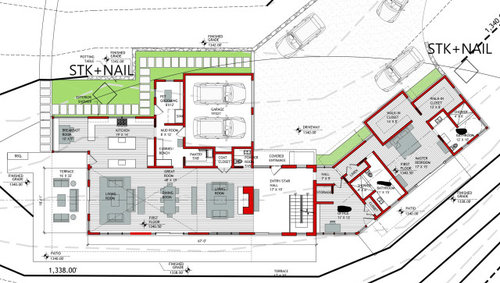
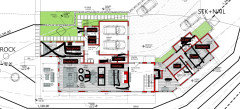
This is a custom build in a rural area, large acreage, a sloping lot where we're restricted to building on a particular site. You can see in the plan pics, the house bumps up against the edge of a circle--that's the northern boundary of the build site. We had a much more modern "pavilion-style" design before, but it wasn't working for us. I also thought something that felt more like the local vernacular would be more appropriate. The best views are south, southwest and west, which is where most of the larger windows will face. The roof will be standing seam metal, and the exterior will be some combination of stone and something that looks convincingly like wood (suggestions?).
A few notes:
The tall column in the middle of the house is the staircase. You'll be able to see out windows on the way up at each level. At the top there will be a hatch exit to the roof. From that vantage point, you'd have a 360-degree view of mountains.
The great room has a high ceiling--17ft at the highest point--but that high point has a flat ceiling rather than cathedral ceiling.
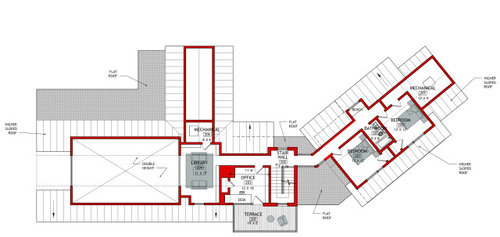
The library upstairs overlooks the great room.
On the second floor, the flat roof area in the middle (above an office) will probably be a green roof. The short hall leading to the upstairs bedrooms will have a large window looking north and south.
The long horizontal things that jut out of the roof are the second floor rooms--there will be windows there. (This is instead of dormers.)
A few things i know we're changing:
The laundry room will move up from the basement into the pet grooming room near the garage.
The coat closet will move to the entry hall.
The large closet in the master suite behind the bed will open on the west side instead, close to the first bathroom.
One of the master baths opens directly into the bedroom area, and I'd rather it didn't.
I'd like the upstairs bathroom to be a little larger.
The upstairs mechanical storage should enter from the hall, not from a bedroom.
The area that seems a little off to me is around the garage--the pet grooming room, mudroom, pantry.
The flow from outside has to go through the laundry to get to the mudroom before you can sit down and remove boots, etc. It's not that far, but i wonder if it will be annoying. Also, the grooming space is a foot narrower than it really needs to be once you add the washer/dryer along the garage wall, but i can live with it if it's too hard to fix without, say, shrinking the kitchen.
I don't mind that the pantry is far from the kitchen, b/c i consider it a longer term storage space for emergency/overflow food and supplies and not an everyday food storage place. Still, i wish it had more usable space--the one wall is useless except for a place to open the fridge door.
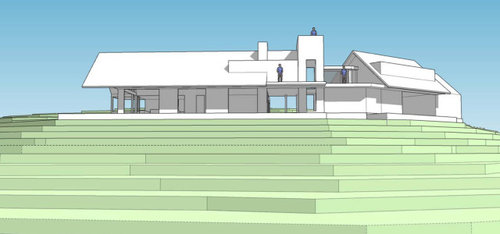
I'm including a prelim, unfinished sketch of the south-facing rear of the house--it's missing some windows, or you can't tell where the windows are on the east wing, and the stairs aren't visible, but they would be visible through the windows on the tall column. These kinds of sketches are only partly helpful, but i hope it shows the general idea and that the house follows the contour of the mountain.
I welcome your comments.
Main level:
2nd floor:
The south/SW-facing rear of the house:
The bearded hipster standing on my roof? (an entertaining choice on the part of the architect...)
Comments (17)
 PRO5 years agolast modified: 5 years ago
Shocked to see such a drastic change, but I am anticipating a more efficient layout.
Like the T-shirt graphic. 5 years ago
That's a huge house! IMO a library and two offices it a bit of overkill, even if you both work from home. Could library contents be divided between the two offices? Personally, I'd rather have both offices upstairs and the library down to be accessible to guests. That can always be a nice place to have drinks before dinner. Perhaps the library space upstairs would work well as a media room. I would not want the head of the bed against the mechanicals' wall up there. I would also want a big double living room, all in the fireplace end of the space, with the dining area out in front of the kitchen. You might consider arranging with back-to-back sofas. If this is to be your forever home, replace the stairs with a tubular glass elevator so your friends/relatives who will also be aging don't have to climb stairs. Would need more detail on the kitchen to say much. Could you reverse the mudroom and pantry locations? I wouldn't mind taking the pets through the garage to come back into the house after grooming.
 Lake Bluff custom residence · More Info2rickies thanked decoenthusiaste
Related Professionals
Fredericksburg Architects & Building Designers · Hudson Architects & Building Designers · Jamestown Design-Build Firms · Fort Collins Design-Build Firms · Kalispell Design-Build Firms · Hays Home Builders · Utica Home Builders · Santa Fe Home Builders · Mount Vernon Interior Designers & Decorators · Greensboro Interior Designers & Decorators · Merced Interior Designers & Decorators · San Francisco Interior Designers & Decorators · Marquette Architects & Building Designers · Binghamton Architects & Building Designers · Bozeman Architects & Building Designers 5 years agolast modified: 5 years ago
What are the grey rectangles separating the dining from the living areas?
Can I have the t- shirt, too?
Will you still expect guests to park in the street leading to the driveway? Will you miss the extra garage space? What I'm really asking is, the approach to the front door matters. Once parked, is the approach enticing for visitors?
2rickies thanked bpath
2rickies
Original Author5 years agoMark, yes it's a drastic change. This is much more traditional with modern touches. It will work better with the layout we need, and it should fit the landscape better, imo.
decoenthusiaste, it is a large house, but we entertain a lot and will have guests frequently, and possibly some long-term. We both work f/t from home and need dedicated office space. The furnishings pictured don't necessarily reflect what we would do; they're placeholders. I think i would keep the dining room in the middle, though, because the great room has a west, sw, and south view, and it will be used a lot more often than the dining room table.I hear you about the elevator. i had thought of including a placeholder closet space up and down for the elevator if we need it later. But the plan is that in case one of us is incapacitated, all the basics that we need for everyday living are on the main level (except one office).
The kitchen is not necessarily going to stay as pictured; i haven't met with the kitchen designer yet.
As for the mudroom, the important access is from outside the house on the west side where we will be working in the garden and on the land. Most of the land is south of the house.
bpath, I think the gray rectangles separating the seating areas are supposed to represent furniture, shelving, or something along those lines. I was thinking of putting a partial wall of bookshelves between the first living room and the dining room table, but then you couldn't see the western view from that part of the room.The front entry has a lot of glass, and you'll be able to see from the front door out to the south view. (I didn't post a picture because the front view drawings are incomplete.)
This is more garage space than we had before, when we had to eliminate all but a single carport. I think the approach is going to be pleasing, but I will know better once I've seen a detailed image. As far as the parking, if we have a big gathering, people will have to park on one side of the driveway. There's plenty of room for that, since the driveway is very long, but if it puts people too far from the house, we'll designate a nearby grassy area for overflow parking, or we'll pick them up in the UTV.
- 5 years ago
I rather liked the library before. Ah well.
I wonder if one always needs to see the great view? I mean, what’s the incentive to move around?
The master suite, it doesn’t make sense. It’s a cluster of bathrooms and closets, and oh by the say here’s a bed. the personal care (closet and bath) spaces have no connection to each other or to the world they prepare you for each day.
2rickies
Original Author5 years agobpath, yeah i agree, the bed is just kind of in the middle of the bathrooms. they'll need to work on that. Maybe it's a challenge to lay out the two baths and closets, although i think the closets can be smaller.
The library upstairs is really more of a media room. That's where the tv will be, because we don't want it downstairs. I think the sitting area near the fireplace is too large and could be configured to serve the purpose of the space that was going to be the library in the previous design.
I agree it would be good to have different views from different rooms rather than big windows everywhere in the public wing, but DH wants the great room to be open to the views from all around. It's hard to convince him that smaller windows can still take full advantage of the landscape. Plus a lot of the time we'd mostly use the public rooms at night when there is no view.
- 5 years ago
I think the plan could have better transitions from one space to another.
The entry Hall is grand, but the cost closet and powder room are in the living room. I see that the closet will move to the entry Hall, but where?
The bedroom hall in the old plan was interesting, this one is blah. And why is the linen closet in the hall, far from any place where its contents might be used? Perhaps that suite would be better designed as two distinct spaces: bedroom, and personal care/grooming/dressing. You said the one closet door will move to the west end of the closet. So, coming down the hall you'll see either a door or the closet? Artwork would be better.
The emphasis seems to be on the outdoor views. Don't neglect the views within.
2rickies thanked bpath 2rickies
Original Author5 years agoI should have added that in fact there are different outside views from each space, because of the rolling topography. You do see different things as you move from room to room.
I agree the master suite isn't working as it is, and we'd finally got to a place where i thought the master layout mostly worked in the last design (the bathrooms were always awkward, imo). I'm suggesting that the bathrooms and closets stay at one end of the space with the closets as a buffer between the baths and the bedroom. I also just noticed how large the bathrooms are, which is not necessary.
The entry hall is more like 10ft wide when you subtract the stair area. They suggested moving the coat closet to the east wall, where a "storage" space is now designated, but it would open into the entry hall instead.
I'm not too bothered by the powder room location, because it's right at the edge of the gathering space, and I don't think of that as the main gathering space, although yes it would be better if it were in the hall, i don't know how that would work.
I think that FP seating area could be a lot smaller, like I said. But i don't know how to shift everything without also moving the kitchen. Like, what if the kitchen moved to where the dining room and part of that sitting area are? but i like the kitchen where it is.- PRO
2rickies
Original Author5 years agoMark, I have no idea!
Anyone have thoughts on the layout of the rooms around the garage? I wonder if the rooms west of the garage could be a little longer north/south, and the pantry could be larger, if i make the sitting area near the fireplace smaller.
Or, any thoughts on how to reconfigure the master suite? I was thinking the bathrooms should be on the west end, then the closets in the middle, and the bedroom on the east side, but i'm not sure if it will all fit.- 5 years ago
@Mark Bischak, Architect - that's one of the standard figures available to add as a "scale" in Sketchup.
- 5 years ago
Are you in the northern hemisphere where you have direct morning sunlight entering into your rooms via the window (or skylight) in the east and sunlight all day on the south side of the house and sunlight again entering the rooms on the west -- but via the north windows and doors you can only see the sunlight outside ... not have it entering your rooms via the windows and doors?
Are you putting your garage on the east side of the house because that faces the road?Seeing three vehicles drawn ... are you actually paving over three car widths on the east side of the house?
If you entertain, where would guests park and where would vehicles turn around?
Provided, of course there enough room on the building site for the garage to extend out from the house enough for a single drive thru shelter and a tool building between shelter and road, a two lane driveway yields nearly a full driveway length of parking yet enables vehicles easy ingress and egress without paving three or four car widths directly beside the house.
A drive thru car shelter with a circular or half circle drive is always at least worthy of some consideration -- or even both a garage (single or double garage) and one drive thru car shelter. If you add both front and back doors to a drive thru car shelter, you have a second garage in bad weather but a large and open sheltered space when you want/need it.
https://www.houzz.com/photos/the-cliffs-vineyards-traditional-exterior-atlanta-phvw-vp~61519
A well placed tool shed on the road side of the car shelter could not only support one side of the car shelter but also hide the sheltered area from direct view from the road -- and you could add a sheltered walk path to the front door from the car shelter alongside the back of the enclosed garage.
A wider 6' deep front sheltered entry /porch could be partially behind the garage to access the mud room via a door from the porch from the side of the mud room to the side of the porch -- or just have the mud room accessible from the garage only.
A sheltered walk from the drive thru car shelter along the back of the one door enclosed garage could lead to the part of the porch that extends beyond the garage and in front of and leading to the front entry foyer with the actual front entry door being visible from the road.
Your mud room and front entry could be side by side with a space for a huge coat closet -- or two of them -- easily accessible from either room and your kitchen behind and/or beside your mud room and your living room beside and/or behind your foyer, leaving the rest of your space for the rooms in which you want the most light.
Instead of a separate laundry room, with your front foyer and mud room side by side, in an elongated mud room built against the solid wall beside the garage you could create wall to wall (both sides) and floor to ceiling hidden, including creating a large laundry closet for the washer and dryer within the mud room -- appliances would not need to be visible just by walking thru the mud room. A separate closet with shelves for clothes baskets could also be built by the laundry closet as well as a cleaning closet for cleaning products and tools -- vac and ironing board and brooms, etc. and your electrical panel could also be in the mud room.
Consider putting your foyer and steps in your "center" angled room -- very few furnishings would be in put in your foyer so the angled walls would not matter.
Make sure you can entirely close off any room (including the foyer) that is two story from the rest of the house (with the option to leave doors open, of course) so you are in control of heat exchange during the very hot or very cold weather when it matters most ... and do consider a ceiling fan in that space to circulate air because ... heat rises.
If you rethink your roof line, you can get a lot more upstairs finished space.2rickies thanked suezbell - 5 years ago
The powder room needs a private entrance, not straight into the seating area. I would recommend using some space from the entry to create a better powder room. You could reconfigure the coat closet at the same time to provide more coat storage (for guests and family) and also provide separation for the powder room. It makes a big difference to the comfort and livability for everybody.
2rickies thanked qam999 - 5 years agolast modified: 5 years ago
Once parked, is the approach enticing for visitors?
I'm not completely clear on the stages of guests first seeing /arriving /parking /entering the house, but I feel sure this is an oft-ignored topic, but a topic that matters a great deal.
This is much more traditional with modern touches.
I didn't see a previous rendition, but this feels pretty modern to me.
We both work f/t from home and need dedicated office space.
Good for you working from home -- I actually liked it last year when we taught remotely! But do you need offices this big? So much now is digital.
That's a huge house!
Yes, do think through the reality of heating/cooling, cleaning, maintaining, paying taxes on all that space.
Once parked, is the approach enticing for visitors?
I agree that -- in general -- the concept of guests approaching /arriving /parking /entering a house doesn't get enough attention.
This is much more traditional with modern touches.
This houseplan feels modern to me.
we'll pick them up in the UTV.
Is this like a golf cart type vehicle? Where will it park? Does it need an outlet for charging?
i think the closets can be smaller.
Yes, since you each have a closet, these are beyond massive -- especially for people who work at home.
The library upstairs is really more of a media room.
Do you watch TV often? I'd think going upstairs would be a hassle.
I think the sitting area near the fireplace is too large
What you're showing is a whole living room by the fireplace. I could see a living room + a small seating area off to one side; this would give you a cozy seating spot AND a way for the living room to "expand" when you have guests ... but I can't understand the dining room between the two.
Plus a lot of the time we'd mostly use the public rooms at night when there is no view.
Consider that at night these giant windows (doors?) can become big black boxes. What type of window treatments are you considering?
vac and ironing board and brooms, etc. and your electrical panel
I would like to see a small cleaning closet.
Random thoughts:
- You say the kitchen isn't set yet ... you won't find a lot of love for double islands here; they don't lead to a functional work space /traffic pattern. The pantry and dining room are too far from the kitchen ... too many steps for practicality. You're looking at an awful lot of cabinetry ... more than is really necessary /desirable; excess can just be a place for clutter to build up, and you're planning a big pantry, which gives you ample storage. At 5' wide, the pantry can have 12"-18" shelves on one side /36" walking space and pegboard on the remaining wall ... so much stuff stores well on pegboard. The stovetop is under glass ... consider keeping that clean. However, I like that the breakfast room is in a "dead end" /no one will be walking by the table to get to another space.
- Two living rooms without any visual or acoustical privacy. What's the thought process here?
- You say you'll be placing the laundry in the pet grooming area. Consider the long, winding pathway between the laundry and the master closets, including walking around the bed.
- Your garage is small for two cars.
- You're devoting a huge amount of space to the entryway ... again, what's the thought process?
- I agree that the powder room is poorly placed. Perhaps this spot could become the grooming area ... or the laundry? and move the powder room back to what's now pet grooming?
- Like a poster above, I question two offices and a library ... even if you both work from home.
- The master suite is private, but -- beyond that -- it's a mess. Two large bathrooms and two large closets with a bed in the middle. The traffic pattern requires you to walk around the bed frequently. I'd try to put the bed at the far end (windows on three sides) and bring all this other functional stuff closer to the entry area.
- In the first master bath, the sink -- the item used most often -- is farthest from the door. In the second master bath you could turn the shower 90 degrees and the turning area can be in front of the linen /toilet area.
- You're devoting a huge amount of space and money to duplicate master bathrooms, then giving the two upstairs bedrooms a standard 9x5 three-piece bathroom. I know I keep asking, but what's the thought process?
2rickies thanked Mrs Pete 2rickies
Original Author5 years agolast modified: 5 years agoI appreciate all the comments! I have marked up the latest layout, below. Hope you can read my marks. Not sure if it works, or if it's clear, but I'm interested in your thoughts.
suezbell, i'm having trouble visualizing some of your suggestions about layout, though i'd very much like to understand. I like the idea of a carport/drive-thru area. I was just in a town with a lot of them. But we are up against site-area limitations, so if we want a 2-car garage we don't also have room for a drive-thru without pushing the house down the slope more. The arcing line you see the garage butting up against is the North boundary of our build site.
The garage is North, not East of the building, btw. Yes we are in the northern hemisphere.
The road that leads to the house is a private road, and for the last 1/3 to 1/2 mile it's only on our property. The nearest neighbors, at the other end of the private road, are a mile away. Not sure if that helps.
The UTV is a working vehicle, like a Gator or a Polaris. This is a rugged property with steep and rolling hills, open meadow surrounded by steep forested hillsides. (it's beautiful...)
I think some of the rooms are too large. the dining and extra living room could go away and I wouldn't mind. I still need a dinner table somewhere but it doesn't need to be "featured."
Before i had a chance to give my feedback, the architect made a few changes. I asked them to make the master baths smaller, put them on the west end, closets in the middle, and bedroom on the east end. Instead they put a bathroom behind my pillow. :(
They made some other changes, too.
Putting the laundry where the powder room is could work, but i think it needs a little more space than that for side by side machines and a small folding/basket area. Maybe 7x5.
We don't watch much TV, so putting it upstairs makes sense for us. The downstairs living room would be for entertaining --but we don't need two living rooms!
I think the kitchen should be L-shaped, and not U-shaped. And i liked it better with a wall counter-run where i can have the secondary sink and all the small appliances one needs for breakfast/lunch prep (toaster oven, coffee pot, grinder, maybe even m/w). The old design concept had that.
Would it be weird to have the kitchen as the first room you come to off the entry way, rather than the last? Otherwise i don't see where to put it.
I also moved the fireplace and added a small seating area in front of it.
I'm realizing now that the fireplace could go on the north wall, with windows on either side, where i put the breakfast area (doesn't make sense as a breakfast area, probably, anyway). See my attempt at revision, below.








ptreckel