Software
Houzz Logo Print
jojoco_gw

Quartz countertop?

5 years ago
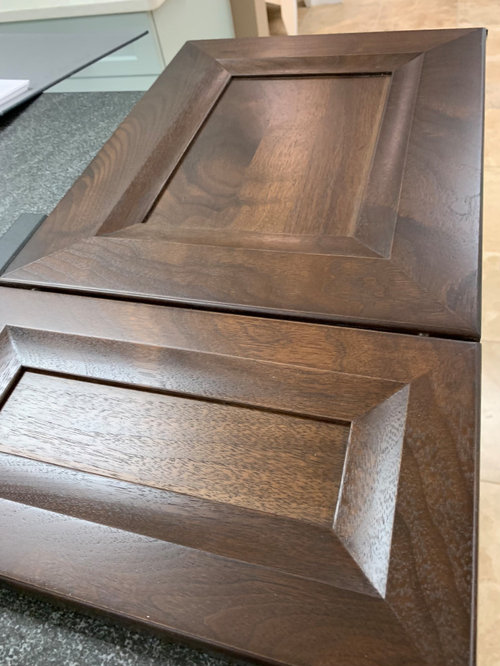
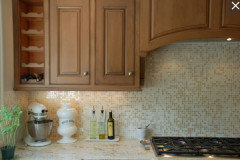
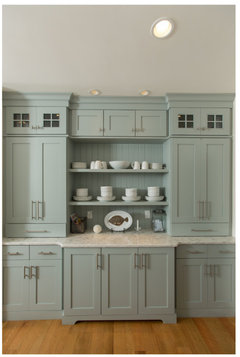
We’re re-doing the kitchen at our cottage this spring, which means picking out our materials now (supply chain delays). This is the cabinet style we chose. (Sorry, upside down)


in this color:

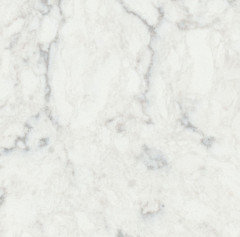
the countertop we’re considering is Calacutta Arno quartz, pictured above, with this backsplash:

This is our existing flooring that wont change:

My question is about quartz vs granite. i like the nuances in the quartz sample i picked but will the actual slab end up all off white with one giant vein? Anyone here use calacutta arno? and whats the general upkeep like (ie, will red wine stain it???) Any thoghts and pictures happily considered.😊

Comments (62)

  • 5 years ago

    I have a very dark Caesarstone quartz counter, almost 10 years old. No stains would even be visible. As far as the edges go, zero chipping. A few months ago as I was getting a can out of an upper cabinet it dropped and made a tiny divot, very teensy, and in the middle of the counter. The only way I know it's there is to carefully run my fingertips over it. Any counter would have suffered with that heavy falling can.

    I agree that the travertine backsplash tile is the outlier. That decision can be made once your cabinets and counters are in.

    jojoco thanked Bunny
  • 5 years ago

    I sympathize with your quandry. I am planning the exact same work in our kitchen and have decided that I am sick of all countertop materials and all backsplashes. I don’t like anything right now!

  • 5 years ago

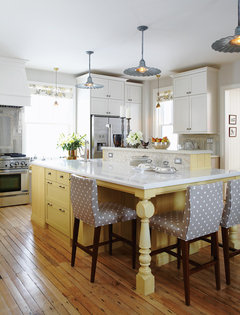
    My bad as I can't remember whose kitchen this is, but it's been one of my favorites for a long time, for the cabinet color, the counter, and the backsplash. In fact, I found it *after* we'd done our kitchen. Had I seen it before, I would've used it for inspiration for my kitchen. Perhaps some else will recall whose it is...


  • 5 years ago

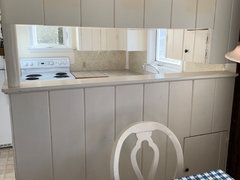
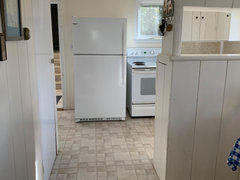
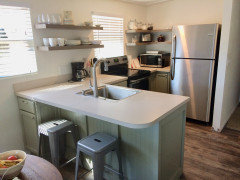
    Here’s the kitchen. The upper cabinets above the pass thru are going and the counter will extend six inches into the hall (for lack of a better word) and have a 12” overhang for eat in counter. It will be counter height for work space, not barstool height. it will go to the window in the 4th picture. The refrigerator is a bone of contention. This s ummer we had a huge leak in our walkout basement and had to spend a lot of money on repairs and deductibles . Our old fridge chose that moment to die. We replaced it with what was availble right then. We figured it was fine for our cottage needs. It isnt counter depth. Do we box it in with panels?( a cabinet will be above it regardless) Keep it like it is? Can’t justfy a new counter-depth fridge as it is only 2 months old. The stove will go in a year or so. We’re also putting in a dishwasher sort of near the empty drawer. We also have two huge recessed pantries in the hallway so storage wont be an issue


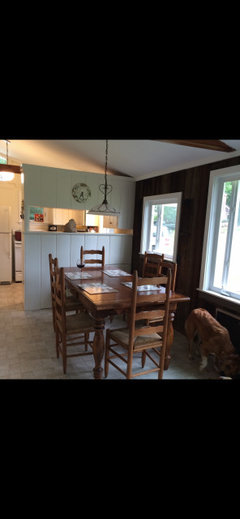
    Heres an older pic of the larger room:


  • 5 years ago

    What's behind the refrigerator? It looks like it may be a doorway to the outside. Is there any wall space you can grab, even just a few inches, and recess the refrig a bit? Then use your side panels and cabinet above to make it look a tiny bit more built in.

  • 5 years ago

    Always trade-offs. I'm a chop and drop cook and like to have counter on both sides of the stove, so that would mean moving it to the opposite wall, but I'd hate to have a cooktop in what will be such a nice open counter to sit at and work area, so no. Not a good idea.


    If you want to do a built-in vs. slide in range, now would be the time to consider it. (BTW, we love our induction cooktop! It would also act as off-loading space for the fridge as it cool, smooth and flat like a counter when not in use.

  • 5 years ago
    last modified: 5 years ago

    Thanks for posting the pictures of the space. It helps to see that the floor isn't as big of a design element as it originally appeared. When picking a backsplash I just wouldn't repeat the square pattern in it. Something such as what Annie posted just before your post might work. Yes, it's a square pattern but on a smaller scale which is okay. You also don't have a lot of backsplash area and because of that if you choose something bigger there will be a lot of cuts and it won't be able to be shown off.

  • 5 years ago
    last modified: 5 years ago

    Oh it's so so cute! Anyone recall Tibbrix's kitchen? It reminds me of it a bit.

    If it were me, I would not be making the choices most people choose for modern kitchens, but would rather stay very cottagey and similar to what you have. EG I would keep the cabinets (or even just keep the uppers?) or if I got new, they would be white (or maybe "Sueb celadon"). I would use either Ikea butcher block or a soapstone on the counters or, if you could find one you like, Formica. I would do a painted beadboard backsplash.

    The only modern touch Id choose, because I love mine, is one of the big high gooseneck brass faucets with built in sprayer. Love mine and it was not tooo much $$$$

    PS I would not do anything to the fridge. Put a big basket on top or a crate. Thats it

  • 5 years ago
    last modified: 5 years ago

    I agree with Mtn on the fridge. Mine's not counter-depth either and it's just not that tragic. I think enclosing it in a surround would draw more attention to it.

  • 5 years ago

    I love the cabs & counters you picked! I would use the same quartz as your bs. No tiles…you have plenty of tiles on the floor. I think its going to be beautiful!

  • 5 years ago

    I disagree with others on the backsplash, in that the one you've chosen has a distinctive stripe in it. I think the stripe on the counter and on the backsplash will be too much for a smaller space.


    While I like the idea of beadboard for a country cottage kitchen, I think it goes better with painted vs. stained cabinets, so I'd opt out in this instance.


    I agree to leave the fridge alone...even my counter depth sticks out into the room some so it won't make much difference. And the space you gain with the deeper fridge can be most useful.

  • 5 years ago

    Annie, In my first kitchen redo in our first house, my cabs were painted cabs and I had, on one side, a painted beadboard backsplash, with countertop in cherry. This pic of my old K from the mfr's website gives an idea of how painted beadboard looks with stained wood, be it cabs or counter ...just fwiw.


    However, I would not do stained cabs in Jojoco's cottage. I'd keep the uppers, since the function of new uppers is about the same and what's there now is distinctive and cottagey.


    I might do new lower cabs because you get better function there (eg drawers). You could do just new lowers and paint them white too, or get them in maple while keeping the existing uppers in white.


    Personally I would not do the uppers or the lowers in wood stain because it will darken your kitchen. I'd essentially keep the color scheme you have Jojoco. I would consider bringing in a light wood in the countertop: https://www.ikea.com/us/en/p/karlby-countertop-oak-veneer-90335211/

  • 5 years ago
    last modified: 5 years ago

    You guys are so helpful. Tbh, I really didn't want plain wood cabinets. But, cottages here are handed down for generations, so I thought I would choose something that would last for ages (or until my kids would be able to afford to re-do the kitchen again, which would probably be ages.) Thus, the plain wood and granite plan.. Well, that was then (two days ago) and this is now. 'm now going with what I want and not thinking about the distant future. Call me Scarlett.

    Mtn, while my kitchen looks cute and cottagey, the whole house isn't like that. It is actually surrounded by woods on three sides and rather pedestrian. Here is a picture.


    Unfortunately, not at all quaint, but we love it. The point is, I don't think I need to not limit it to a vintage beadbord and white cabinets look.

    Here's the current plan. Forget the plain wood, we're going with this color (SueB, give yourself a pat on the back.) It is called "Rain"


    And since we're going to use this color, we'll probably go with a creamy off-white quartz with soft grey veining.

    If we use a backsplash, we'll most likely continue the quartz since the space is so small.

    Here are the tentative plans with the fridge panels. I must say, I'm thinking of wrapping the frridge because the color of the cabinets is so dreamy.


    Opposite the range is a dishwasher and a stack of three drawers. A lazy susan corner is in one corner and a deep "easy reach" (yeah, sure,) cabinet is in the other. The counter will overhang 12 inches.


    Also, to answer the older question about pushing back the fridge--it is not possible. The entrance door is right next to it.

  • 5 years ago

    YAY! I am so glad you are not going with the wood, and I love the color! ( I think it reccommended "SueB celadon" up above, LOL).


    I still vote for butcher block or soapstone tho, or even (gasp) tile counters. I think the granite and marble are too fussy for your wonderful heirloom cottage. Enjoy!

  • 5 years ago

    btw paint or wooden backsplash save $ and look very nice with that style cab, just saying

  • 5 years ago

    Can you use your original choice of counter with your newly chosen painted cabinets?

  • 5 years ago

    B, i absolutely could, but in a large piece it looks like barbed wire. not completely ruling it out though til i see it in person

  • 5 years ago

    Good choice...I think the painted cabs will be much brighter, and not stark like the usual white.

  • 5 years ago

    LOVE your new plan! The color is just lovely and the layout sans uppers to create a true peninsula will make that whole “region” of your house look fresh and new.


    Can you make my choices for me?

  • 5 years ago

    You might look at Viatera Rococo


    or Viatera Minuet for a marble-looking quartz.


  • 5 years ago

    I also love this new direction - that beautiful green like SueB's kitchen will be perfect. And while the quartz is a great choice, I also really like the idea of the warmth of wood counters. Looking forward to seeing the big reveal!

  • 5 years ago

    Rubyclaire, I hope you're patient. We're not starting the project until March! But I promise to post pictures as soon as it is done.

  • 5 years ago

    Painted cabs will read cottage much more than the stained choice - whether you think of your place as a cottage/cabin/get-away place it will be so cute!

    Read back through quickly and didn't see if you mentioned what finish your new refrig is. That and the other appliance colors might inform your countertop color.

  • 5 years ago
    last modified: 5 years ago

    Good point, DLM, the fridge is bright white as is the current, waiting-to-die oven (Don't ever buy GE--they last FOREVER!!!). Probably should get counters to match. We'll probably panel the dishwasher.

  • 5 years ago

    Don't ever by GE--they last FOREVER!!!

    Good to know. I bought a GE Profile stove last year and I'd like it to outlive me.

  • 5 years ago
    last modified: 5 years ago

    Ugh, I'm giving myself too many choices. I went to the Omega Cabinetry page and now am debating between two greens. Here is a mock up with a countertop that is similar to the one I'm now leaning towards (MSI Statuary Classique)

    Here's the color I saw in the showroom and loved: It is called Rain


    this picture (with the fish platter,) is supposedly the same color, Rain. Can that be?


    But then I saw this one, a shade darker, called "Dusty Miller", below.


    What say you all?

  • 5 years ago
    last modified: 5 years ago

    Let it Rain! : )

  • 5 years ago

    Whatever color, I prefer the first green posted...be it from the pic or what, but the first one looks nicer, more blue. The 2nd one looks too minty. While I like the deeper green, it will read much more "green" in the smaller space.

    I still remember how Sarah Richardson's kitchen read "yellow" when all it was was the island and a touch in the valance. A little bit of a deeper color can go a long way.


  • 5 years ago

    That's a really interesting point, Annie, and well illustrated in that image.

  • 5 years ago

    Annie and Mtn, I edited the last post. Can you (and anyone else too,) please weigh in on the color variations?

  • 5 years ago
    last modified: 5 years ago

    mtn mentioned Tibbrix's kitchen and I found it. I'm surprised the photos are still here.

    Now I'm comparing various greens for this winter when we tackle the kitchen in the guest house.

    What color did Sueb20 use? Was it SW Filmy Green?

    Tibbrix's reveal - make sure you click on the 77 more comments - that's the reveal.

    https://www.houzz.com/discussions/3716496/kitchen-reveal#n=127

  • 5 years ago

    Thanks, maire for finding those pictures! Great sleuthing! It is a beautiful kitchen. I'm still sold on the white countertops to add light and make the area seem larger. But boy, those countertops are gorgeous!


  • 5 years ago

    I looked at the omega site and it would seem you can pick whatever color you want and they'll paint it. I know with my cabinets, they used ben moore colors so the sky's the limit.


    I agree with you about the light granite vs wood counters. Not only will it make it look more old time and cottage, but I would spend every minute in the kitchen wiping and worrying about the wood finish holding up to the kitchen mess, esp after DH gets done in there!

  • 5 years ago

    This is Ben Moore Crystalline AF-485


  • 5 years ago

    I just showed my dh these pictures and he is happy with what we saw in the showroom which really looks exactly like the color you chose, Annie. Thanks!

  • 5 years ago

    Remember Wythe Blue? Was that Bronwyn's Mom who gave us the lecture on the pronunciation?? Anyway, I looked and found a lighter shade of that which would also work well: Behr Valley Mist.


  • 5 years ago

    I like that green you show from the showroom but there seems to be a lot of natural light in those photos in the showroom. will you have as much nstural light in your kitchen.

    if so it will be beautiful.


  • 5 years ago

    cant you test the color on a board from the cab mfr in situ?

  • 5 years ago

    Love the rain! So lovely

  • 5 years ago

    Good idea, mtn. i’ll ask

  • 5 years ago

    I love the rain-it's going to be gorgeous!

  • 5 years ago
    last modified: 5 years ago

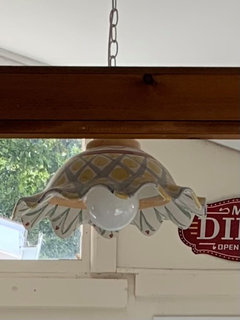
    Anyone have any ideas for lighting? There is a hanging pendant that may still work. It is from MacKenzies-Childs and has just the right amount of whimsy and lightness. Plus, it is already hanging. (That's a biggie, I mean a huge biggie.)


    Here is the pattern from a different site:


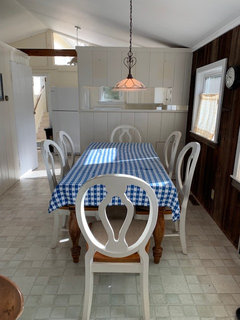
    I'll also need a new fixture for over the table. I'm open to anything but what I have. The table seats six and has a beautiful finish. We covered it with the table pads and table cloth for the winter and construction. (Also, the Mackenzie-Childs pendant can be seen just a bit by the beam in the kitchen.)


  • 5 years ago

    Id keep the MC; i think it will work really well w the new cabs. Over the table, maybe schoolhouse? Id rather it was not something new though; id look around CL, vintage. etc

  • 5 years ago
    last modified: 5 years ago

    I agree..the kitchen pendant is perfect, especially with the colors.

    Will you be looking for pendants over the new eat-at counter? If so you might want to keep that in mind for the table fixture too.

  • 5 years ago
    last modified: 5 years ago

    I like these, but I think they are too small for the table...

    (from etsy)


  • 5 years ago

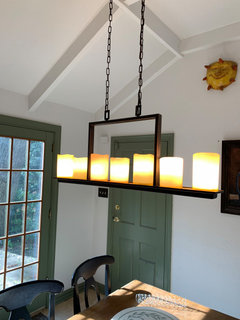
    I was looking online and drawn to the idea of something warm and coppery and linear to echo the table ( which has two leaves not shown). I realized one that one i have at home ( and dont love where it is) might be perfect:


    (and yes, it clearly works with green!) oh, and the island will have semi recessed eyeball lights as it is an angled ceiling.)

  • 5 years ago

    I just wanted to say that you are going to love not having those cabinets hanging over the bar.


    Our teeny tiny lake cabin, before.


    (mls photo - and we still bought it!)


    After


  • 5 years ago

    What a difference, maddie! (love your color choices too!)

  • 5 years ago

    Love the Mackenzie Child fixture and would def keep it where it is. Sounds like shopping your own house has paid off 😊 Now you need to find something to replace the long one you are moving to the kitchen.


    Re lighting generally: there has been such an evolution of lghting over the past 20 years, not just the fixtures but where and how they are placed and mixed with other styles, that i dont think you can really go wrong with lighting except for size and possibly shape. The style can be literally anything and personal preference rules.