Software
Houzz Logo Print
webuser_862732620

Do I need an architect?

5 years ago

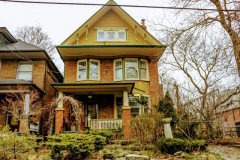
We are doings a full gut reno of a 3 storey Edwardian in Toronto. Going down to the brick and replacing all electrical, plumbing, adding HVAC, new roof, floors, etc. There is a significant structural wall coming down on the main floor and we’re reworking an old servery and mudroom at the back of the house to open it and add large glass windows & doors. We arent doing any extensions but are altering some windows and doorways. My GC and designer said i didnt need an architect (just engineers) but are now saying i need one to produce exterior drawings in order to get permits. Im confused, do I really need an architect for a mainly interior reno?

Comments (31)

  • PRO
    5 years ago

    "Designer" is a broad term. What does the "designer" design?

  • 5 years ago

    Interior designer. She provides floor plans, interior elevations, reflected ceiling plans, etc. Her package is quite extensive but only deals with the interior of the home.

  • 5 years ago
    last modified: 5 years ago

    Your contractor may not be considering whole home structural shear and seismic reinforcements which an old structure like that will very likely need. You need more than an engineer or interior designer, or general contractor, all working separately on their bits. You need a big picture ”keeper” of the whole, fully integrated parts, all together. Responsible for all of the parts fitting and working. That person would be an architect in the US.

    In Canada, an architectural technologist may possibly provide what you need. I‘d want their input on the renovation as a whole. It is extensive enough that in most places, a teardown would be less costly. Local regulation may not skew that way in your case though.

  • 5 years ago

    If the AHJ permitting office is telling the GC so, then you must need one, or another professional acceptable by your AHJ that will produce the documents they want to see. Probably has to do with new windows/doors altering the look of the exterior elevations, a full gut, percentage of house being remodeled, etc.

    If 'the team' of you, your GC, and your interior designer feel you can accomplish this gut without the services of an architect, and the AHJ doesn't require one (as previously thought) that is perfectly fine and done more often without than with an architect. A structural engineer can provide any certification where required for structural changes. That just means that for a successful project, 'the team' has to lead the engineer through the design process, and coordinate the design for all regulations, systems, and materials in the way that an architect would.

  • 5 years ago

    Are you changing the exterior facade? Is the project subject to historic review and approval?

  • 5 years ago

    The home does not have any historical designations and is 100-120 years old. We are recladding parts of the facade where cedar and would shingles have rotted. We are also adding large glass windows across the back of the home and making the front doorway larger

  • 5 years ago

    You are definitely going to need to reinforce the structure to handle large glass windows. Are you sure that a teardown isn't the better option? In the absence of any historical designations, that would seem to be pretty strongly on the table. Especially since you seem to not want anything to do with the charm of an old house.

  • 5 years ago

    Worthy is local to you. Heed his advice.

  • 5 years ago

    Where I live ( coastal So Cal ).you would …. especially for permits.

  • PRO
    5 years ago

    Yes, you need an architect. You might also need an engineer, depending on what needs to be done. Any time you're changing the façades, the foundation, the roof line, an architect is wise. If you were just relocating walls in the interior, then a designer and an engineer is probably sufficient.

  • 5 years ago
    last modified: 5 years ago

    No architect is needed by the AHJ in Ontario. Perhaps your interior designer doesn't know about the less expensive alternatives I noted in my first post.


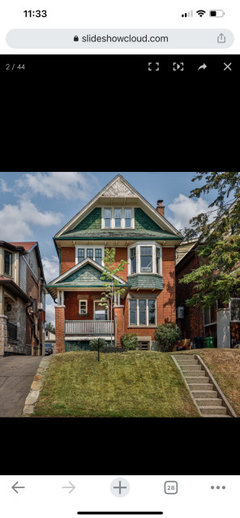
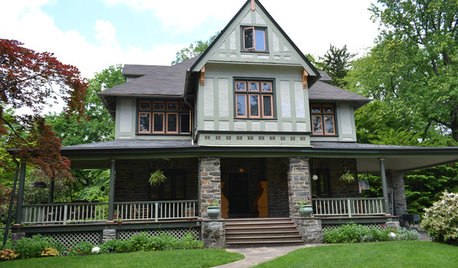
    Toronto Edwardian Photo: Urbaneer

    Even if a teardown is less expensive than a renovation--and that's a big if--the committee of adjustment process (likely a new design wouldn't meet current zoning requirements) and neighbourhood opposition can make your life hell on earth. FWIW, if you wanted to demolish the home above, I'd be the first to sign the petition against it. (And I've made a living tearing down old TO homes to build new ones.)

  • 5 years ago

    Appreciate the advice worthy and please don’t worry, I’ll be building this up not tearing it down. Needs some love but we’re excited to restore it and modernize the interior.

  • 5 years ago

    Apologies for the screen grabs, it’s my first day on the internet. Thanks again to everyone for weighing in, it’s a big process to unpack

  • PRO
    5 years ago

    If your GC wants an architect, you'd better get one. I'd take his recommendation.

  • PRO
    5 years ago

    I lived near a client that owned horses. One horse would fall down and not be able to get back up on its own. For some reason my client felt he needed an architect to help pick up his horse.

  • 5 years ago

    Just be very careful to not remuddle that into something hybrid and awful, whichnis too often done. You don’t sound like you actually like the house, which is slways a danger to it‘s bones. I’d rather see it torn down than ”modernized” into a nightmare structure. Which is why you need the architect. Think restoration and preservation first. Live lightly, as a steward to the next generation.


    https://www.aconcordcarpenter.com/remodel-or-remuddle.html


    http://www.timandersenarchitect.com/Remodel-or-Remuddle.html


    https://www.oldhouseguy.com/old-house-restoration-or-remuddling/

  • PRO
    5 years ago

    Warning: Verbo's last link is a painful read.

  • 5 years ago

    Needs some love but we’re excited to restore it and modernize the interior.

    Define modernize the interior please. I'm hoping you don't mean to gut what gives old homes character and beauty. Or whitewash all old woodwork. Or make it "open concept".

    When you do things like that to old houses with character, you actually lower the future value and resale.

  • 5 years ago
    last modified: 5 years ago

    I'm hoping you don't mean to gut what gives old homes character and beauty.

    Faint hope, I fear. Aside from gutting right to the brick, i.e., removing all interior trim, fp etc. even the fenestration is at risk. I see it now: black window frames with "empty eye" windows in place of the original look. So even a facade of authenticity and heritage is lost.

  • 5 years ago

    Nailed it! White paint, black windows, open concept, can’t wait!! I’ll take it from here.

  • PRO
    5 years ago

    Perhaps the question is if an architect needs you??

  • PRO
    5 years ago

    Ugh, I just viewed a home that sold around the corner from me. Let me preface this by saying that all the homes in my area were built in the 1920s, so Colonial and Tudor Revival. Loaded with charm--nooks/crannies, great moldings, plaster walls, well-proportioned, separate rooms. Of course they are showing their age and whoever buys them needs to offer TLC.

    Well this home sold for about $1.5Million, and was "renovated sparing no expense." At first glance, it looks ok. The exterior hasn't been changed, so the look of the neighborhood is still intact. But on looking more closely, it's very disheartening. Here's a link to the listing with photos: https://www.coldwellbankerhomes.com/ny/rockville-centre/24-eton-rd/pid_43555597/

    So they took down lots of walls, there's no foyer anymore, removed the original strip hardwood flooring and replaced it with what looks to be wood-look tile, got rid of the formal dining room and sunroom, whitewashed every square inch of it, and removed any vestige of charm it may have once had. "Open concept" is a cancer that's ruining beautiful old homes.

  • 5 years ago
    last modified: 5 years ago

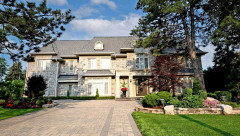
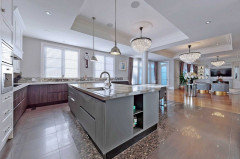
    Such renovations mirror the dominant "transitional" style of higher-end new homes. Traditional on the outside, open concept on the inside with lots of chrome, glass and marble (ultra-thin panels on lower-end homes).


    Traditional Exterior Thornhill, Ont. s. C$6.260m (18 Oct. '21)

    (Previously owned by Dragon Den star, merchant banker Michael Werkele.)


    "Modern" Interior

    It's getting so that's the best old house fans can hope for.

  • PRO
    5 years ago

    Built by craftsmen, remuddled by the employed.

  • PRO
    5 years ago

    Eh. There’s a difference between renovating and restoring. Most families want up-to-date amenities and chopped up old Victorians and Colonials just don’t cut it. If the house is on the historic register, then by all means don’t mess with it and restore it to it’s original glory. But if it’s not, do what works for you.

  • 5 years ago

    I agree people get to do what they want if not historic. I love open concept and actually adore a more traditional outside with a surprise open concept modern in. To each their own

  • PRO
    5 years ago

    Just because a home hasn't been placed on a community's "historic register" doesn't mean it's not worthy of respect. Many homes in my town are 90-120 years old, built by craftsmen, full of charm, and unique. So they aren't designated "historic" as such, but they are valuable and indicative of a time and place that shouldn't be forgotten. If you want a quasi-traditional home on the outside and an open layout inside, then go build or buy one. Don't buy one of these gems and then proceed to ruin it.

    Off my soapbox now.

  • 5 years ago

    Luckily homeowners don’t care about soapboxes and do what they want within the constraints on their homes. You know as the owners…

  • PRO
    5 years ago

    Not to be a contrarian, but you’ll note there are some very modern and architecturally innovative buildings in European cities hundreds of years old. You can mix old and new. I don’t see this principle as any different when you’re working with a single residence. I’m in the midst of a kitchen renovation on an SF home built in the twenties. While we went with a modern Craftsman look for the kitchen, we definitely opened the walls between the dining room and the kitchen. It’s a far better layout and much easier to live and entertain in. I don’t think it ruined anything and in fact made a huge improvement.

  • 5 years ago

    Unfortunately this home hadn’t been maintained well enough on the interior to lend itself to a more traditional restoration. The “charm” of its “nooks and crannies” include a closed in kitchen, a servery and a servants staircase - vestiges of a patriarchal era that I have no interest in preserving. Where I can preserve some things I will and there is nothing disrespectful about giving this house the update it badly needs. An open concept main floor provides a place for our family to be together rather than apart. How families interact in 2021 is much different than how they interacted in 1920 and the home must evolve to reflect that. The outside of the home will be maintained to respect the character of the neighbourhood. I’m not a museum curator I’m a father building a home for his family and I’m confident the result will be both functional and beautiful.