Software
Houzz Logo Print
lonetraveller

kitchen layout tips?

5 years ago
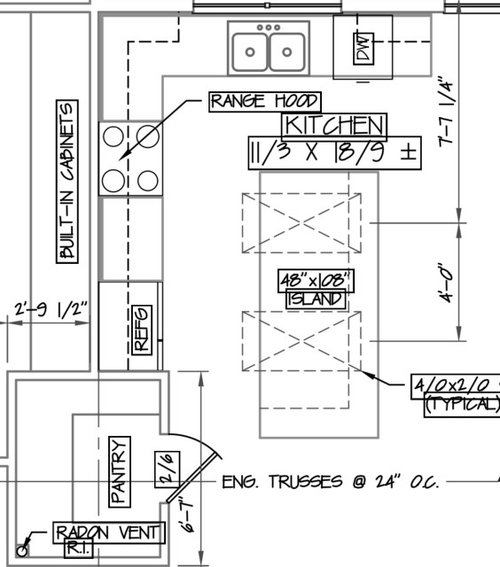
Below is my currently planned kitchen layout. I am planning to adjust by shrinking the pantry 1’ to gain more counter space. I would really like to be able to accommodate an in wall oven and separate cooktop.

My initial thought was put dish washer in island, move fridge to dish washer location, and then put wall oven in the current fridge location, but I am not sure if that is the best option? I am open to shuffling things around.

How would you adjust the current layout to best accommodate?

Comments (22)

  • 5 years ago
    last modified: 5 years ago

    Unless you are doing a built in like a SubZero, you can not place a refrigerator next to a wall like that. The island seems much too large, given that you need 42”-48” aisles around it. There are multiple additional things that could be called out, but it all goes back to the root cause of bad clearances and poor proportions.

    Overall, you would greatly benefit from hiring an experienced kitchen designer.

  • 5 years ago

    What multiple things are you referring to?

  • 5 years ago

    What’s the room to the left of the kitchen? Could you put the pantry at the other end of that room (on top - swap with built-ins?). By not having a corner in the upper left, you would gain counter space because the pantry would be “behind” the upper counter and the pantry opening would only have to be as wide as the door.

  • 5 years ago

    Hi, left of the kitchen is the master bedroom/bath so it cant be moved there

  • 5 years ago

    Can you post the full floor plan so we can see what the adjacent rooms are?

  • 5 years ago

    Added

  • 5 years ago

    You have a lot of open, underutilized space behind your living room/ next to stairs. I might consider making your kitchen a U shape and moving the fridge to the new U wall. You would probably need to shrink your island a bit and lose the end seating. I would then add a prep sink in the island.

  • 5 years ago

    So At this point I am not looking to change the L shape , adding another wall would mean shifting pantry up and losing master bedroom space , and be an additional cost i am not looking to incur

  • 5 years ago

    Interesting idea though!

  • PRO
    5 years ago

    You could either frame the pantry wall closer to the pantry door to have both the fridge and W/O like my picture OR you could put the fridge in the pantry like alot of butler pantries have

  • 5 years ago

    I actually wasn't suggesting you move your pantry at all, just add another wall of cabs.

  • 5 years ago

    Thats just not in the budget

  • 5 years ago

    Where is the garage? i.e., the path of bringing groceries into the house? Is it up the stairs?

  • 5 years ago

    It is down the stairs

  • 5 years ago

    I would not recommend moving your DW to the island. You want it next to the sink, or it will be very awkward to load it.

    You could potentially shorten the counter to the right of the sink, i.e., truncate it at the end of the DW (and move the DW immediately adjacent to the sink), then put the fridge to the right of that. That would leave the current fridge space for the wall oven(s).

    Having the fridge close to the dining room is good for access (it's good to have the fridge on the edge of the kitchen so people can access it without interrupting the cook). But it's also preferable to have a landing space near the entrance of the kitchen where you set the groceries down and then put them away into the fridge and pantry. This would split that up, making for less efficient grocery stashing. But if you're already shlepping them upstairs and across the room, perhaps that's not a big issue for you.

    I keep looking at the pantry and the wasted "standing" space. If you used cabinets instead of a walled room, that would free up space on that end of your L and possibly allow for both fridge and ovens to be there.

    Also, have you considered a prep sink in your island? My new kitchen has a very similar layout to yours and while I was hesitant about breaking up the island with a sink, it's one of the things I love the most about the kitchen. Having the clean up and prep areas separated was a game changer for us.


    We have pantry cabinets in the mud room (back side of the fridge wall). Our pantry is for unopened items. When we retrieve, the opened packages are stored in the kitchen proper. I know others use their pantries differently.

  • 5 years ago

    It is a good point about the sink and dishwasher, side by side is much easier to load than having to turn. What width of space did you have between island and counters? Removing pantry would solve the problem too but I really like the idea of having one. I think its a good place to have some open shelves and store those big kitchen appliances that dont get used all the time, as well as dry goods

  • 5 years ago

    The entire home plan needs redoing. The awkward scale issues and poor spacing isn’t confined to just the kitchen.

  • 5 years ago

    Hahahaha yea right bud

  • 5 years ago

    We have 48" aisles.

    Pantries with pull-out shelves are actually a great solution for appliances. You can space the pull-outs at whatever height works best, and access all of them easily. Also, one of the pull-out shelves can have all your dry goods. Again, easy access


  • 5 years ago

    Thats a very cool idea as well for storage

  • PRO
    5 years ago

    Very hard to manage drawers behind doors. Pull out pantries easier.

  • 5 years ago

    I absolutely agree that pull-outs in base cabinets are not desirable (drawers better). But for a pantry, I'll pick, hands-down, a 36" wide rollout accessed from the front where I can lift things up and off over a 24" deep "bookcase" type setup where I have to walk around the side and can only pull out towards me. Much more visible/accessible in the one I posted above.

    Plus I would think the full pull-out would be less preferable because you have to pull the entire contents out every time you want to access it.

    I'm sure there are people for whom Flo's picture is preferable. But not me.