Software
Houzz Logo Print
cbzoli

Design dilemma: range placement, kitchen refresh?

4 years ago
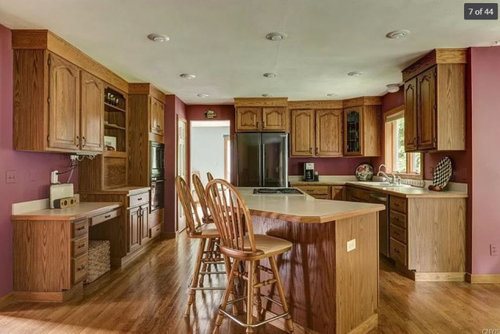
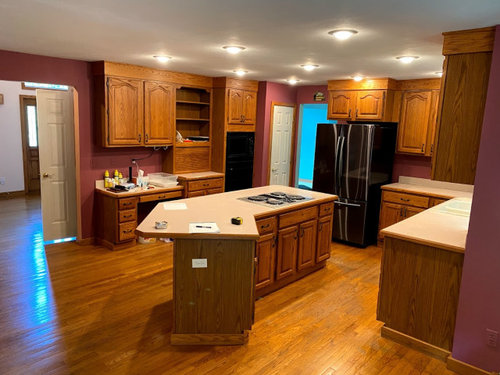
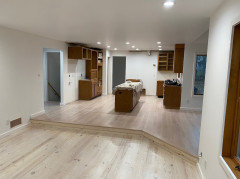
Dear amazing designers, thank you in advance! I need to refresh this kitchen without changing its footprint & within a very narrow budget. We will straighten the island & have my cabinet maker add glass upper cabinets throughout in a shaker style and new hardware. The whole interior is being painted in SW Alabaster so that will tone done the "orangey" oak, Questions: (1.) range or cooktop (sleek Wolfs are nice) but it has to be electric. (2.) range/cooktop placement? I can't stand cooking on the island but I am stumped in how to move items around. (3.) The frig is huge but brand new, so it's hard to replace it, but is that space a possibility? (4.) easy, quick, cheap tricks to modernize--but not paint (for now).


Comments (25)

  • 4 years ago

    Youre not describing anything quick and cheap. Or workable. Save your money for the gut redo.

  • 4 years ago

    Move the cooktop next to the oven. If it has to be electric look at induction. Get rid of the desk and add drawers.

    Corri Zoli thanked Sherry Brighton
  • 4 years ago

    Thank you, Sherry! Great thoughts. You don't think I could squeeze in a 36 slide-in range (like Verona) in the refrigerator spot?

  • 4 years ago

    Where are you putting the fridge? It is not counter depth and will literally stick out like a sore thumb anywhere else. You also need to think about venting

    Corri Zoli thanked Sherry Brighton
  • PRO
    4 years ago

    No to cooking appliance near a doorway always unsafe. I agree save your money until you can do a proper renovation of this poorly designed space .The money you will spend having custom cabinets made for the uppers would get you a new kitchen layout. BTW if induction can be a choice it still needs proper venting and probably an up grade to your electrical which is also not cheap.

    Corri Zoli thanked Patricia Colwell Consulting
  • 4 years ago

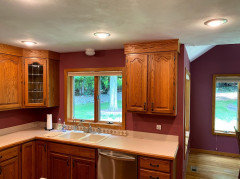
    What’s to the right of the drawers to the right of the dishwasher? I would see if there was a way to move the cooktop to the right of the dishwasher, but not RIGHT next to it. It’s nice to have the cooktop relatively close to the sink.

    Agree to get rid of the desk, especially if you have a “home office” space for you to use. However, maybe you want to wait for that until you redo the entire kitchen.

    Changing up hardware, etc. is a pretty easy way to make a visual difference. I don’t necessarily agree that you can’t make some quick/cheap changes for the time being. Best of luck!!

  • 4 years ago

    Also, I agree with the others who have said to not spend on cabinets, etc. now and to wait until the renovation.

  • 4 years ago

    So to Sherri, the frig is huge--I'm thinking about replacing it with a counter-depth & using the existing one for the garage. I think it could replace the desk area.


    But Patricia is right--a range/cooktop close to the entrance is probably a nonstarter.


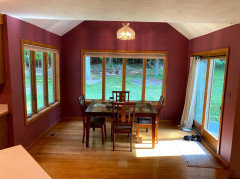
    Vicki, next to the drawers/dishwasher is a gorgeous dining room area with vaulted ceilings. I hate to intrude on that space w/ more kitchen cabinets--but I would love to get the range/cooktop on that external wall because I could vent it.


    Everyone makes fun of me, but I'm loving the oak cabinets! I think if I get rid of the uppers, & replace them with glass, I can make them look rustic & chic for a lake house. I did a whole midcentury modern redo, so this house is not my typical style, but I want to have fun with it.

  • 4 years ago


  • 4 years ago

    Unfortunately I don't think what you are suggesting will be accomplished with a narrow budget. Even straightening the island will require new counter and new cabinets (and maybe a bit of floor work as well). Confirm you want glass for all of your upper cabinets - that's a lot of visual busyness and it means whatever you store in them needs to look great.

    IF you do decide to do a full reno and move appliances, I think you could do a range on the fridge wall (rearranging cabinets there so your range has at least an 18" cabinet to the left) and move the fridge to the wall oven spot.

    If you haven't already look into induction. You may need to do some electrical work but I would pick induction any day over an electric smoothtop. There are a few induction ranges on the market as well.

    Corri Zoli thanked anj_p
  • 4 years ago

    Thank you, ANJ_P, yes, we already have a carpenter slated to straighten the island while retaining cabinets, and we are planning on new countertops, refinished (white washed flooring)--so that's already planned. Yes, on glass cabinets where feasible (not over frig). Nice thoughts on appliance placement with new footprint gong forward--I was hoping I could freshen it up for now. I may just put a wolf cooktop in the Island (straight) and be done with it! I have too much copper to do induction, but I've heard good things.

  • 4 years ago
    last modified: 4 years ago

    Don't worry about electrical for induction. Whatever electrical cooktop/range you choose will need a 40 or 50 amp 220v circuit with the same wire run. Looks like you have the breaker for your existing cooktop. Check that to see the size.

    Corri Zoli thanked dan1888
  • 4 years ago

    I wouldn't want to squeeze a cooktop anywhere. It is so nice to have space on both sides when you are cooking. Trying to put it next to the wall oven looks so cramped. Unless you are completely revamping, I think the cooktop is in the best place.

    Corri Zoli thanked kayozzy
  • 4 years ago
    last modified: 4 years ago

    I understand why you want to move the cooktop - it's probably in one of the worst places it could be --

    • In an island with seating behind it (and with the seats too close to the cooktop),
    • Virtually no counterspace on the right for emergency landing space
    • No real ventilation.
    • Cooktop is in front of the sink & DW, which means you have to be very careful to not have the DW open while you're working at the cooktop because...
    • The aisle does not appear to be wide enough to truly accommodate the sink and cooktop directly across from each other. If the DW door is open, you run the risk of backing into an open DW door with a pot of boiling water, grease, etc., and splashing it on you or others when you're taking it from the cooktop to the sink.


    Ideally, you would do a full remodel to fix this and other functional issues. But, if that's not in the cards right now, then what you might be able to do in the short-term is to:

    1. Remove the desk
    2. Move the refrigerator to that location - but you'll need to get a counter-depth
    3. Remove the cabinetry that is b/w the corner susan and the old refrigerator's location
    4. Move the cooktop or range to next to the corner susan
    5. Between the cooktop/range and doorway, try one of two things -- get a 36" tall cart that you can "permanently" park there or figure out a way to repurpose the desk set of drawers to install next to the cooktop/range.
    6. Install a standalone hood over the cooktop/range - get one 6" wider than the cooktop/range and 24" deep..
    7. Uppers -- you'll probably just have to remove them all on that wall. IF you are very handy or have someone who can do it for you, you might be able to modify the upper cabinets so you can fit them on each side of the cooktop/range. If you can do that, then you might also be able to cut down one of the upper cabs to install above the cooktop/range and get an under-cabinet hood. (Regardless of type - standalone or under-cabinet, the hood should be 6" wider than the cooktop/range and 24" deep for good coverage.)
    8. You will probably have to eliminate seating in front of the refrigerator.
    9. When you straighten the island out, place seats only where there will be at least 44" behind them and where there will be no appliance or counter behind them.
    10. If you get a range, you could just install a new counter over the existing cooktop cab in the island. However, if you are getting another cooktop, you will probably need to move that cabinet to the wall to hold your new cooktop. Maybe the cabinet you remove from the wall to fit the cooktop cabinet will fit in the island to fill the hole from removing the cooktop cabinet.


    A couple of things to note if you do this:

    1. It will be tight b/w the cooktop/range and sink b/c they both will be close to the corner, but if this is a one-cook Kitchen, you might be able to live with it until you can to a full remodel and fix the various functional issues.
    2. The island will be a "barrier island" b/w the sink and refrigerator. I.e., you will have to go around the island to get food from the refrigerator to take it to the sink to clean/rinse and prep. Can you live with that until a full remodel? (At least you will no longer be running the risk of backing into an open DW door with the cooktop/range out of the island!)
    Corri Zoli thanked Buehl
  • 4 years ago
    last modified: 4 years ago

    You might also see if you can get a couple of finished end panels (plain/flat) to install on the sides of the refrigerator, creating an alcove with the deep upper cabinet installed between them and above the refrigerator. It would make the refrigerator look built-in.


    Just had a thought...what's behind the desk area? Could you recess the refrigerator into that back wall so the refrigerator looks counter-depth? The refrigerator doors will still have to stick out past the surrounding panels and counters so they will open fully, but that would let you continue to use your refrigerator in the Kitchen.

    Corri Zoli thanked Buehl
  • 4 years ago

    If you move the frig to the desk area you can size the island to be less of a barrier. Make it shorter. Without a cooktop you'll still have good working space. You're already weaving new flooring in.

    Corri Zoli thanked dan1888
  • 4 years ago
    last modified: 4 years ago

    Fast and inexpensive: get rid of the oversized and dark fridge - get something smaller, and either white or stainless. Replace all the hardware (you'll be surprised at how much of a difference it makes). Change up the bar stools for somethings "lighter" looking - perhaps metal and upholstery. Repaint to a lighter, brighter colour, and then add some washable floor rugs/mats. I think your kitchen looks too heavy and dark. I think those are more bang for your buck than the specific things you've mentioned.

    Then, when you can afford a full kitchen reno, that's when you move things around, replace your countertops and backsplashes, update your cabinet fronts, switch from a standard electric to induction stove top, add a vent hood, etc.

    Corri Zoli thanked Toronto Veterinarian
  • 4 years ago
    last modified: 4 years ago

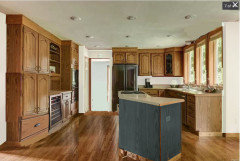
    If it were my kitchen:

    1. Remove cabinets & moulding to right of window

    2. Add them under cabinets near entry on left for storage, make a drawer underneath.

    3. Fill desk with wine fridge, extend counter to make landing space for double ovens.

    4. Eliminate seating, replace island counter top with narrower counter in a nicer material. Paint the island some color you like. Don't bother with changing the shape & patching the nice floor.

    5. Replace cooktop, add modern telescoping down draft to back of cooktop (I know, I know, but it'll prevent some grease splatters from landing on the floor).

    6. Add mini fridge or fridge drawers in the island angle. Convenient location for a mini fridge.

    7. Expand That Window! Especially if there's a view of the lake! I could live with a less than ideal layout for all the light & view from a large window.

    I like your cabinets too -- they have a quaint charm. Plus they look to be of good quality, and quality doesn't go out of style. I really like the look of stainless with golden oak. If you could splurge for a new stainless double oven, wine fridge, & mini fridge or fridge drawers, those things and the big window could refresh your kitchen very well.

    Please excuse my awful photoshopping skills. But this will give you a rough idea:


    Oh. Just saw the other set of pictures. So no view of lake, but you'd still have lots of light and a view of your lovely yard.

    Corri Zoli thanked awm03
  • 4 years ago
    last modified: 4 years ago

    Oh my god! Amazing! Thank you!!!! Awm03!


  • 4 years ago

    And thank you to Buehl!!! What amazing ideas. Your design expertise is amazing to be able to reassemble all of the components of a badly designed kitchen and, like puzzle pieces, make it fit together differently and workable! Much appreciated.

  • 4 years ago

    You're very welcome, Corri Zoli! Don't know how feasible the ideas are, but I had a lot of fun doing the design :) I think SW Alabaster is going to look great!

    Corri Zoli thanked awm03
  • 4 years ago

    I will try to post some "after" photos when I get there! Thank you to all for your generous suggestions!

  • 4 years ago

    You're welcome - let us know what you finally do and, of course, don't forget to post those "before" & "after" photos.

    Corri Zoli thanked Buehl
  • 4 years ago

    A quick update of the kitchen in progress! Please see many of your suggestions/recommendations in action! I'll post the final photo when we are finished.