Software
Houzz Logo Print
webuser_991746920

Extending builder grade shower

5 years ago
last modified: 5 years ago

Having a house built and the shower in the master bath is small. We would like to somehow extend it.

I’m not sure of the exact measurement of space between the existing shower and the vanity but its maybe 36”? Hoping we would be able to build out a curb up against the vanity and extend it out enough to allow room for a door that would now be perpendicular to its original placement.

It’s possible i could get a smaller vanity to allow for another foot or so.

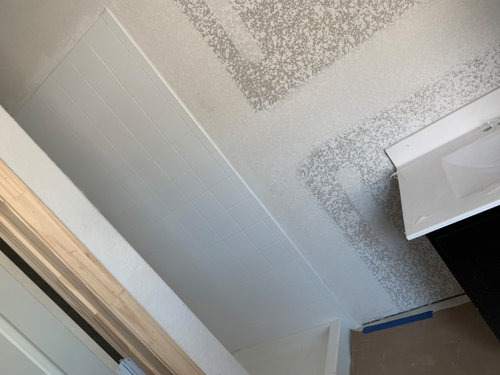
The house isnt built yet but I’ve attached photos of the ’mock up’ floorplan, a model home of the floorplan, and a build thats in progress. I also tried to draw what im envisioning. Hopefully it makes sense.

Is this possible with the likites amount pf space available?


Comments (13)

  • 5 years ago

    It is not possible to ”add on to” an existing shower. A shower has several layers that must all be intact and interconnected. The most important layer is the waterproofing, which may be a membrane of material applied to walls and floor, or a paint-on product. This layer can be ruined when you disturb it to change out tile. You can’t simply add on to a shower, as that would mean it is not interconnected in the lower layers. If your builder is unwilling to take on the job of building a shower you want, have him leave the space empty. See if you can get a credit towards upgrading somewhere else and have a reputable builder put one in when you get possession of the house. You would need to be able to access the plumbing, though. You might be able to have your builder put in drain and water pipes if he is willing, if you trust him, and if you have very good plans drawn up. The easiest thing to do would be to just pay to get the shower built the way you want it to begin with, but I understand that you can’t get custom changes out of a tract builder.

  • 5 years ago

    Is there any way to modify the layout because the one you are showing doesn't seem to be the best use of what appears to be not much space.


    There have been a lot of threads discussing whether people actually want a great walk in shower in a master bath versus having a tub and a small stall shower. I hate showering in a 3' x 3' stall shower as I have to be conscious of where my arms are going when I shower my hair and where my head is if I bend over. When I remodeled, I just installed a great walk in shower and got rid of the tub which I never used.


    Obviously people's preferences vary but the consensus (and the trend) seems to be that most people prefer a great shower if there is not sufficient room for a great shower and a tub. So long as there is a tub in the house for children, it is fine for resale and perhaps more desirable for many people in terms of resale.


    In your configuration you are squeezing in a lot in a small area - it appears you have two separate vanities as well as the proverbial separate toilet room. These take up space which could perhaps be allocated in a more functional manner. Again it depends on what you are want but think about what how you really use your bathroom.

  • 5 years ago
    last modified: 5 years ago

    Youll have to do a complete gut renovation before you move in, to move pipes and get rid of the tub. Think another 60K-80K.

    Your options are: Live with that awful layout. Give the builder another 50K to completely reconfigure it now. Or buy a different house.

  • 5 years ago
    last modified: 5 years ago
    I agree with Nancy. If a tract builder (a large construction company as opposed to a small mom and pop builder) is building this house, you are exposing yourself to all kinds of h@ll asking them to make adjustments like this. Big builders make money on building the SAME THING every time. They buy their supplies/components in large numbers. Changes throw them for a loop and you will get all kinds of pushback. (You said ”model home” so that sounds like a tract builder.)

    If you can convince them to leave the shower end of the bathroom empty, that’s your best bet. Or even the whole bathroom, since it’s not efficiently arranged. Then hire an individual to finish it off.

  • 5 years ago

    Since your home hasn't been constructed yet, see if the builder will even allow modification of their plans at this stage of your process and at what costs the upgrade will be to you. The two showers you show (model home and build in progress) show both a solid shower pan and a tiled shower pan, so some choice must be offered by the builder since those are quite different. Solid pans do come in a variety of sizes.

    On the second pic (floor plan), I'd omit the toilet closet so that the shower door won't swing into the doorway of the toilet or choose some other type of shower door like a sliding door. If you opt to keep the water closet, perhaps verify code in your area about the swing in of the water closet door since some areas require the door to swing out vs in in case for safety.

  • PRO
    5 years ago

    Stupid design all around, it seems ? Why two ways into the bedroom??? Bomb it, or a different house plan : )


  • 5 years ago

    IF the builder agrees to do this (doubtful at best), expect this to come with a very large change order cost.

  • PRO
    5 years ago
    last modified: 5 years ago

    Many spec homes come with poorly thought out spaces. Changing them? Sometimes possible, and sometimes not. More often not, as the builder is just looking to profit, : ) A thing done fifty times, is less expensive than the first time.

    Post the ENTIRE plan, as I can see absolutely no reason for two entries into a master bedroom. Unless your one door is to a walk in closet. So you leave the other s=doors, but inn no case is the bath as planned....... a good plan: )


  • PRO
    5 years ago

    Ditto .If you relly want help here you need to provide a floor plan and some idea of the buillder and BTW bathroom next to DR is always a bad idea . The layout of the bathroom you show is just bad design .

  • PRO
  • PRO
    5 years ago
    last modified: 5 years ago

    That works too, Anything is better, : )

    The biigger issue is does the op want or need a tub. ..........or the huge window above that tub, all of which in my mind is so over rated and limiting a concept, MOST of the time. Particularly as most folks, use the TUB in the evening, ( if at all. ) on a daily basis.

  • PRO
    5 years ago

    I have always assume the people sitting in the bleachers just outside the tub's window think the window is a good idea.

  • 5 years ago

    Get rid of the walls around the toilet.