Software
Houzz Logo Print
webuser_766133213

Kitchen layout

5 years ago
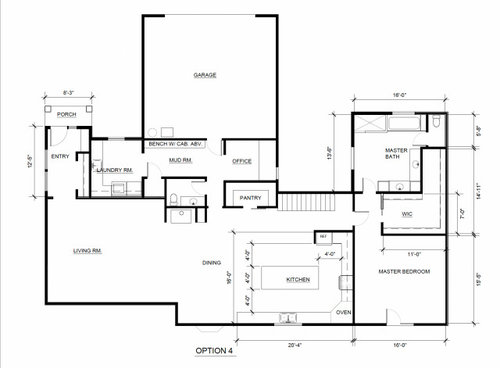
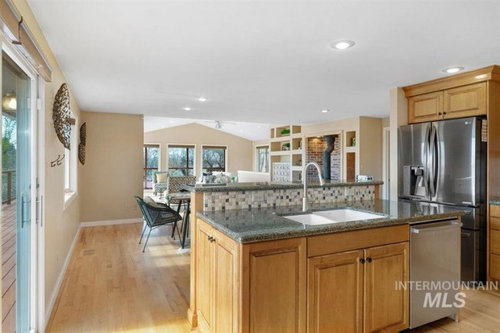
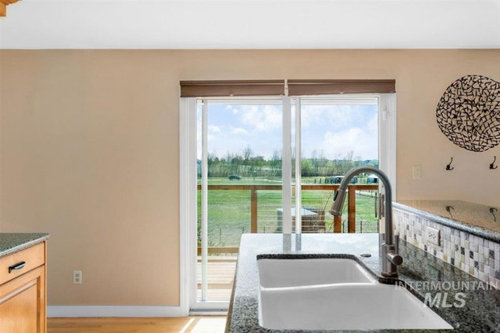
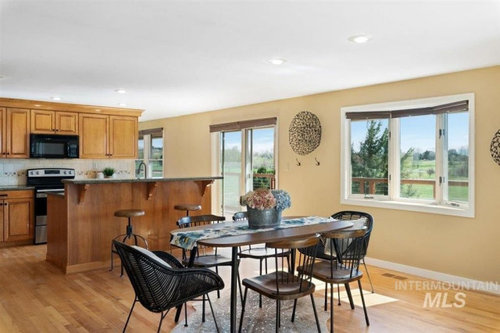
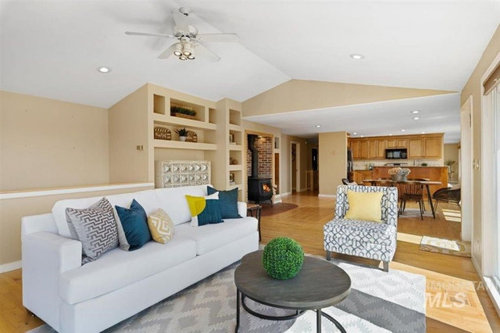
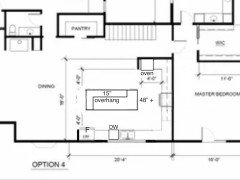
Hello! We are in the very early stages of remodeling our home. We are pushing the existing kitchen back into what is currently the formal dining room. The end result will be a large great room, dining room and much bigger kitchen space. We have 3 kids and entertain often. The house is a 1970s farm house and we cannot raise ceilings, so hoping to open up the space a bit. Attached are some photos for reference and an idea for kitchen layout. The island is 4x10 and though not shown, will have a prep sink. We do have views of our pasture that we would like to maximize, but our okay taking the slider out because we will have two other exterior exits to the deck. We are open to any and all suggestions! Thanks.


Comments (19)

  • PRO
    5 years ago

    I don't think I would like the oven cabinet in the middle of my prep space between the sink and range. Could you extend the wall by the refrigerator and move the ovens to the right of the refrigerator? I might also add upper cabinets to the sink wall. It's a really nice big kitchen.

    Jessica thanked Madden, Slick & Bontempo, Inc
  • 5 years ago

    Thank you! I didn't think about that. I am not sure about extending the wall because we plan to have seating on the open side of the island, but I could move the oven to where the fridge is and put the fridge on the other end of the kitchen, to the right of the sink? We will also have a prep sink at the end of the island closest to the stove.

  • 5 years ago

    Definitely no need for a corner oven. And you shouldn’t turn the corner where you have the fridge. Just make an L + island (rather than a J + island)…

  • 5 years ago

    @emilyam819 so happy to hear you say that - I totally agree and my husband is kind of obsessing about having that corner turned. The stairs behind it go to our basement and he thinks it would be weird to see the stairs...

  • 5 years ago

    And please no prep sink on the short side of the island. You need space for your work triangle and your proposed plan it is jammed into an awkward small corner.

  • 5 years ago
    last modified: 5 years ago

    The fridge to the right of the sink will function much better because it'll be easy to access from all rooms and you won't have to walk around the island to get to it while preparing a meal. Definitely get the oven out of the corner. I love your house!!!

  • 5 years ago

    I don’t think it would be weird to see the stairs, but you could always leave the wall, just not have the cabinets turn on that wall. Corner cabinets are expensive and you’d end up with a worse layout.

  • 5 years ago

    Can the windows change?

  • 5 years ago

    @emilyam819 the window can change along that wall for sure! All other walls are interior though.


  • 5 years ago

    @cheri127 thank you! I will say - these are listing photos and they had a great photographer...it's much rougher than it looks 😂


  • 5 years ago

    Ok, option 1 - fridge nearest table, dishwasher, sink under window, cooktop around the corner, then wall ovens. A prep sink on the island would be sort of unnecessary in this layout.

  • 5 years ago

    Option 2 - fridge nearest table, window, cooktop, window, cleanup sink and ovens on back wall, prep sink in island. This gives you the best work triangle, but idk if you like the big sink not under a window and far from the dishes (table).

  • 5 years ago

    Thank you, thank you! @emilyam819 feel free to critique the master bath if you are bored! The whole bathroom is an addition, so we can literally do anything. The bedroom and closet is currently the formal dining and a second living room. Our house is weird and all of the bedrooms are in a walkout basement right now 😳

  • 5 years ago

    Oh! I thought I was missing something. Sounds like a good idea to make that the master. Yes, the bathroom could use some help. No L-shaped vanity, no L-shaped closet. I’ll take a closer look tomorrow.

  • 5 years ago
    last modified: 5 years ago

    I tried to draw up a couple of emilyam819‘s ideas. I was thinking of that same layout moving fridge.

    I do kind of agree with hubs on the wall staying (not sure on length) mainly because I think it’s weird having the master bedroom door straight off the kitchen. Also thinking that wall would be a noise and cooking smell barrier.

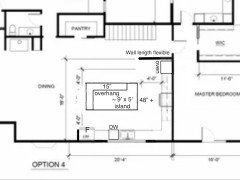
    Layout 1. Ovens around the corner, I would not have the seating go all the way across the long side of the island. I’d leave that as the chef’s cooking/prep zone. You could have a cabinet that opens towards stove on the end closer to oven. I lined up the end of the island with the wall so that the stove isle would be slightly bigger. But that‘s flexible. Definitely make the sink window as big as you can! With your nice view! Maybe keep it the same width as the slider was so less exterior work?


    Layout 2. Ovens on stove wall. Keep wall. Here I made the island wider since there is plenty space. About 5’ or so. Oh and I forgot that in both layouts I made the island about 9’ instead of 10’. Couple reasons. I think average slabs are more like 5 1/2’ by 9 1/2’ but I could be wrong. Also I thought your dining space was a little too small/close to island seats.


  • 5 years ago

    With the fridge and cooktop on the same side of the L, it would be more efficient to turn the island. You would also be prepping with a view to the dining area and LR, rather than the basement stairs, and the DR space is more generous. (I think it's OK to see the stairs from the kitchen.)

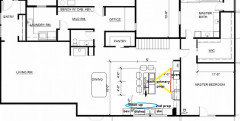
    If you're worried about the fridge being too far from the living areas, put a beverage fridge on the L closer to the DR. You have space for main trash on the island and a smaller one beside the bev fridge. In the following version there is no overlapping of zones--a helper can be loading or unloading the DW, or gathering dishes to set the table, without entering the primary prep zone.

    BTW, you also have space for extra-deep counters, so you could use a full-depth fridge for more cold storage, and pull the ovens and cooktop forward. The voided base corner could be reclaimed for drawers opening to the BR.

    The only disadvantage I see is there is no landing space beside the fridge, but given the choice, I rather have it beside the ovens, for safety.


    NKBA guidelines

    New to Kitchens? Read me first.

    Discussions--Extra-deep counters

  • 5 years ago

    Nice ^^^

  • 5 years ago

    Wow @mama goose_gw zn6OH thank you for taking the time to draw that out! By safety reasons, do you mean so the oven isnt opening near an open walkway? I think our dining space looks smaller than it is in the photos - it is about 11x20, so my concern with turning the island was that there would be a huge unused space between the end of the island and dining room - thoughts? Last question, are you suggesting a prep sink in the island or do you think having the sink and fridge so far apart is okay? thank you, thank you!